
420 Lana Drive, Seagoville, TX 75159
Local realty services provided by:Better Homes and Gardens Real Estate Lindsey Realty
Listed by: jagjit singh
Office: jagjit singh
MLS#:21430198
Source:GDAR
Price summary
- Price:$369,000
- Price per sq. ft.:$126.85
- Monthly HOA dues:$132.5
About this home
** 2.99% Rates (5.80% APR)* + $10,000 Toward Closing Costs & Move-In Package (Refrigerator, Washer, Dryer & Blinds)! After Closing: $700 Per Month For A Minimum of 2 Years After Closing When You Make Your Payments Through MegPrime Pay. Limited Time Only. Terms and Conditions Apply ** Brand New Construction by Megatel Homes! Our Isabella plan offers 4 spacious bedrooms, 3.5 bathrooms, and 2,909 sq ft of living space across two stories. The split floor plan gives everyone their own space to unwind, keeping the primary suite set apart from the secondary bedrooms for added privacy and quiet. The flex room adapts to your needs, whether you want a home office, a playroom, or a quiet reading nook, while the game room offers plenty of space for movie nights and family fun. A mud room keeps everyday clutter in its place, and the covered patio is perfect for morning coffee or relaxing evenings outdoors. A two-car garage adds everyday convenience and extra storage for household essentials and outdoor gear. Situated on a 50-foot lot, this home features elevation A, with a distinct, stylish exterior that adds charm and curb appeal. With thoughtful design and a layout suited to everyday life, the Isabella is ready to welcome you home. Move-in ready and never occupied! Lagoon life is coming to Santorini in Crandall ISD! Discover Santorini, a peaceful community found in Seagoville, that seamlessly blends suburban charm with rural tranquility, offering families a peaceful living experience....
Contact an agent
Home facts
- Year built:2025
- Subdivision & Development:Santorini
- Listing ID #:21430198
- Added:3 day(s) ago
- Updated:November 10, 2026 at 01:48 AM
Rooms and interior
- Bedrooms:4
- Total bathrooms:4
- Full bathrooms:3
- Half bathrooms:1
- Flooring:Carpet, Vinyl
- Kitchen Description:Dishwasher, Disposal, Gas Oven, Gas Range, Microwave
- Living area:2,909 sq. ft.
Heating and cooling
- Cooling:Ceiling Fans, Central Air, Electric
- Heating:Central, Natural Gas
- Central air:Yes
Structure and exterior
- Roof:Composition
- Year built:2025
- Building area:2,909 sq. ft.
- Lot area:0.15 Acres
- Lot Features:Few Trees, Interior Lot, Lawn, Sprinkler System
- Construction Materials:Brick
- Foundation Description:Slab
- Levels:2 Story
Schools
- High school:Crandall
- Middle school:Crandall
- Elementary school:Martin
Finances and disclosures
- Price:$369,000
- Price per sq. ft.:$126.85
Features and amenities
- Appliances:Dishwasher, Disposal, Gas Oven, Gas Range, Microwave, Tankless Water Heater
- Amenities:Carbon Monoxide Detectors, Fire Alarm, Smoke Detectors
Parking
- Garage:Yes
- Garage spaces:2
 Information provided, in part, by North Texas Real Estate Information Systems, Inc. Last Updated November 10, 2026 Listings with the NTREIS logo are listed by brokerages other than Better Homes and Gardens Real Estate Lindsey Realty.
New listings near 420 Lana Drive
- New
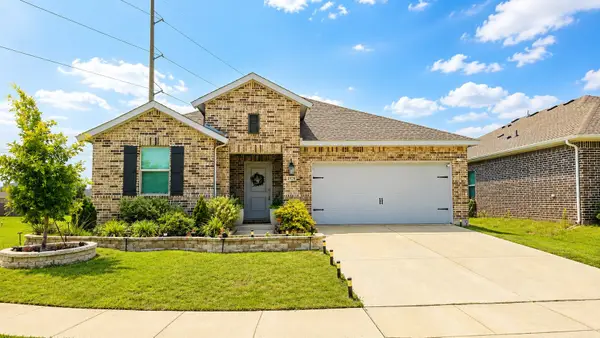 $355,000Active3 beds 2 baths1,701 sq. ft.
2528 Tahoe Drive, Seagoville, TX 75159
MLS# 21430651Listed by: LPT REALTY - New
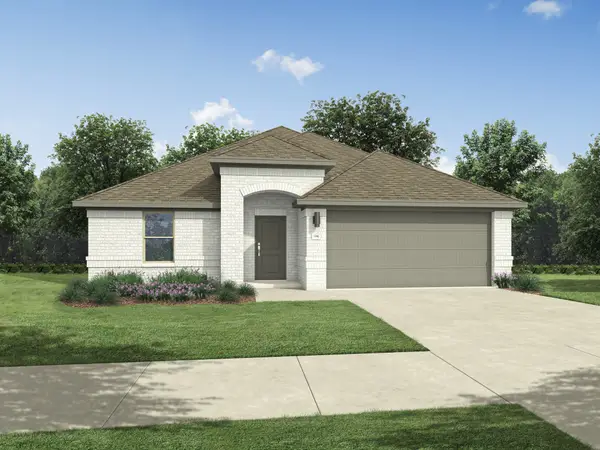 $321,990Active4 beds 3 baths2,132 sq. ft.
2027 Steeplechase Lane, Seagoville, TX 75159
MLS# 21429843Listed by: HOMESUSA.COM - New
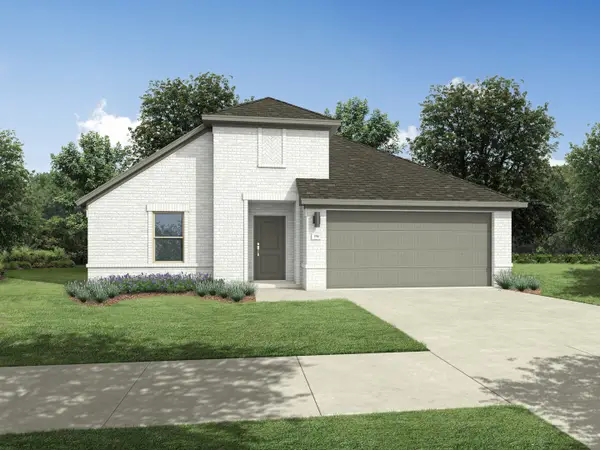 $321,990Active4 beds 3 baths2,132 sq. ft.
2017 Steeplechase Lane, Seagoville, TX 75159
MLS# 21429846Listed by: HOMESUSA.COM - New
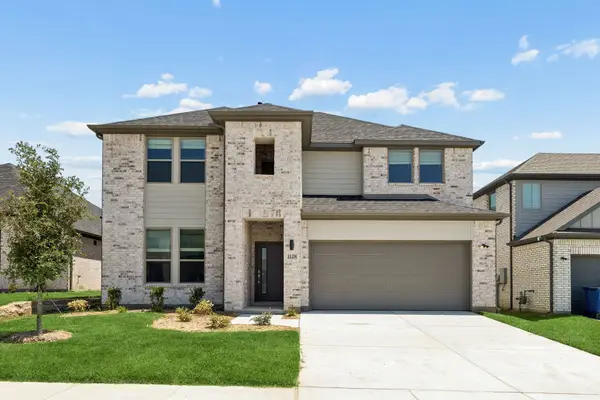 $369,990Active5 beds 4 baths2,955 sq. ft.
2026 Homestretch Drive, Seagoville, TX 75159
MLS# 21429853Listed by: HOMESUSA.COM - New
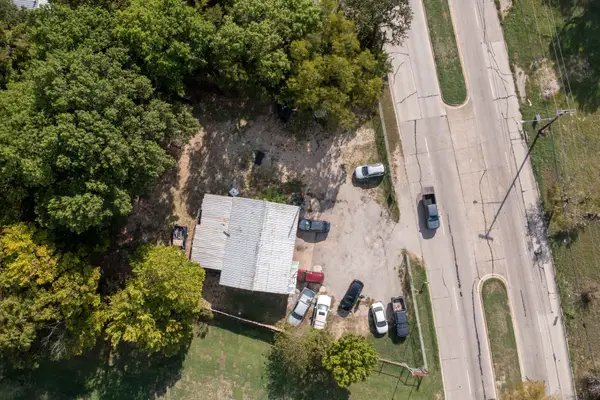 $625,000Active0.4 Acres
402 E Malloy Bridge Road, Seagoville, TX 75159
MLS# 21429035Listed by: HI VIEW REAL ESTATE - New
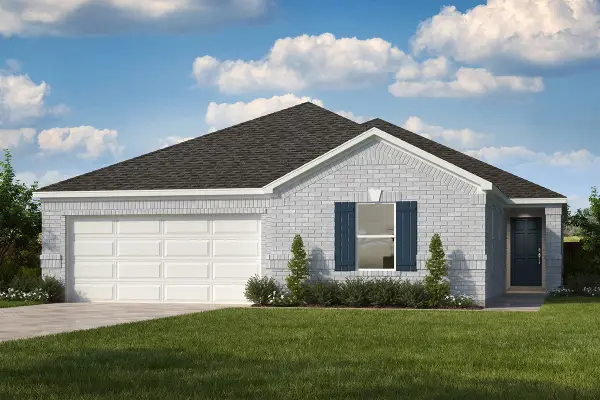 $318,948Active4 beds 2 baths2,091 sq. ft.
810 Wisdom Drive, Seagoville, TX 75159
MLS# 21429185Listed by: KELLER WILLIAMS LEGACY - New
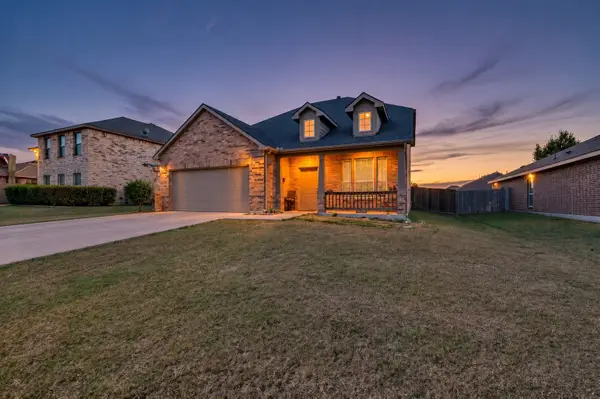 $269,000Active4 beds 3 baths2,553 sq. ft.
2815 Thistlewood Drive, Seagoville, TX 75159
MLS# 21423602Listed by: EXP REALTY LLC - New
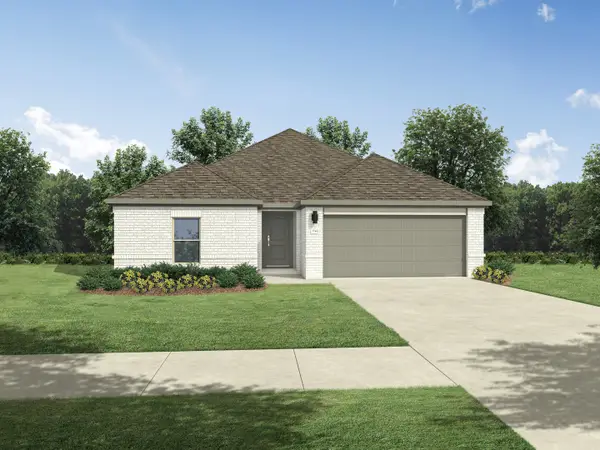 $309,990Active3 beds 2 baths1,986 sq. ft.
2109 Santa Anita Street, Seagoville, TX 75159
MLS# 21428157Listed by: HOMESUSA.COM - New
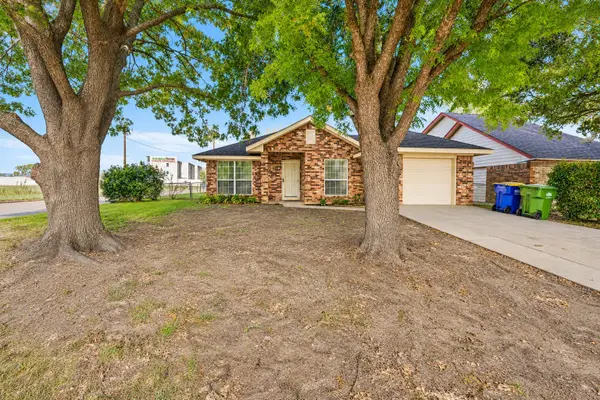 $250,000Active3 beds 2 baths1,073 sq. ft.
497 Jean Drive, Seagoville, TX 75159
MLS# 21409430Listed by: MERSAES REAL ESTATE, INC.


Protect your home and budget from life's surprises with an Assurant Home Warranty, backed by a partner that supports you through every step of homeownership. Explore Plans.
© 2026 Better Homes and Gardens Real Estate LLC. An Anywhere Real Estate company. All rights reserved. Better Homes and Gardens® Real Estate is a registered trademark owned by Meredith Operations Corporation, licensed to Better Homes and Gardens Real Estate LLC and used with permission. Better Homes and Gardens Real Estate LLC fully supports the principles of the Fair Housing Act and the Equal Opportunity Act. Listing information is deemed reliable but is not guaranteed accurate.
Each office is independently owned and operated.
Any services or products provided by third parties are not provided by, affiliated with or related to Better Homes and Gardens Real Estate LLC, or its affiliated companies.