
213 White Wing Lane, Sealy, TX 77474
Local realty services provided by:Better Homes and Gardens Real Estate Hometown
213 White Wing Lane,Sealy, TX 77474
$350,000
- 3 Beds
- 2 Baths
- 2,007 sq. ft.
- Single family
- Active
Listed by: brandi brawner
Office: re/max integrity281-370-5100
MLS#:97642517
Source:HARMLS
Price summary
- Price:$350,000
- Price per sq. ft.:$174.39
- Monthly HOA dues:$41.67
About this home
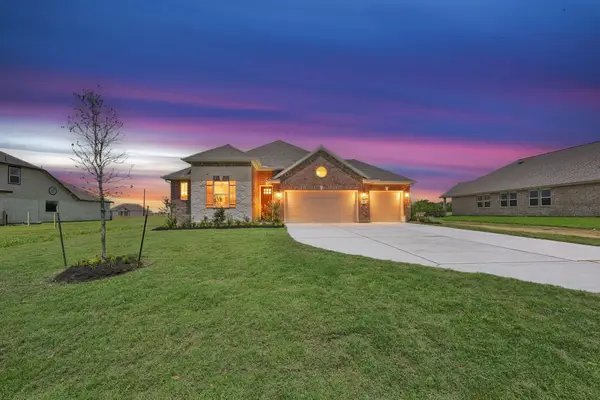
BETTER THAN NEW! This move-in-ready home already includes over $35,000 in premium upgrades! This beautifully designed 3 bedroom, 2 bath home welcomes you with a dramatic tray-ceiling foyer that opens to a bright, spacious family room. The open-concept kitchen features a large island, perfect for entertaining, while the private owner's retreat offers tray ceilings and a relaxing escape. A versatile flex room provides the ideal space for a home office, playroom, or media room. Thoughtfully upgraded throughout, this home includes an extended covered patio, whole-home interior wall insulation for enhanced comfort and efficiency, custom cabinetry, designer lighting and plumbing fixtures, a full sprinkler system, enhanced security features, and numerous smart home upgrades—offering exceptional value beyond new construction. Be sure to click the links to view the virtual tour and the complete list of upgrades and improvements that make this home truly one of a kind!!!
Contact an agent
Home facts
- Year built:2020
- Subdivision & Development:Dove Landing
- Listing ID #:97642517
- Updated:August 24, 2026 at 12:03 PM
Rooms and interior
- Bedrooms:3
- Total bathrooms:2
- Full bathrooms:2
- Rooms Total:4
- Kitchen Description:Dishwasher, Disposal, Gas Oven, Gas Range, Microwave, Pantry
- Living area:2,007 sq. ft.
Heating and cooling
- Cooling:Central Air, Electric
- Heating:Central, Gas
- Central air:Yes
Structure and exterior
- Roof:Composition
- Year built:2020
- Building area:2,007 sq. ft.
- Lot area:0.24 Acres
- Lot Features:Subdivision
- Architectural Style:Traditional
- Construction Materials:Cement Siding, Stone
- Exterior Features:Fence
- Foundation Description:Slab
- Levels:1 Story
Schools
- High school:SEALY HIGH SCHOOL
- Middle school:SEALY JUNIOR HIGH SCHOOL
- Elementary school:SELMAN ELEMENTARY SCHOOL
Utilities
- Sewer:Public Sewer
Finances and disclosures
- Price:$350,000
- Price per sq. ft.:$174.39
- Tax amount:$6,981 (2025)
Features and amenities
- Appliances:Dishwasher, Disposal, Gas Oven, Gas Range, Microwave
- Amenities:Ceiling Fans, Programmable Thermostat, Smoke Detectors
- Smart home:Yes
Parking
- Parking description:Driveway, Garage, Garage Door Opener
- Garage:Yes
- Garage spaces:2
New listings near 213 White Wing Lane
- New
 $464,000Active3 beds 3 baths3,013 sq. ft.
1409 Kathy Avenue, Sealy, TX 77474
MLS# 30039558Listed by: NEXT TREND REALTY LLC - New
 $409,900Active3 beds 3 baths2,507 sq. ft.
349 Covey Lane, Sealy, TX 77474
MLS# 13917830Listed by: CORCORAN GENESIS - New
 $617,895Active4 beds 3 baths2,799 sq. ft.
1260 Westfork Drive, Sealy, TX 77474
MLS# 58791621Listed by: THE SIGNORELLI COMPANY - New
 $849,000Active4 beds 2 baths2,400 sq. ft.
2015 Settlers Court Dr, Sealy, TX 77474
MLS# 3652043Listed by: NEXTGEN REAL ESTATE PROPERTIES - New
 $199,000Active3 beds 2 baths1,900 sq. ft.
2083 Lauren Ln, Sealy, TX 77474
MLS# 6075283Listed by: TEXAS TRUST REAL ESTATE - New
 $105,000Active1.16 Acres
7787 Meteor Drive, Sealy, TX 77474
MLS# 7475593Listed by: PATTI SHANNON PROPERTIES - New
 $875,000Active32.11 Acres
3346 Orange Hill Road, Sealy, TX 77474
MLS# 21469386Listed by: COMPASS RE TEXAS, LLC - WEST HOUSTON - Open Sat, 12 to 4pmNew
 $391,999Active3 beds 2 baths2,027 sq. ft.
220 Dunovant Drive, Sealy, TX 77474
MLS# 31988580Listed by: K. HOVNANIAN HOMES - Open Sat, 12 to 4pmNew
 $445,799Active4 beds 3 baths2,198 sq. ft.
218 Dunovant Drive, Sealy, TX 77474
MLS# 39958676Listed by: K. HOVNANIAN HOMES - New
 $574,832Active3 beds 2 baths2,167 sq. ft.
1338 Westfork Drive, Sealy, TX 77474
MLS# 62708324Listed by: THE SIGNORELLI COMPANY


Protect your home and budget from life's surprises with an Assurant Home Warranty, backed by a partner that supports you through every step of homeownership. Explore Plans.
© 2026 Better Homes and Gardens Real Estate LLC. An Anywhere Real Estate company. All rights reserved. Better Homes and Gardens® Real Estate is a registered trademark owned by Meredith Operations Corporation, licensed to Better Homes and Gardens Real Estate LLC and used with permission. Better Homes and Gardens Real Estate LLC fully supports the principles of the Fair Housing Act and the Equal Opportunity Act. Listing information is deemed reliable but is not guaranteed accurate.
Each office is independently owned and operated.
Any services or products provided by third parties are not provided by, affiliated with or related to Better Homes and Gardens Real Estate LLC, or its affiliated companies.