
2926 Stratton Heights Lane, Sealy, TX 77474
Local realty services provided by:Better Homes and Gardens Real Estate Gary Greene
2926 Stratton Heights Lane,Sealy, TX 77474
$299,990
- 5 Beds
- 3 Baths
- 2,252 sq. ft.
- Single family
- Active
Listed by: jonathan woodruff
Office: d.r. horton-texas, ltd281-819-1747
MLS#:71550223
Source:HARMLS
Price summary
- Price:$299,990
- Price per sq. ft.:$133.21
- Monthly HOA dues:$64.17
About this home
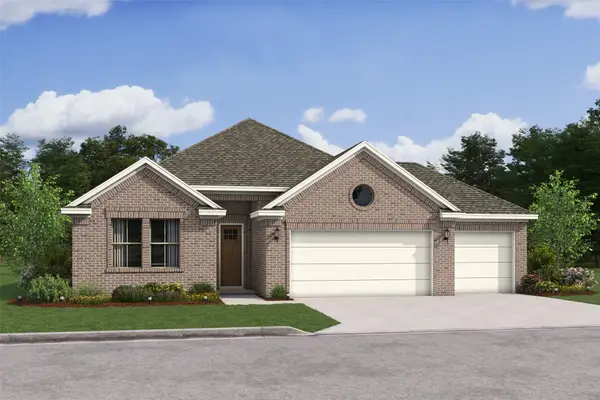
MOVE-IN READY ON AN OVERSIZED LOT! Welcome to The Callahan, a spacious 2,252 sq. ft. two-story home designed with room to live, gather, and grow. Step inside from the welcoming front porch to a central foyer that opens into a comfortable family room, dining area, and kitchen. The kitchen features stainless steel appliances, quartz countertops, sleek cabinetry, and a convenient pantry.
The primary suite is conveniently located downstairs and offers a walk-in closet and private bath. Upstairs, you'll find a spacious game room, four additional bedrooms, a full bath, and extra storage. Outside, the oversized lot provides additional space for outdoor living, play, or entertaining. With five bedrooms, generous living areas, and a flexible two-story design, The Callahan offers the space today's buyers are looking for.
Contact an agent
Home facts
- Year built:2026
- Subdivision & Development:Westward Pointe
- Listing ID #:71550223
- Updated:November 09, 2026 at 01:02 PM
Rooms and interior
- Bedrooms:5
- Total bathrooms:3
- Full bathrooms:2
- Half bathrooms:1
- Rooms Total:8
- Flooring:Carpet, Vinyl
- Kitchen Description:Breakfast Bar, Dishwasher, Disposal, Electric Oven, Electric Range, Kitchen Family Room Combo, Kitchen Island, Microwave, Pantry, Quartz Counters
- Living area:2,252 sq. ft.
Heating and cooling
- Cooling:Central Air, Electric
- Heating:Central, Electric
- Central air:Yes
Structure and exterior
- Roof:Composition
- Year built:2026
- Building area:2,252 sq. ft.
- Lot Features:Subdivision
- Architectural Style:Traditional
- Construction Materials:Brick, Vinyl Siding
- Exterior Features:Fence, Patio, Private Yard
- Foundation Description:Slab
- Levels:2 Stories
Schools
- High school:SEALY HIGH SCHOOL
- Middle school:SEALY JUNIOR HIGH SCHOOL
- Elementary school:SELMAN ELEMENTARY SCHOOL
Utilities
- Sewer:Public Sewer
Finances and disclosures
- Price:$299,990
- Price per sq. ft.:$133.21
Features and amenities
- Appliances:Dishwasher, Disposal, Electric Oven, Electric Range, Microwave
- Amenities:Entrance Foyer, Low Emissivity Windows, Prewired, Programmable Thermostat, Smoke Detectors
Parking
- Parking description:Garage
- Garage:Yes
- Garage spaces:2
New listings near 2926 Stratton Heights Lane
- New
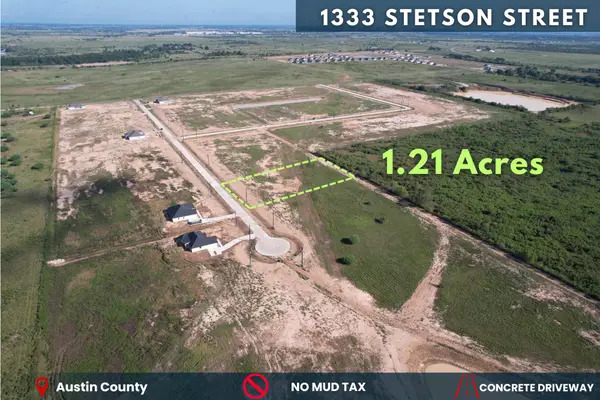 $90,100Active1.21 Acres
1333 Stetson St, Sealy, TX 77474
MLS# 64822709Listed by: KELLER WILLIAMS REALTY SOUTHWEST - New
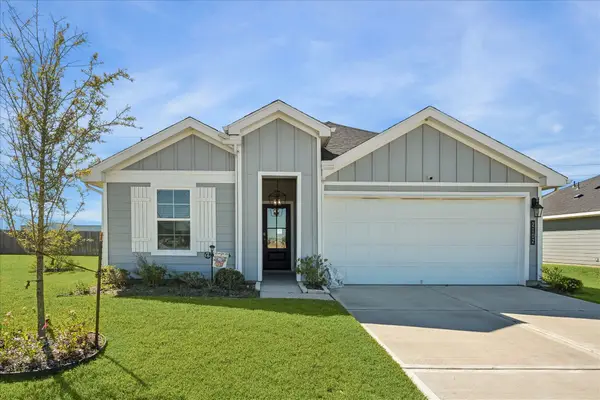 $289,000Active4 beds 3 baths1,817 sq. ft.
2102 Providence Ln, Sealy, TX 77474
MLS# 46146299Listed by: TEXAS TRUST REAL ESTATE - New
 $300,000Active3 beds 2 baths1,624 sq. ft.
803 Honeysuckle Court, Sealy, TX 77474
MLS# 54500259Listed by: CB&A, REALTORS-KATY - New
 $325,990Active4 beds 3 baths
1115 Sundown Prairie Drive, Sealy, TX 77474
MLS# 28651341Listed by: EXP REALTY LLC 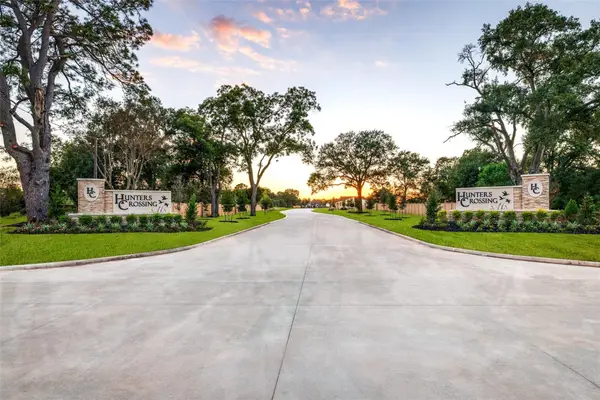 $323,900Pending3 beds 3 baths1,994 sq. ft.
364 Covey Lane #B, Sealy, TX 77474
MLS# 47986173Listed by: BSR PROPERTIES- New
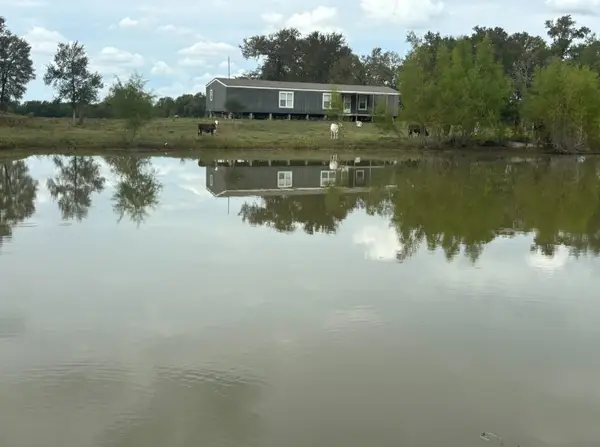 $459,000Active3 beds 2 baths1,216 sq. ft.
6796 Steck Bottom Road, Sealy, TX 77474
MLS# 89087890Listed by: J. FRANK MONK REAL ESTATE - New
 $516,029Active3 beds 3 baths2,207 sq. ft.
305 Cobb Court, Sealy, TX 77474
MLS# 44601872Listed by: K. HOVNANIAN HOMES - New
 $438,107Active4 beds 3 baths2,198 sq. ft.
205 Dunovant Drive, Sealy, TX 77474
MLS# 55665057Listed by: K. HOVNANIAN HOMES - New
 $518,491Active3 beds 4 baths2,291 sq. ft.
309 Cobb Court, Sealy, TX 77474
MLS# 75978262Listed by: K. HOVNANIAN HOMES - New
 $617,895Active4 beds 3 baths2,799 sq. ft.
1260 Westfork Drive, Sealy, TX 77474
MLS# 39428218Listed by: THE SIGNORELLI COMPANY


Protect your home and budget from life's surprises with an Assurant Home Warranty, backed by a partner that supports you through every step of homeownership. Explore Plans.
© 2026 Better Homes and Gardens Real Estate LLC. An Anywhere Real Estate company. All rights reserved. Better Homes and Gardens® Real Estate is a registered trademark owned by Meredith Operations Corporation, licensed to Better Homes and Gardens Real Estate LLC and used with permission. Better Homes and Gardens Real Estate LLC fully supports the principles of the Fair Housing Act and the Equal Opportunity Act. Listing information is deemed reliable but is not guaranteed accurate.
Each office is independently owned and operated.
Any services or products provided by third parties are not provided by, affiliated with or related to Better Homes and Gardens Real Estate LLC, or its affiliated companies.