
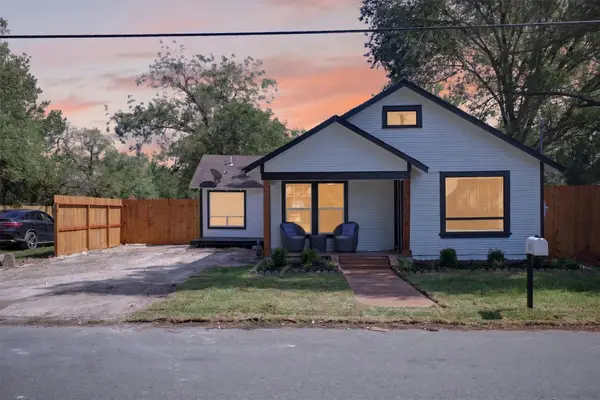
349 Covey Lane, Sealy, TX 77474
Local realty services provided by:Better Homes and Gardens Real Estate Gary Greene
Upcoming open houses
- Sat, Sep 2612:00 pm - 05:00 pm
Listed by: anabel servin, nicole lopez
Office: serhant.281-768-8265
MLS#:47012105
Source:HARMLS
Price summary
- Price:$399,000
- Price per sq. ft.:$159.15
- Monthly HOA dues:$50
About this home
Move-in ready new construction in Sealy with no build time and no waiting! This 2,507 sq. ft. home at 349 Covey Ln features 3 bedrooms, 2.5 baths, a dedicated home office, a separate game room, open-concept living, and a spacious backyard with plenty of room to entertain, play, or create your own outdoor retreat. Conveniently located just off I-10 and approximately 23 minutes from Katy and Fulshear, this home offers more space, more yard, and more value while keeping you close to shopping, dining, and everyday conveniences.
Schedule your tour of this move-in-ready Sealy, TX new construction home today.
Contact an agent
Home facts
- Year built:2026
- Subdivision & Development:HUNTERS CROSSING
- Listing ID #:47012105
- Updated:September 26, 2026 at 01:26 AM
Rooms and interior
- Bedrooms:3
- Total bathrooms:3
- Full bathrooms:2
- Half bathrooms:1
- Rooms Total:7
- Flooring:Carpet, Plank, Tile, Vinyl
- Bathrooms Description:Jetted Tub, Separate Shower, Soaking Tub, Tub Shower
- Kitchen Description:Breakfast Bar, Dishwasher, Disposal, Electric Oven, Gas Cooktop, Kitchen Family Room Combo, Microwave, Quartz Counters, Walk In Pantry
- Living area:2,507 sq. ft.
Heating and cooling
- Cooling:Central Air, Electric
- Heating:Central, Gas
- Central air:Yes
Structure and exterior
- Roof:Composition
- Year built:2026
- Building area:2,507 sq. ft.
- Lot Features:Subdivision
- Architectural Style:Traditional
- Construction Materials:Brick, Cement Siding, Stone
- Exterior Features:Fence, Patio, Sprinkler Irrigation
- Foundation Description:Slab
- Levels:2 Stories
Schools
- High school:SEALY HIGH SCHOOL
- Middle school:SEALY JUNIOR HIGH SCHOOL
- Elementary school:SEALY ELEMENTARY SCHOOL
Utilities
- Sewer:Public Sewer
Finances and disclosures
- Price:$399,000
- Price per sq. ft.:$159.15
Features and amenities
- Appliances:Dishwasher, Disposal, Electric Oven, Gas Cooktop, Microwave
- Amenities:Ceiling Fans, High Ceilings, Low Emissivity Windows, Prewired, Programmable Thermostat, Smoke Detectors
Parking
- Parking description:Garage
- Garage:Yes
- Garage spaces:2
New listings near 349 Covey Lane
- New
 $599,999Active4 beds 4 baths3,200 sq. ft.
5119 Sophie Slanksy Way, Sealy, TX 77474
MLS# 49138966Listed by: TEXAS TOP REALTY - New
 $129,000Active0.5 Acres
726 Travis Street, Sealy, TX 77474
MLS# 87304757Listed by: STRAUSSFELD REALTY GROUP - Open Sat, 2 to 5pmNew
 $239,900Active3 beds 2 baths1,188 sq. ft.
503 Anderson Street, Sealy, TX 77474
MLS# 41661416Listed by: HILL TOP REALTY, LLC - New
 $549,900Active4 beds 3 baths2,729 sq. ft.
4779 Mixville Road, Sealy, TX 77474
MLS# 5331708Listed by: PREMIER PROPERTIES REALTY GROUP TX LLC - New
 $450,000Active4 beds 2 baths1,568 sq. ft.
5632 Fm 1094, Sealy, TX 77474
MLS# 32602152Listed by: REALM REAL ESTATE PROFESSIONALS - WEST HOUSTON - New
 $50,000Active0.19 Acres
1004 Gunnison Street, Sealy, TX 77474
MLS# 19438600Listed by: JAMES PERRYMAN, BROKER - New
 $249,900Active4 beds 2 baths1,680 sq. ft.
1279 Thornbird Trail, Sealy, TX 77474
MLS# 59757929Listed by: VIP REALTY - New
 $602,989Active4 beds 3 baths2,799 sq. ft.
1206 Westfork Drive, Sealy, TX 77474
MLS# 93557743Listed by: THE SIGNORELLI COMPANY - New
 $1,150,000Active6 beds 5 baths3,100 sq. ft.
8900 Kulow Road, Sealy, TX 77474
MLS# 76653485Listed by: ELITE TEXAS PROPERTIES


Protect your home and budget from life's surprises with an Assurant Home Warranty, backed by a partner that supports you through every step of homeownership. Explore Plans.
© 2026 Better Homes and Gardens Real Estate LLC. An Anywhere Real Estate company. All rights reserved. Better Homes and Gardens® Real Estate is a registered trademark owned by Meredith Operations Corporation, licensed to Better Homes and Gardens Real Estate LLC and used with permission. Better Homes and Gardens Real Estate LLC fully supports the principles of the Fair Housing Act and the Equal Opportunity Act. Listing information is deemed reliable but is not guaranteed accurate.
Each office is independently owned and operated.
Any services or products provided by third parties are not provided by, affiliated with or related to Better Homes and Gardens Real Estate LLC, or its affiliated companies.