
1010 E Humphreys Street, Seguin, TX 78155
Local realty services provided by:Better Homes and Gardens Real Estate Winans
1010 E Humphreys Street,Seguin, TX 78155
- 4 Beds
- 3 Baths
- - sq. ft.
- Single family
- Sold
Listed by: heath anders
Office: anders pierce realty, llc.
MLS#:608986
Source:TX_FRAR
Sorry, we are unable to map this address
Price summary
- Price:
About this home
This beautiful home features four spacious bedrooms and three bathrooms, perfect for a growing family. Home features an open living dining area featuring gorgeous original wood floors and affords an abundance of natural light. Situated on a .22 acre lot with mature trees in an established neighborhood. The kitchen features a breakfast area with custom built-ins and a gas range for easy meal preparation. The owner's suite features multiple closets and custom built-ins. It's just a short distance from Bauer Park and downtown Seguin, making it an ideal spot for both convenience and relaxation.
Contact an agent
Home facts
- Year built:1950
- Subdivision & Development:Altenhof
- Listing ID #:608986
- Added:119 day(s) ago
- Updated:August 07, 2026 at 06:10 AM
Rooms and interior
- Bedrooms:4
- Total bathrooms:3
- Full bathrooms:3
- Rooms Total:10
- Flooring:Vinyl, Wood
- Dining Description:Multiple Dining Areas, Separate Formal Dining Room
- Bathrooms Description:Separate Shower, Shower Only, Tub Shower
- Kitchen Description:Dishwasher, Gas Range, Range
- Bedroom Description:Split Bedroom
Heating and cooling
- Cooling:Ceiling Fans, Central Air, Wall/Window Units
- Heating:Central, Window Unit
- Central air:Yes
Structure and exterior
- Roof:Metal
- Year built:1950
- Construction Materials:Wood Siding
- Exterior Features:Covered, Patio, Porch, Private Yard, Rain Gutters
- Foundation Description:Pillar/Post/Pier, Slab
- Levels:1 Story
Schools
- High school:Seguin High School
Utilities
- Water:Public
- Sewer:Public Sewer
Finances and disclosures
- Price:
Features and amenities
- Appliances:Dishwasher, Gas Range, Range
- Laundry features:Laundry Room
- Amenities:Multiple Closets, Walk-in Closets
Parking
- Parking description:Attached Carport
- Carport spaces:2
New listings near 1010 E Humphreys Street
- New
 $125,000Active3 beds 1 baths
425 Riley, Seguin, TX 78155
MLS# 2006573Listed by: ALEXANDER REALTY - New
 $275,000Active4 beds 4 baths2,170 sq. ft.
820 Cinnamon Teal, Seguin, TX 78155
MLS# 615059Listed by: TEXAS HOME REALTY - New
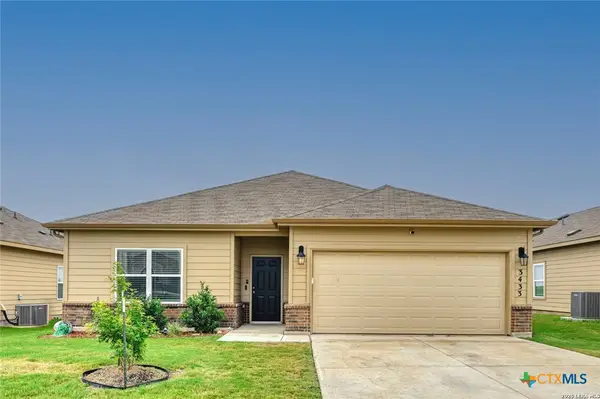 $260,000Active3 beds 2 baths1,355 sq. ft.
3433 Canyon Ridge, Seguin, TX 78155
MLS# 621630Listed by: KELLER WILLIAMS CITY-VIEW - New
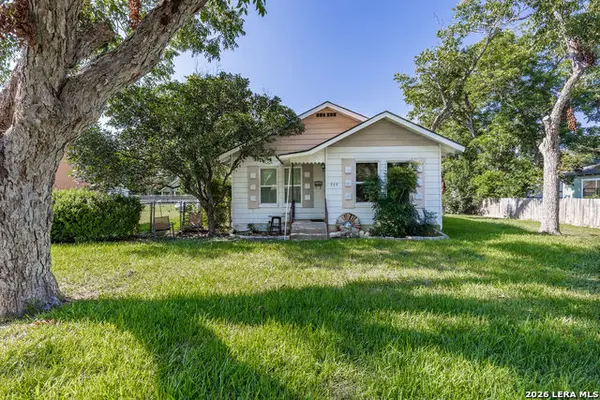 $169,000Active2 beds 1 baths816 sq. ft.
963 Bismark, Seguin, TX 78155
MLS# 2006528Listed by: SOUTH TEXAS REALTY, LLC - Open Sat, 12 to 1pmNew
 $424,900Active5 beds 4 baths3,589 sq. ft.
2704 Nueva Cordova, Seguin, TX 78155
MLS# 2004751Listed by: BEST PRACTICES REALTY - New
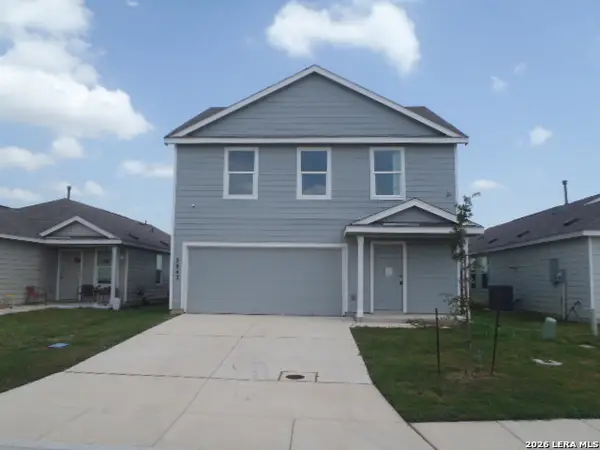 $205,000Active4 beds 3 baths1,950 sq. ft.
5842 Coahulia Rdg, Seguin, TX 78155
MLS# 2006462Listed by: CENTURY 21 RANDALL MORRIS - New
 $379,000Active4 beds 3 baths2,169 sq. ft.
1916 Highland, Seguin, TX 78155
MLS# 2006471Listed by: ANDERS PIERCE REALTY - New
 $3,082,600Active154.13 Acres
4425 E Us Highway 90, Seguin, TX 78155
MLS# 2006382Listed by: A CUT ABOVE REALTY, LLC - New
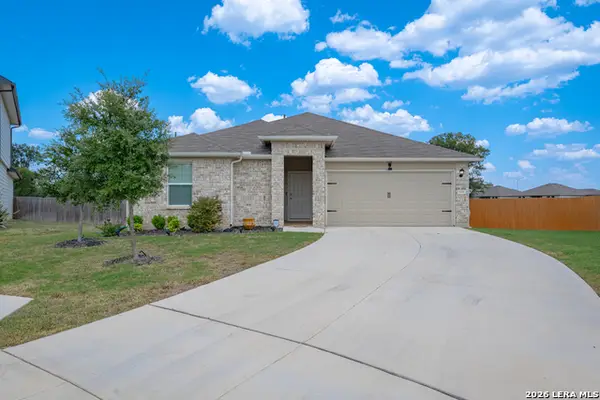 $282,000Active3 beds 2 baths1,263 sq. ft.
936 Gerardia Ct, Seguin, TX 78155
MLS# 2006337Listed by: REAL BROKER, LLC - New
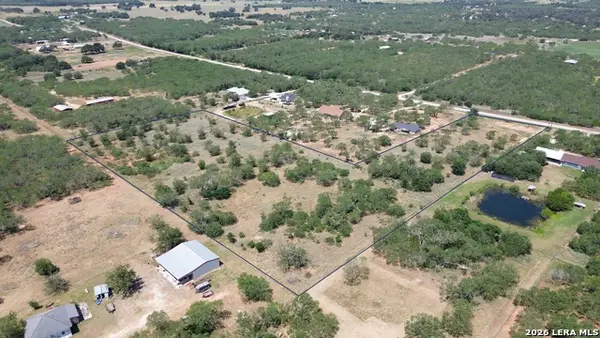 $185,000Active9.26 Acres
705 Rawhide Rd, Seguin, TX 78155
MLS# 2006278Listed by: TEXAS LAND ASSOCIATES INC.


Protect your home and budget from life's surprises with an Assurant Home Warranty, backed by a partner that supports you through every step of homeownership. Explore Plans.
© 2026 Better Homes and Gardens Real Estate LLC. An Anywhere Real Estate company. All rights reserved. Better Homes and Gardens® Real Estate is a registered trademark owned by Meredith Operations Corporation, licensed to Better Homes and Gardens Real Estate LLC and used with permission. Better Homes and Gardens Real Estate LLC fully supports the principles of the Fair Housing Act and the Equal Opportunity Act. Listing information is deemed reliable but is not guaranteed accurate.
Each office is independently owned and operated.
Any services or products provided by third parties are not provided by, affiliated with or related to Better Homes and Gardens Real Estate LLC, or its affiliated companies.