
102 Lenz Drive, Seguin, TX 78155
Local realty services provided by:Better Homes and Gardens Real Estate Winans
Listed by: jolene lane-huereca
Office: phyllis browning company - nb
MLS#:618914
Source:TX_FRAR
Price summary
- Price:$1,695,000
- Price per sq. ft.:$243.78
About this home
Exquisite O'Neil Ford, a prime example of mid-century Texas modernism living located in Seguin, on the Guadalupe River, where he successfully integrated the home into its natural riverside environment. Relax on 2.8 acres with over 800 sq ft of river frontage in this 6953 sq ft timeless modern home with 5 bedrooms, 4.5 baths, all under a metal roof installed in 2025. The main living area is filled with natural light thanks to expansive floor to ceiling windows overlooking the lush pecan grove to the river. A Ford signature fireplace anchors the home blending clean lines, native Texas materials and understated Texas Regionalism style. The separate open dining area offers the perfect balance of definition and connectivity for entertaining and daily living. Spacious kitchen serves as the heart of the home, ideal for gathering, updated, while maintaining 60's charm, plenty of storage. The tranquil primary suite reflects the timeless influence of O'Neill Ford design, offering organic texture, abundant natural light and a peaceful connection to the surrounding landscape. His and her closets, dual sinks, private water closet, separate tub and walk in shower. A unique tower design adds character to the home, featuring 3 matching bedrooms with en-suite baths on each level; a private study perched at the tree canopy and a versatile flex room below. The incredible outdoor living space is designed for year-round enjoyment, featuring an outdoor fireplace and multiple areas to relax, with paths and sitting areas installed in 2023 to gather and entertain. Home has city water since 2023 with a water well access. Enjoy water activities at your back door, kayak, fish or float, so many options for outdoor fun. Located walking distance to the famous Seguin Powerplant Grill....
Contact an agent
Home facts
- Year built:1970
- Subdivision & Development:Parkview Estates
- Listing ID #:618914
- Added:47 day(s) ago
- Updated:August 24, 2026 at 02:34 PM
Rooms and interior
- Bedrooms:5
- Total bathrooms:5
- Full bathrooms:4
- Rooms Total:7
- Flooring:Ceramic Tile, Laminate
- Dining Description:Breakfast Bar, Dining Area, Separate Formal Dining Room
- Bathrooms Description:Double Vanity, Garden Tub/Roman Tub, Separate Shower
- Kitchen Description:Dishwasher, Electric Range, Range, Solid Surface Counters, Some Electric Appliances
- Bedroom Description:Split Bedroom
- Living area:6,953 sq. ft.
Heating and cooling
- Cooling:Ceiling Fans, Central Air
- Heating:Electric, Fireplaces, Multiple Heating Units
- Central air:Yes
Structure and exterior
- Roof:Metal
- Year built:1970
- Building area:6,953 sq. ft.
- Lot area:2.88 Acres
- Construction Materials:Metal Siding, Wood Siding
- Foundation Description:Slab
Utilities
- Sewer:Septic Tank
Finances and disclosures
- Price:$1,695,000
- Price per sq. ft.:$243.78
Features and amenities
- Appliances:Dishwasher, Electric Range, Electric Water Heater, Range, Some Electric Appliances, Water Heater
- Laundry features:Laundry Room, Main Level
- Amenities:Cathedral Ceilings, Entrance Foyer
New listings near 102 Lenz Drive
- New
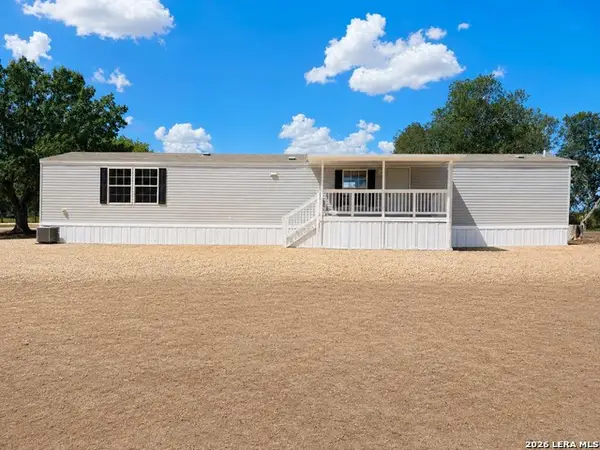 $209,900Active3 beds 2 baths1,152 sq. ft.
449 Hurst Ln, Seguin, TX 78155
MLS# 2011035Listed by: CITYWIDE REALTY - TEAM ELITE G - New
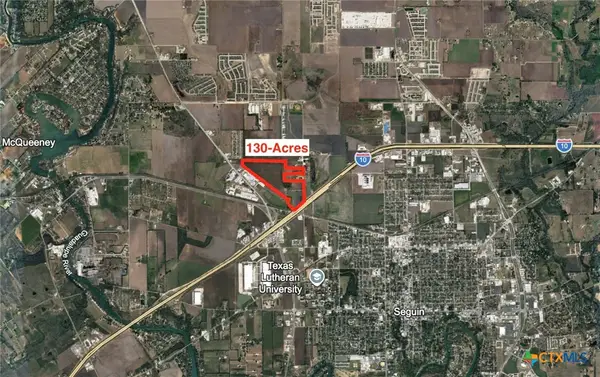 $45,600,000Active130.87 Acres
2010 Huber Road, Seguin, TX 78155
MLS# 623424Listed by: POPBY REALTY - New
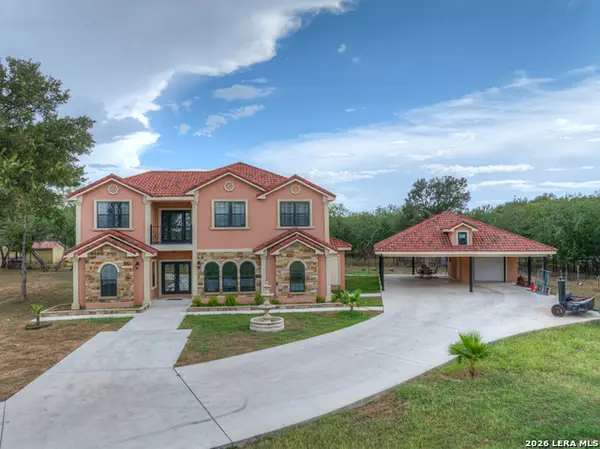 $1,250,000Active5 beds 3 baths4,046 sq. ft.
11192 Fm 466, Seguin, TX 78155
MLS# 2010861Listed by: RE/MAX GO - NB - New
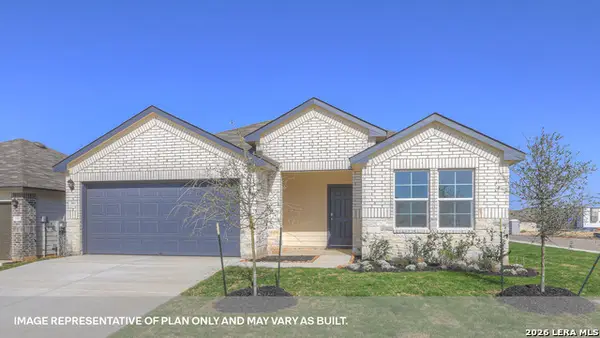 $299,990Active3 beds 2 baths1,574 sq. ft.
461 Cottonmouth Lane, Seguin, TX 78155
MLS# 2010844Listed by: D.R. HORTON-TEXAS, LTD - New
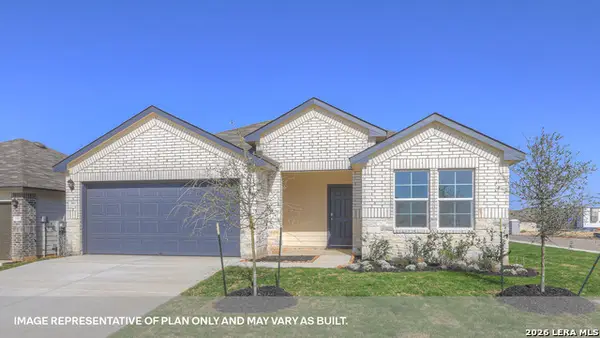 $299,990Active3 beds 2 baths1,574 sq. ft.
433 Cottonmouth Lane, Seguin, TX 78155
MLS# 2010845Listed by: D.R. HORTON-TEXAS, LTD - New
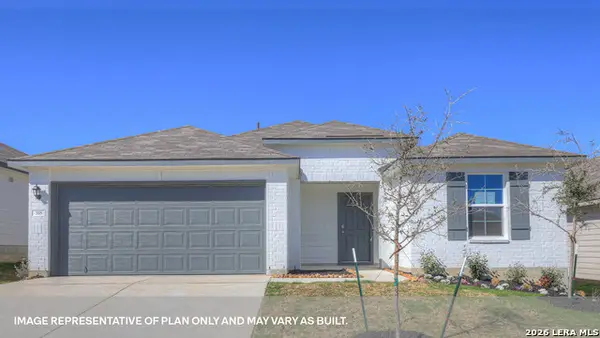 $298,990Active3 beds 2 baths1,574 sq. ft.
453 Cottonmouth Lane, Seguin, TX 78155
MLS# 2010846Listed by: D.R. HORTON-TEXAS, LTD - New
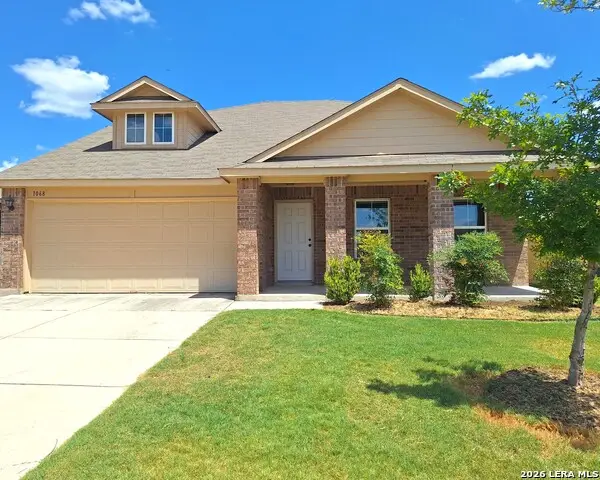 $258,500Active4 beds 3 baths2,069 sq. ft.
1068 Dumfries Dr, Seguin, TX 78155
MLS# 2010813Listed by: SHARON PETERS - New
 $284,999Active4 beds 3 baths2,302 sq. ft.
8964 Turkey Creek, Seguin, TX 78155
MLS# 2010760Listed by: KELLER WILLIAMS CITY-VIEW - New
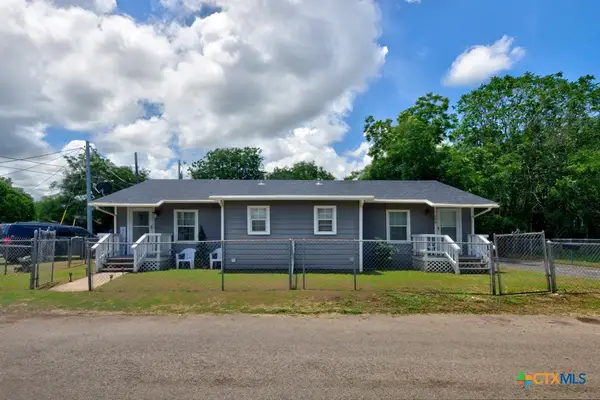 $220,000Active-- beds -- baths1,344 sq. ft.
504 Shannon Avenue #502, Seguin, TX 78155
MLS# 623397Listed by: BHHS DON JOHNSON REALTORS - NB - New
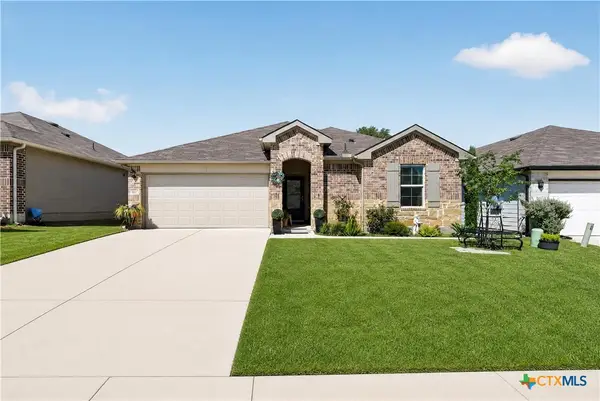 $280,000Active3 beds 2 baths1,256 sq. ft.
557 Chaco Loop, Seguin, TX 78155
MLS# 623227Listed by: RE/MAX GO - SEGUIN


Protect your home and budget from life's surprises with an Assurant Home Warranty, backed by a partner that supports you through every step of homeownership. Explore Plans.
© 2026 Better Homes and Gardens Real Estate LLC. An Anywhere Real Estate company. All rights reserved. Better Homes and Gardens® Real Estate is a registered trademark owned by Meredith Operations Corporation, licensed to Better Homes and Gardens Real Estate LLC and used with permission. Better Homes and Gardens Real Estate LLC fully supports the principles of the Fair Housing Act and the Equal Opportunity Act. Listing information is deemed reliable but is not guaranteed accurate.
Each office is independently owned and operated.
Any services or products provided by third parties are not provided by, affiliated with or related to Better Homes and Gardens Real Estate LLC, or its affiliated companies.