
145 Castlewood Drive, Seguin, TX 78155
Local realty services provided by:Better Homes and Gardens Real Estate Winans
Listed by: diane barnard
Office: barnard realty group, llc.
MLS#:618354
Source:TX_FRAR
Price summary
- Price:$379,000
- Price per sq. ft.:$171.49
- Monthly HOA dues:$12.5
About this home
Welcome to your new home! Nestled on a half-acre just outside the Seguin City limits is this 3bd/2.5bath home. Walk through the front door into a large living/dining area with a beautiful coiffured ceiling, perfect for entertaining or hosting a friendly dinner. Take a right and pass into the kitchen where you will find plenty of storage space as well as an eating area. The kitchen opens to a second living area complete with a vaulted ceiling and electric fireplace. The large laundry room is conveniently located right off the kitchen and connects to the garage. Just down the hall from the kitchen you will find the primary bedroom has loads of natural light and oversized master bath. The bath hosts double vanities, dual master walk in closets, garden tub and shower. The large remaining 2 bedrooms and full bath are on the opposite side of the house. This well-maintained home has tile floors in all the living spaces and wood laminate in all the bedrooms, as well as having ceiling fans throughout. In addition, natural light is abundant in all areas of the home. Outside you can take your morning coffee watching native birds on front porch or enjoy throwing ball and BBQ in your expansive backyard. Don’t miss out on the chance to have it all…the feel of country living while still being close enough to enjoy all that Seguin has to offer. **House has been virtually staged**...
Contact an agent
Home facts
- Year built:2002
- Subdivision & Development:Castlewood Estates East
- Listing ID #:618354
- Added:45 day(s) ago
- Updated:August 24, 2026 at 02:34 PM
Rooms and interior
- Bedrooms:3
- Total bathrooms:3
- Full bathrooms:2
- Flooring:Bamboo, Carpet Free, Tile, Vinyl
- Dining Description:Dining Area, Kitchen/Dining Combo, Multiple Dining Areas, Separate Formal Dining Room
- Bathrooms Description:Double Vanity, Garden Tub/Roman Tub, Separate Shower
- Kitchen Description:Dishwasher, Electric Range, Kitchen/Dining Combo, Kitchen/Family Room Combo, Laminate Counters, Microwave, Pantry, Range, Refrigerator, Some Electric Appliances
- Bedroom Description:Split Bedroom
- Living area:2,210 sq. ft.
Heating and cooling
- Cooling:Ceiling Fans, Central Air, Electric
- Heating:Central, Electric, Fireplaces
- Central air:Yes
Structure and exterior
- Roof:Composition, Shingle
- Year built:2002
- Building area:2,210 sq. ft.
- Lot area:0.5 Acres
- Construction Materials:Masonry
- Exterior Features:Patio, Private Yard, Rain Gutters
- Foundation Description:Slab
- Levels:1 Story
Utilities
- Water:Community Coop
- Sewer:Public Sewer
Finances and disclosures
- Price:$379,000
- Price per sq. ft.:$171.49
Features and amenities
- Appliances:Dishwasher, Electric Range, Electric Water Heater, Microwave, Range, Refrigerator, Some Electric Appliances, Washer, Water Heater
- Laundry features:Electric Dryer Hookup, Inside, Laundry Room, Washer, Washer Hookup
- Amenities:Coffered Ceilings, Double Pane Windows, Multiple Closets, Open Floorplan, Smoke Detectors, Storage, Walk-in Closets
Parking
- Parking description:2 Car Garage
- Garage:Yes
- Garage spaces:2
New listings near 145 Castlewood Drive
- New
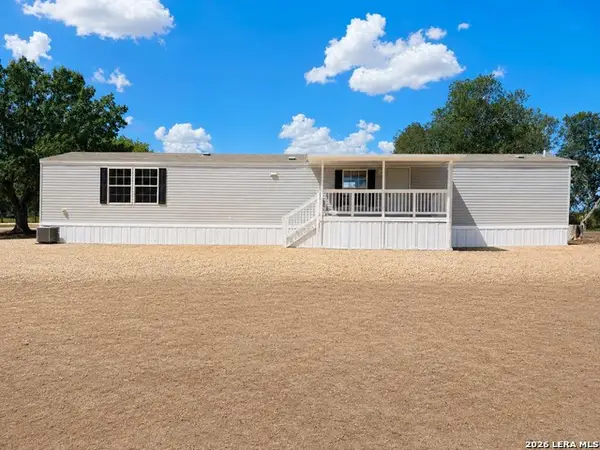 $209,900Active3 beds 2 baths1,152 sq. ft.
449 Hurst Ln, Seguin, TX 78155
MLS# 2011035Listed by: CITYWIDE REALTY - TEAM ELITE G - New
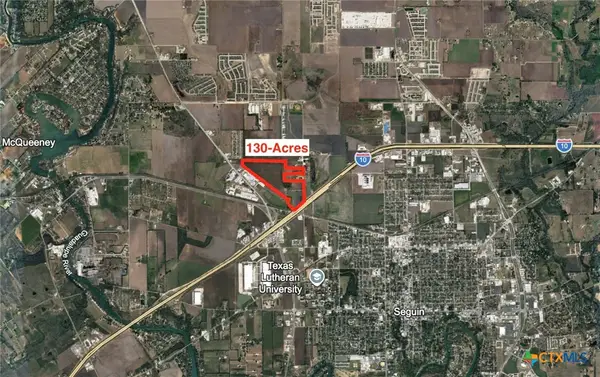 $45,600,000Active130.87 Acres
2010 Huber Road, Seguin, TX 78155
MLS# 623424Listed by: POPBY REALTY - New
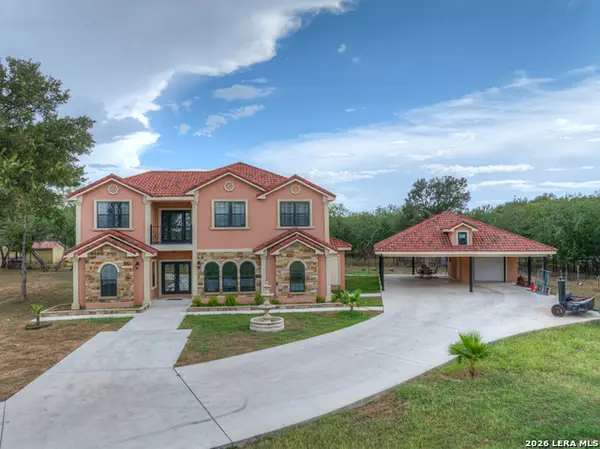 $1,250,000Active5 beds 3 baths4,046 sq. ft.
11192 Fm 466, Seguin, TX 78155
MLS# 2010861Listed by: RE/MAX GO - NB - New
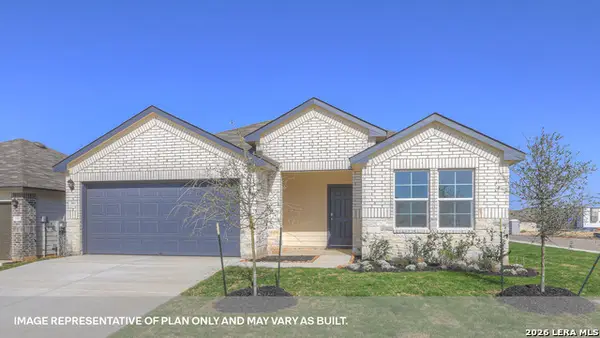 $299,990Active3 beds 2 baths1,574 sq. ft.
461 Cottonmouth Lane, Seguin, TX 78155
MLS# 2010844Listed by: D.R. HORTON-TEXAS, LTD - New
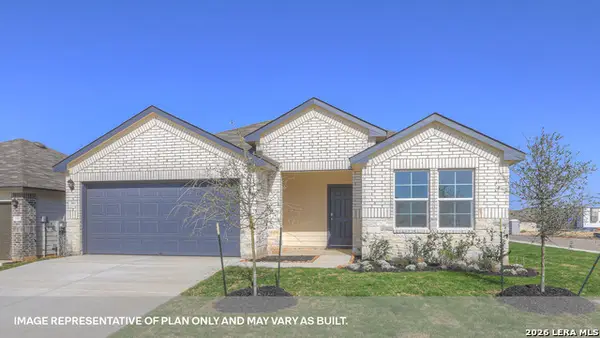 $299,990Active3 beds 2 baths1,574 sq. ft.
433 Cottonmouth Lane, Seguin, TX 78155
MLS# 2010845Listed by: D.R. HORTON-TEXAS, LTD - New
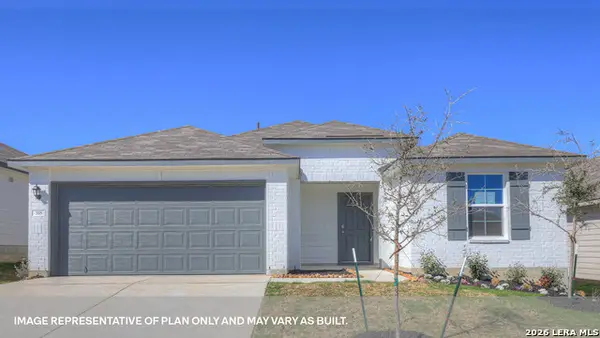 $298,990Active3 beds 2 baths1,574 sq. ft.
453 Cottonmouth Lane, Seguin, TX 78155
MLS# 2010846Listed by: D.R. HORTON-TEXAS, LTD - New
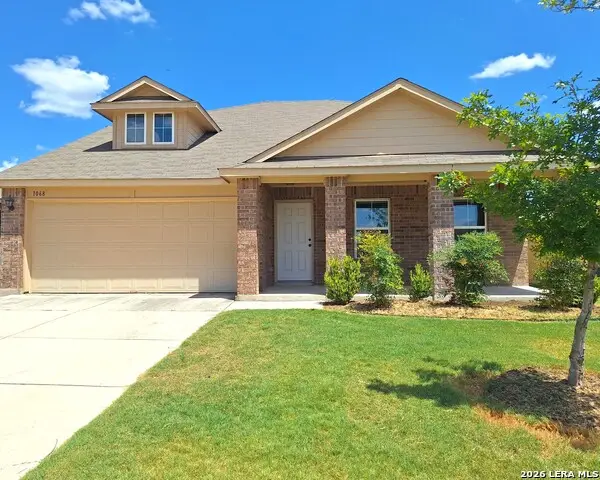 $258,500Active4 beds 3 baths2,069 sq. ft.
1068 Dumfries Dr, Seguin, TX 78155
MLS# 2010813Listed by: SHARON PETERS - New
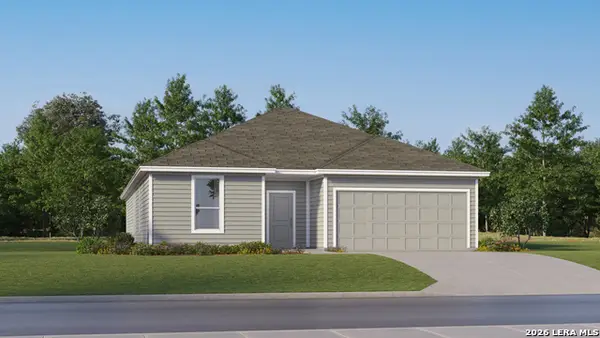 $284,999Active4 beds 3 baths2,302 sq. ft.
8964 Turkey Creek, Seguin, TX 78155
MLS# 2010760Listed by: KELLER WILLIAMS CITY-VIEW - New
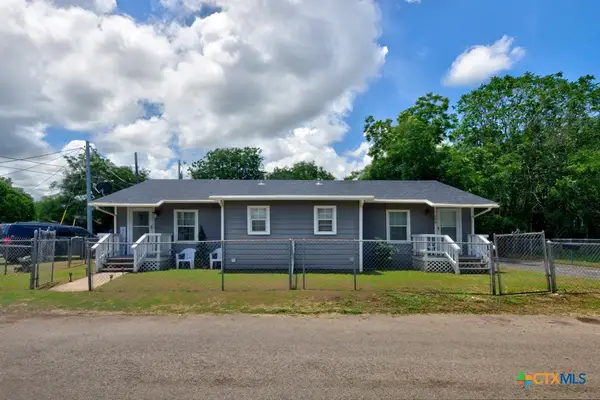 $220,000Active-- beds -- baths1,344 sq. ft.
504 Shannon Avenue #502, Seguin, TX 78155
MLS# 623397Listed by: BHHS DON JOHNSON REALTORS - NB - New
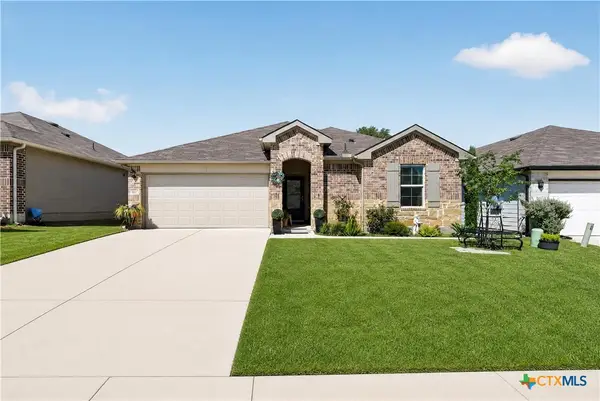 $280,000Active3 beds 2 baths1,256 sq. ft.
557 Chaco Loop, Seguin, TX 78155
MLS# 623227Listed by: RE/MAX GO - SEGUIN


Protect your home and budget from life's surprises with an Assurant Home Warranty, backed by a partner that supports you through every step of homeownership. Explore Plans.
© 2026 Better Homes and Gardens Real Estate LLC. An Anywhere Real Estate company. All rights reserved. Better Homes and Gardens® Real Estate is a registered trademark owned by Meredith Operations Corporation, licensed to Better Homes and Gardens Real Estate LLC and used with permission. Better Homes and Gardens Real Estate LLC fully supports the principles of the Fair Housing Act and the Equal Opportunity Act. Listing information is deemed reliable but is not guaranteed accurate.
Each office is independently owned and operated.
Any services or products provided by third parties are not provided by, affiliated with or related to Better Homes and Gardens Real Estate LLC, or its affiliated companies.