
1525 Birmingham Drive, Seguin, TX 78155
Local realty services provided by:Better Homes and Gardens Real Estate Hometown
Listed by: malik alley
Office: blair realty group281-698-0240
MLS#:6155520
Source:HARMLS
Price summary
- Price:$215,000
- Price per sq. ft.:$162.51
- Monthly HOA dues:$50
About this home
Welcome to this well kept 3 bedroom, 2 bathroom home in the heart of Seguin. This property offers a
comfortable layout with an open living area, a spacious kitchen, and generously sized bedrooms. The
home has been maintained with care and is move-in ready for its next owner. Enjoy a large backyard
with plenty of room for gatherings, pets, or future improvements. Conveniently located near schools,
parks, and local shopping, this home provides easy access to everything Seguin has to offer. A great
opportunity for anyone looking for a clean, affordable home in a growing community.
Contact an agent
Home facts
- Year built:2018
- Subdivision & Development:Meadows Nolte Farms Ph# 2 T
- Listing ID #:6155520
- Updated:September 25, 2026 at 06:17 PM
Rooms and interior
- Bedrooms:3
- Total bathrooms:2
- Full bathrooms:2
- Rooms Total:6
- Flooring:Carpet, Tile
- Dining Description:Kitchen Dining Combo
- Bathrooms Description:Separate Shower, Tub Shower
- Kitchen Description:Dishwasher, Disposal, Electric Cooktop, Electric Oven, Electric Range, Ice Maker, Kitchen Dining Combo, Kitchen Family Room Combo, Microwave, Pantry
- Living area:1,323 sq. ft.
Heating and cooling
- Cooling:Central Air, Electric
- Heating:Central, Electric, Heat Pump
- Central air:Yes
Structure and exterior
- Roof:Composition
- Year built:2018
- Building area:1,323 sq. ft.
- Lot area:0.17 Acres
- Architectural Style:Traditional
- Construction Materials:Brick, Cement Siding
- Exterior Features:Balcony, Fence, Fully Fenced, Patio, Porch, Private Yard
- Foundation Description:Slab
- Levels:1 Story
Schools
- High school:SEGUIN HIGH SCHOOL (SEGUIN)
- Middle school:JIM BARNES MIDDLE SCHOOL
- Elementary school:KOENNECKE ELEMENTARY SCHOOL
Utilities
- Sewer:Public Sewer
Finances and disclosures
- Price:$215,000
- Price per sq. ft.:$162.51
- Tax amount:$2,385 (2025)
Features and amenities
- Appliances:Dishwasher, Disposal, Electric Cooktop, Electric Oven, Electric Range, Ice Maker, Microwave
- Amenities:Ceiling Fans, Programmable Thermostat, Smoke Detectors
Parking
- Parking description:Additional Parking, Driveway, Garage, Garage Door Opener
- Garage:Yes
- Garage spaces:2
New listings near 1525 Birmingham Drive
- New
 $160,000Active4 beds 2 baths2,047 sq. ft.
102 Dewey Ln, Seguin, TX 78155
MLS# 2019262Listed by: REAL BROKER, LLC - New
 $285,000Active4 beds 3 baths2,359 sq. ft.
5801 Musquiz Rdg, Seguin, TX 78155
MLS# 4785516Listed by: KELLER WILLIAMS HERITAGE - New
 $700,000Active3 beds 2 baths1,488 sq. ft.
153 Deep Woods Drive, Seguin, TX 78155
MLS# 91371014Listed by: EXCEED REALTY LLC - New
 $320,000Active4 beds 3 baths2,518 sq. ft.
300 Jacks Pl, Seguin, TX 78155
MLS# 2019187Listed by: KELLER WILLIAMS HERITAGE - New
 $475,000Active4 beds 3 baths2,123 sq. ft.
192 Kimbrough, Seguin, TX 78155
MLS# 2019157Listed by: SEPPALA REAL ESTATE GROUP - New
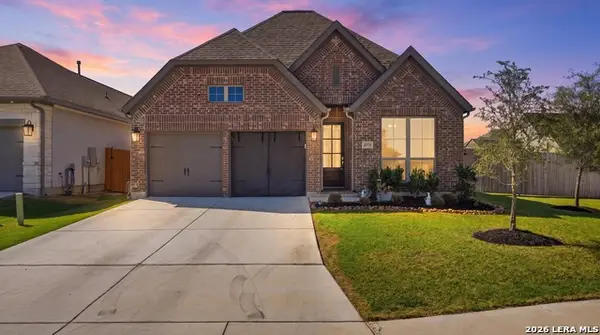 $409,999Active3 beds 2 baths2,026 sq. ft.
2037 Creekview, Seguin, TX 78155
MLS# 2016356Listed by: BASORE REAL ESTATE - New
 $850,000Active4 beds 3 baths2,799 sq. ft.
1191 Hartfield Rd, Seguin, TX 78155
MLS# 2019088Listed by: THE TEXAS REAL ESTATE TEAM - New
 $389,990Active4 beds 4 baths2,817 sq. ft.
420 Ivy Rd, Seguin, TX 78155
MLS# 2019043Listed by: CASTLEROCK REALTY, LLC - New
 $599,000Active3 beds 2 baths1,217 sq. ft.
10055 Fm 467, Seguin, TX 78155
MLS# 2019053Listed by: TARPON BLUE REAL ESTATE - New
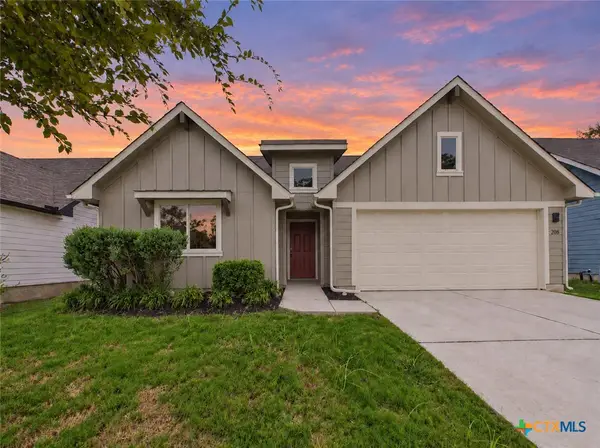 $269,900Active4 beds 2 baths1,788 sq. ft.
208 Ida Loop, Seguin, TX 78155
MLS# 626114Listed by: REAL BROKER, LLC


Protect your home and budget from life's surprises with an Assurant Home Warranty, backed by a partner that supports you through every step of homeownership. Explore Plans.
© 2026 Better Homes and Gardens Real Estate LLC. An Anywhere Real Estate company. All rights reserved. Better Homes and Gardens® Real Estate is a registered trademark owned by Meredith Operations Corporation, licensed to Better Homes and Gardens Real Estate LLC and used with permission. Better Homes and Gardens Real Estate LLC fully supports the principles of the Fair Housing Act and the Equal Opportunity Act. Listing information is deemed reliable but is not guaranteed accurate.
Each office is independently owned and operated.
Any services or products provided by third parties are not provided by, affiliated with or related to Better Homes and Gardens Real Estate LLC, or its affiliated companies.