
1641 Driftwood Drive, Seguin, TX 78155
Local realty services provided by:Better Homes and Gardens Real Estate Winans
Listed by: sherry marsh
Office: all city san antonio registere
MLS#:620607
Source:TX_FRAR
Price summary
- Price:$299,900
- Price per sq. ft.:$150.33
About this home
GREAT LOCATION WITH BEAUTIFUL MATURE TREES ON OVERSIZED .27 LOT. THIS WELL-KEPT ROOMY SPANISH/RANCH STYLE 3 SIDED BRICK HOME HAS A LARGE KITCHEN WITH AN ISLAND WITH A SMOOTH GLASS TOP COOKTOP, ENJOY THE OPEN CONCEPT OF DINING AND LIVING FROM THE KITCHEN AREA. HAS AN ADDITIONAL SEPARATE LIVING AREA THAT COULD BE AN OFFICE OR FORMAL DINING, PLUS A HUGE ROOM THAT HAS CENTRAL AIR/HEAT WHERE THE GARAGE WAS CONVERTED-- THIS ROOM COULD BE USED FOR A GAMEROOM/PLAYROOM AND OR OFFICE. ENJOY LARGE COVERED PATIO FOR OUTDOOR LIVING. NICE STORAGE SHED TOO!! THIS IS A MUST-SEE PROPERTY
Contact an agent
Home facts
- Year built:1987
- Subdivision & Development:Eastgate
- Listing ID #:620607
- Added:63 day(s) ago
- Updated:September 25, 2026 at 02:40 PM
Rooms and interior
- Bedrooms:3
- Total bathrooms:2
- Full bathrooms:2
- Rooms Total:8
- Flooring:Carpet, Tile, Vinyl
- Dining Description:Kitchen/Dining Combo
- Bathrooms Description:Separate Shower, Shower Only, Vanity
- Kitchen Description:Built-In Oven, Cooktop, Dishwasher, Disposal, Electric Cooktop, Ice Maker, Kitchen Island, Kitchen/Dining Combo, Oven, Pantry, Plumbed for Ice Maker, Refrigerator, Some Electric Appliances
- Bedroom Description:All Bedrooms Down
- Living area:1,995 sq. ft.
Heating and cooling
- Cooling:Ceiling Fans
Structure and exterior
- Roof:Composition, Shingle
- Year built:1987
- Building area:1,995 sq. ft.
- Lot area:0.27 Acres
- Construction Materials:Masonry
- Exterior Features:Covered, Porch
- Foundation Description:Slab
- Levels:1 Story
Utilities
- Water:Public
- Sewer:Public Sewer
Finances and disclosures
- Price:$299,900
- Price per sq. ft.:$150.33
Features and amenities
- Appliances:Built-In Oven, Cooktop, Dishwasher, Disposal, Electric Cooktop, Ice Maker, Oven, Plumbed For Ice Maker, Refrigerator, Some Electric Appliances, Water Heater
- Laundry features:Electric Dryer Hookup, Inside, Laundry Room, Main Level, Washer Hookup
- Amenities:Entrance Foyer, Multiple Closets, Window Treatments
New listings near 1641 Driftwood Drive
- New
 $320,000Active4 beds 3 baths2,518 sq. ft.
300 Jacks Pl, Seguin, TX 78155
MLS# 2019187Listed by: KELLER WILLIAMS HERITAGE - New
 $475,000Active4 beds 3 baths2,123 sq. ft.
192 Kimbrough, Seguin, TX 78155
MLS# 2019157Listed by: SEPPALA REAL ESTATE GROUP - New
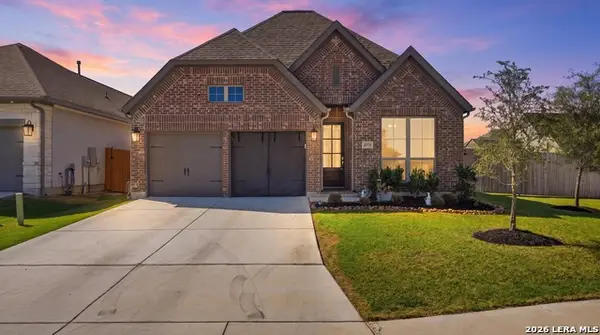 $409,999Active3 beds 2 baths2,026 sq. ft.
2037 Creekview, Seguin, TX 78155
MLS# 2016356Listed by: BASORE REAL ESTATE - New
 $850,000Active4 beds 3 baths2,799 sq. ft.
1191 Hartfield Rd, Seguin, TX 78155
MLS# 2019088Listed by: THE TEXAS REAL ESTATE TEAM - New
 $269,900Active4 beds 2 baths1,788 sq. ft.
208 Ida Loop, Seguin, TX 78155
MLS# 5279912Listed by: REAL BROKER, LLC - New
 $389,990Active4 beds 4 baths2,817 sq. ft.
420 Ivy Rd, Seguin, TX 78155
MLS# 2019043Listed by: CASTLEROCK REALTY, LLC - New
 $599,000Active3 beds 2 baths1,217 sq. ft.
10055 Fm 467, Seguin, TX 78155
MLS# 2019053Listed by: TARPON BLUE REAL ESTATE - New
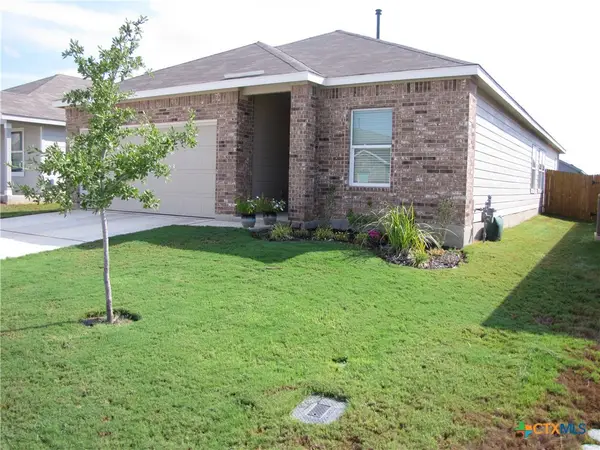 $279,000Active3 beds 2 baths1,910 sq. ft.
9173 Saint Jerome, Seguin, TX 78155
MLS# 626214Listed by: EXIT 4 TEXAS - New
 $225,000Active3 beds 2 baths1,136 sq. ft.
120 Navarro Xing, Seguin, TX 78155
MLS# 9237208Listed by: COLDWELL BANKER D'ANN HARPER - New
 $1,365,000Active5 beds 3 baths3,338 sq. ft.
10235 S State Highway 123, Seguin, TX 78155
MLS# 2018831Listed by: KELLER WILLIAMS HERITAGE


Protect your home and budget from life's surprises with an Assurant Home Warranty, backed by a partner that supports you through every step of homeownership. Explore Plans.
© 2026 Better Homes and Gardens Real Estate LLC. An Anywhere Real Estate company. All rights reserved. Better Homes and Gardens® Real Estate is a registered trademark owned by Meredith Operations Corporation, licensed to Better Homes and Gardens Real Estate LLC and used with permission. Better Homes and Gardens Real Estate LLC fully supports the principles of the Fair Housing Act and the Equal Opportunity Act. Listing information is deemed reliable but is not guaranteed accurate.
Each office is independently owned and operated.
Any services or products provided by third parties are not provided by, affiliated with or related to Better Homes and Gardens Real Estate LLC, or its affiliated companies.