
210 Cottage St, Seguin, TX 78155
Local realty services provided by:Better Homes and Gardens Real Estate Winans
Listed by: gianni cristiano
Office: all city real estate ltd. co
MLS#:627269
Source:TX_FRAR
Price summary
- Price:$285,000
- Price per sq. ft.:$169.85
About this home
Affordable charm meets Central Texas growth! This beautiful Modern Southern Cottage blends farmhouse and Craftsman-inspired touches with a welcoming covered porch, attractive exterior, and timeless curb appeal. Located in a growing community where buyers can still find exceptional value, this home offers an opportunity to enjoy the charm and character of a thoughtfully designed home without the higher price tag found in many surrounding areas. A great option for homeowners, first-time buyers, or investors looking for value in a growing market.
Contact an agent
Home facts
- Year built:2022
- Subdivision & Development:SEGUIN NEIGHBORHOOD 04
- Listing ID #:627269
- Added:1 day(s) ago
- Updated:October 07, 2026 at 11:16 PM
Rooms and interior
- Bedrooms:3
- Total bathrooms:3
- Full bathrooms:3
- Rooms Total:6
- Flooring:Laminate, Vinyl
- Dining Description:Dining Area, Kitchen/Dining Combo, Separate Formal Dining Room
- Bathrooms Description:Double Vanity, Tub Shower
- Kitchen Description:Electric Cooktop, Kitchen Island, Kitchen/Dining Combo, Kitchen/Family Room Combo, Microwave, Pantry, Refrigerator, Solid Surface Counters, Some Electric Appliances, Vented Exhaust Fan, Walk-in Pantry
- Living area:1,678 sq. ft.
Heating and cooling
- Cooling:Central Air, Electric
- Heating:Central, Electric
- Central air:Yes
Structure and exterior
- Roof:Composition, Shingle
- Year built:2022
- Building area:1,678 sq. ft.
- Lot area:0.18 Acres
- Exterior Features:Balcony, Patio, Private Yard
- Foundation Description:Slab
- Levels:2 Story
Schools
- High school:Seguin High School
- Middle school:Jim Barnes Middle School
- Elementary school:Jefferson Elementary
Utilities
- Water:Public
- Sewer:Public Sewer
Finances and disclosures
- Price:$285,000
- Price per sq. ft.:$169.85
Features and amenities
- Appliances:Dryer, Electric Cooktop, Microwave, Refrigerator, Some Electric Appliances, Vented Exhaust Fan, Washer
- Laundry features:Dryer, Electric Dryer Hookup, Laundry Closet, Laundry Room, Main Level, Washer
- Amenities:Double Pane Windows, High Ceilings, Pull-Down Attic Stairs, Walk-in Closets
Parking
- Parking description:2 Car Garage, Attached, Garage
- Garage:Yes
- Garage spaces:2
New listings near 210 Cottage St
- New
 $282,000Active3 beds 2 baths1,497 sq. ft.
165 Wild Creek Rd, Seguin, TX 78155
MLS# 2022025Listed by: REAL BROKER, LLC - New
 $599,999Active3 beds 2 baths2,234 sq. ft.
555 Fm 477, Seguin, TX 78155
MLS# 627046Listed by: A CUT ABOVE REALTY, LLC - New
 $625,000Active3 beds 3 baths1,722 sq. ft.
184 Guadalupe Hills Ln, Seguin, TX 78155
MLS# 2021959Listed by: COLDWELL BANKER D'ANN HARPER - New
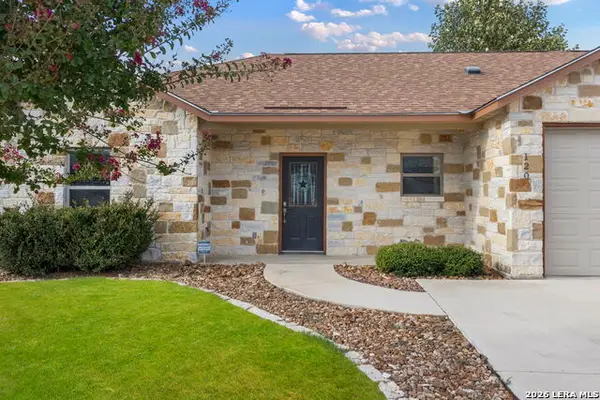 $225,000Active3 beds 2 baths1,136 sq. ft.
120 Navarro Crossing #2A, Seguin, TX 78155
MLS# 2021852Listed by: COLDWELL BANKER D'ANN HARPER - New
 $262,999Active3 beds 2 baths1,657 sq. ft.
10218 Alex Gate, Seguin, TX 78155
MLS# 2021786Listed by: KELLER WILLIAMS CITY-VIEW - New
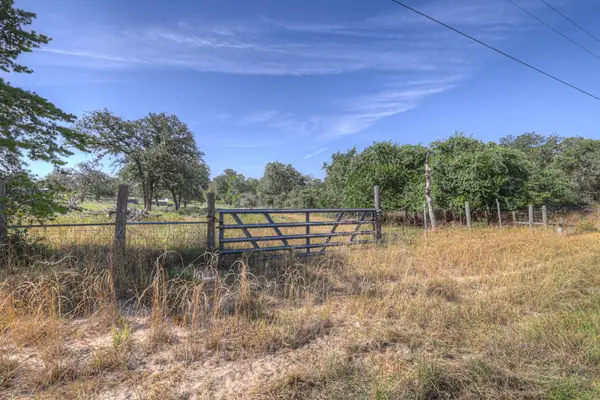 $225,000Active6.68 Acres
3912 Hickory Forrest Dr, Seguin, TX 78155
MLS# 2851855Listed by: CENTRAL TEXAS TRINITY REALTY - New
 $35,000Active0.73 Acres
TBD ( lot 245) Sunrise, Seguin, TX 78155
MLS# 627033Listed by: RE/MAX GO - SEGUIN - New
 $35,000Active0.75 Acres
TBD- (lot 244) Sunrise, Seguin, TX 78155
MLS# 627050Listed by: RE/MAX GO - SEGUIN - New
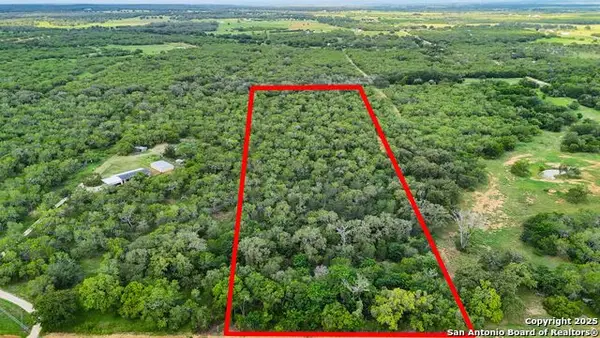 $219,000Active10.01 Acres
TBD Jakes Colony, Seguin, TX 78155
MLS# 2021652Listed by: REAL BROKER, LLC


Protect your home and budget from life's surprises with an Assurant Home Warranty, backed by a partner that supports you through every step of homeownership. Explore Plans.
© 2026 Better Homes and Gardens Real Estate LLC. An Anywhere Real Estate company. All rights reserved. Better Homes and Gardens® Real Estate is a registered trademark owned by Meredith Operations Corporation, licensed to Better Homes and Gardens Real Estate LLC and used with permission. Better Homes and Gardens Real Estate LLC fully supports the principles of the Fair Housing Act and the Equal Opportunity Act. Listing information is deemed reliable but is not guaranteed accurate.
Each office is independently owned and operated.
Any services or products provided by third parties are not provided by, affiliated with or related to Better Homes and Gardens Real Estate LLC, or its affiliated companies.