
2113 Rivulet St, Seguin, TX 78155
Local realty services provided by:Better Homes and Gardens Real Estate Winans
2113 Rivulet St,Seguin, TX 78155
$389,990
- 4 Beds
- 3 Baths
- 2,050 sq. ft.
- Single family
- Active
Listed by: chaquia thomas
Office: drb group realty, llc.
MLS#:2011164
Source:LERA
Price summary
- Price:$389,990
- Price per sq. ft.:$190.24
- Monthly HOA dues:$41.67
About this home
Welcome home to the Aruba plan. This single story home features 4 bedrooms and 3 full bathrooms. Exterior features include 3 sided brick, a covered patio, sprinkler system, privacy fence, and 2 car garage. The casual dining area is located near the kitchen, which opens to the great room with plenty of windows for natural light. The primary suite is located at the back of the home overlooking the backyard and features a dual vanity, generously sized ceramic tile shower, and spacious closet. This home features high ceilings and includes a ceiling fan in the primary suite as well as one in the Great Room. Enjoy utilizing your covered patio to stay cool while outdoors during warmer months and as a gathering place for outdoor living space. The secondary bedrooms are located near each other along with two full size secondary bathrooms. Stream Waters amenities include access to a creekside park with swings, a pickleball court, a stream, grills, and picnic tables. The community is conveniently located a short drive from downtown Seguin....
Contact an agent
Home facts
- Year built:2026
- Subdivision & Development:STREAM WATERS
- Listing ID #:2011164
- Added:43 day(s) ago
- Updated:October 07, 2026 at 01:59 PM
Rooms and interior
- Bedrooms:4
- Total bathrooms:3
- Full bathrooms:3
- Flooring:Carpeting, Ceramic Tile, Vinyl
- Dining Description:Living Room/Dining Room Combo
- Bathrooms Description:Double Vanity, Shower Only
- Kitchen Description:Dishwasher, Disposal, Eat-In Kitchen, Gas Cooking, Island Kitchen, Microwave Oven, Self-Cleaning Oven, Stove/Range, Walk-In Pantry
- Bedroom Description:Full Bath, Master Bedroom Downstairs, Walk-In Closet, Walk-In Closets
- Living area:2,050 sq. ft.
Heating and cooling
- Cooling:One Central
- Heating:Central, Natural Gas
Structure and exterior
- Roof:Composition, Heavy Composition
- Year built:2026
- Building area:2,050 sq. ft.
- Lot area:0.14 Acres
- Lot Features:Level
- Architectural Style:One Story, Traditional
- Construction Materials:3 Sides Masonry, Brick, Cement Fiber, Stone/Rock
- Exterior Features:Covered Patio, Has Gutters, Privacy Fence, Sprinkler System
- Foundation Description:Slab
- Levels:1 Story
Schools
- High school:Seguin
- Middle school:Jim Barnes
- Elementary school:Koenneckee
Utilities
- Water:Water System
Finances and disclosures
- Price:$389,990
- Price per sq. ft.:$190.24
- Tax amount:$2 (2025)
Features and amenities
- Laundry features:Dryer Connection, Laundry Main Level, Laundry Room, Washer Connection
- Amenities:Carbon Monoxide Detector, Ceiling Fans, Gas Water Heater, In Wall Pest Control, Jogging Trails, Park/Playground, Plumb for Water Softener, Smoke Alarm, Sports Court, Telephone, Volleyball Court
Parking
- Parking description:Attached Garage, Garage Door Opener, Two Car Garage
 IDX information is provided exclusively for consumers’ personal, non-commercial use, that it may not be used for any purpose other than to identify prospective properties consumers may be interested in purchasing, and that the data is deemed reliable but is not guaranteed accurate by LERA MLS (Local Expertise Regional Access). The MLS may, at its discretion, require use of other disclaimers as necessary to protect participants and/or the MLS from liability.
 New listings near 2113 Rivulet St
- New
 $262,999Active3 beds 2 baths1,657 sq. ft.
10218 Alex Gate, Seguin, TX 78155
MLS# 2021786Listed by: KELLER WILLIAMS CITY-VIEW - New
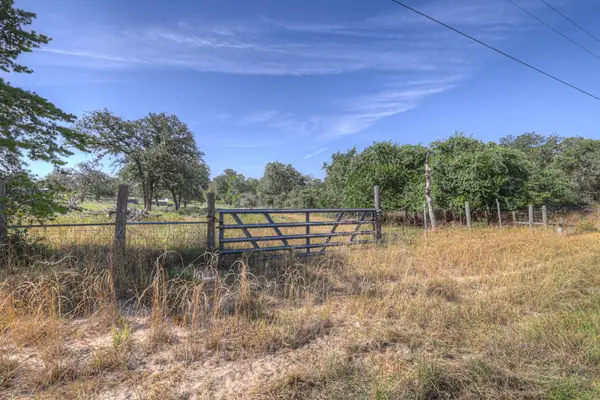 $225,000Active6.68 Acres
3912 Hickory Forrest Dr, Seguin, TX 78155
MLS# 2851855Listed by: CENTRAL TEXAS TRINITY REALTY - New
 $35,000Active0.73 Acres
TBD ( lot 245) Sunrise, Seguin, TX 78155
MLS# 627033Listed by: RE/MAX GO - SEGUIN - New
 $35,000Active0.75 Acres
TBD- (lot 244) Sunrise, Seguin, TX 78155
MLS# 627050Listed by: RE/MAX GO - SEGUIN - New
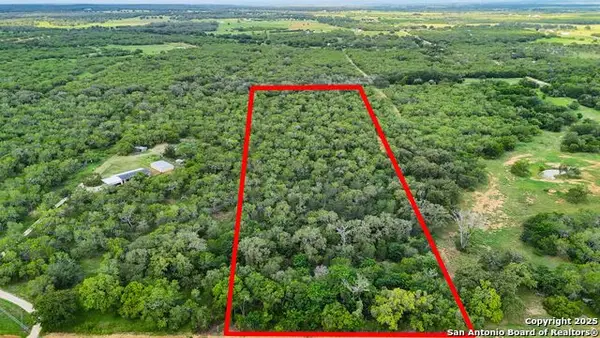 $219,000Active10.01 Acres
TBD Jakes Colony, Seguin, TX 78155
MLS# 2021652Listed by: REAL BROKER, LLC - New
 $201,999Active3 beds 2 baths1,121 sq. ft.
115 Dinks, Seguin, TX 78155
MLS# 2021562Listed by: E7 REALTY - New
 $2,395,000Active4 beds 4 baths2,582 sq. ft.
450 Three Oaks Road, Seguin, TX 78155
MLS# 627002Listed by: HOMECOIN.COM - New
 $347,870Active4 beds 3 baths2,240 sq. ft.
1012 River Wood, Seguin, TX 78155
MLS# 2021343Listed by: ESCAPE REALTY - New
 $409,800Active6 beds 4 baths2,246 sq. ft.
911 E Seideman Street, Seguin, TX 78155
MLS# 626970Listed by: REAL BROKER, LLC - New
 $639,000Active2 beds 4 baths2,016 sq. ft.
54 S Hampton Dr, Seguin, TX 78155
MLS# 2021285Listed by: WINDLE REAL ESTATE, LLC


Protect your home and budget from life's surprises with an Assurant Home Warranty, backed by a partner that supports you through every step of homeownership. Explore Plans.
© 2026 Better Homes and Gardens Real Estate LLC. An Anywhere Real Estate company. All rights reserved. Better Homes and Gardens® Real Estate is a registered trademark owned by Meredith Operations Corporation, licensed to Better Homes and Gardens Real Estate LLC and used with permission. Better Homes and Gardens Real Estate LLC fully supports the principles of the Fair Housing Act and the Equal Opportunity Act. Listing information is deemed reliable but is not guaranteed accurate.
Each office is independently owned and operated.
Any services or products provided by third parties are not provided by, affiliated with or related to Better Homes and Gardens Real Estate LLC, or its affiliated companies.