
222 E Cedar, Seguin, TX 78155
Local realty services provided by:Better Homes and Gardens Real Estate Winans
222 E Cedar,Seguin, TX 78155
$265,000
- 4 Beds
- 3 Baths
- 2,390 sq. ft.
- Single family
- Active
Listed by: carol teeple
Office: a cut above realty, llc.
MLS#:1998304
Source:LERA
Price summary
- Price:$265,000
- Price per sq. ft.:$110.88
About this home
Built in 1925 and beautifully preserved, this charming home sits on a large lot in the heart of Seguin. From the moment you arrive, you'll appreciate the classic architecture, welcoming front porch, and timeless curb appeal. Inside, the home offers a spacious, open floorplan with high ceilings that enhance the natural light and airy feel throughout. The rooms are large and all have spacious closets. There are two primary bedrooms complete with a full bathroom Recent improvements add peace of mind, including a rebuilt deck and new roof in 2023, along with updated electrical and plumbing systems completed the same year. Enjoy outdoor living on the covered back deck overlooking the expansive yard-perfect for entertaining, relaxing, or future possibilities. This is a rare opportunity to own a thoughtfully updated historic home with space, charm, and a prime central location.Plus much more to see in person.
Contact an agent
Home facts
- Year built:1925
- Subdivision & Development:FARM ADDITION
- Listing ID #:1998304
- Added:47 day(s) ago
- Updated:August 24, 2026 at 01:52 PM
Rooms and interior
- Bedrooms:4
- Total bathrooms:3
- Full bathrooms:3
- Flooring:Laminate, Wood
- Dining Description:Separate Dining Room
- Bathrooms Description:Shower Only
- Kitchen Description:Custom Cabinets, Dishwasher, Eat-In Kitchen, Gas Cooking, Microwave Oven, Refrigerator, Solid Counter Tops, Stove/Range
- Bedroom Description:Ceiling Fan, Full Bath, Outside Access, Split
- Living area:2,390 sq. ft.
Heating and cooling
- Cooling:One Central
- Heating:Central, Natural Gas
Structure and exterior
- Roof:Composition
- Year built:1925
- Building area:2,390 sq. ft.
- Lot area:0.39 Acres
- Architectural Style:Historic/Older, One Story
- Construction Materials:Wood
- Levels:1 Story
Schools
- High school:Seguin
- Middle school:Jim Barnes
- Elementary school:Koenneckee
Utilities
- Water:City
- Sewer:City
Finances and disclosures
- Price:$265,000
- Price per sq. ft.:$110.88
- Tax amount:$5,641 (2024)
Features and amenities
- Laundry features:Dryer Connection, Laundry Room, Washer Connection
- Amenities:Ceiling Fans, City Garbage Service, Gas Water Heater, Study/Library, Utility Room Inside
 IDX information is provided exclusively for consumers’ personal, non-commercial use, that it may not be used for any purpose other than to identify prospective properties consumers may be interested in purchasing, and that the data is deemed reliable but is not guaranteed accurate by LERA MLS (Local Expertise Regional Access). The MLS may, at its discretion, require use of other disclaimers as necessary to protect participants and/or the MLS from liability.
 New listings near 222 E Cedar
- New
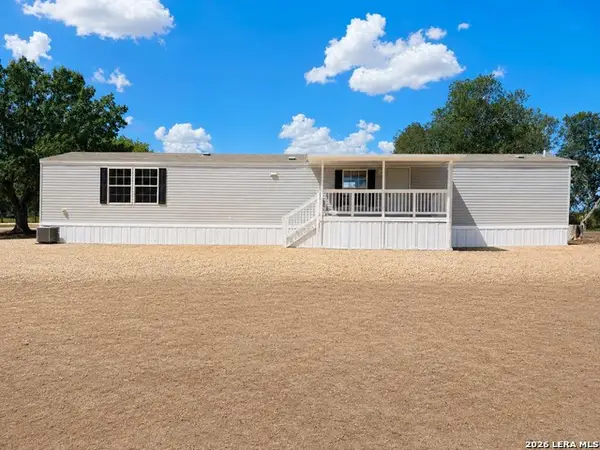 $209,900Active3 beds 2 baths1,152 sq. ft.
449 Hurst Ln, Seguin, TX 78155
MLS# 2011035Listed by: CITYWIDE REALTY - TEAM ELITE G - New
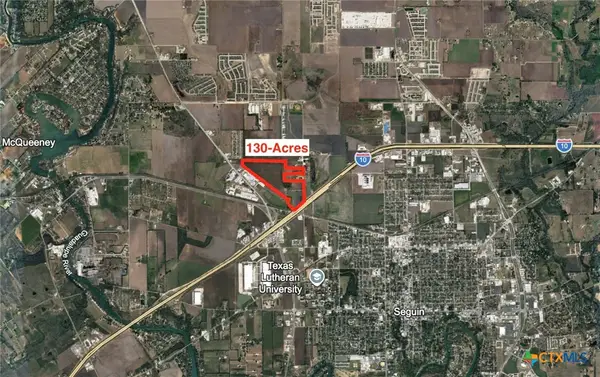 $45,600,000Active130.87 Acres
2010 Huber Road, Seguin, TX 78155
MLS# 623424Listed by: POPBY REALTY - New
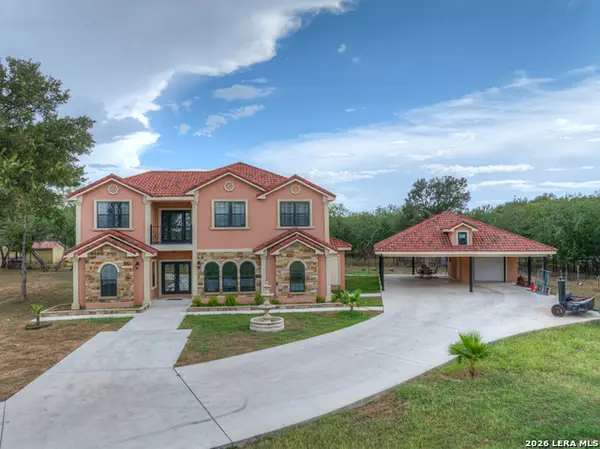 $1,250,000Active5 beds 3 baths4,046 sq. ft.
11192 Fm 466, Seguin, TX 78155
MLS# 2010861Listed by: RE/MAX GO - NB - New
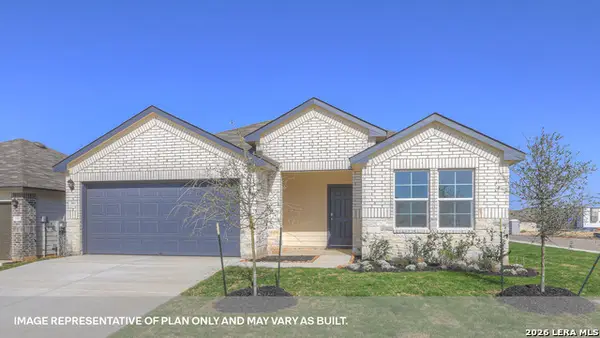 $299,990Active3 beds 2 baths1,574 sq. ft.
461 Cottonmouth Lane, Seguin, TX 78155
MLS# 2010844Listed by: D.R. HORTON-TEXAS, LTD - New
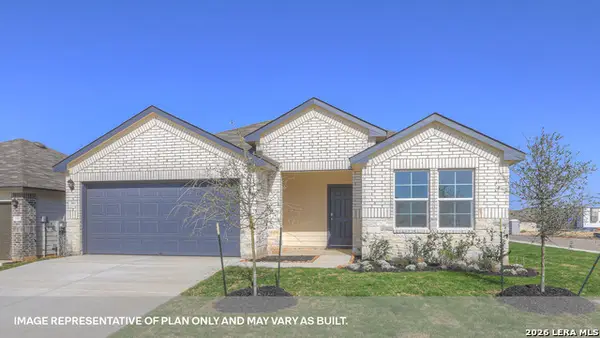 $299,990Active3 beds 2 baths1,574 sq. ft.
433 Cottonmouth Lane, Seguin, TX 78155
MLS# 2010845Listed by: D.R. HORTON-TEXAS, LTD - New
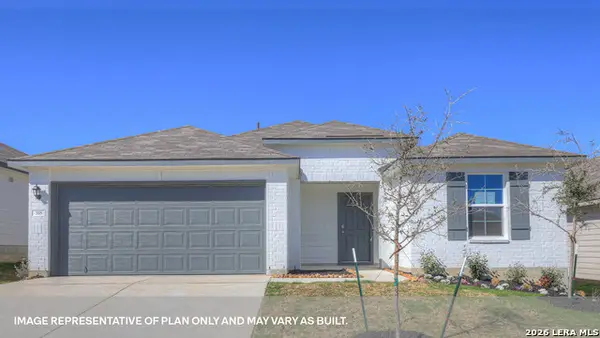 $298,990Active3 beds 2 baths1,574 sq. ft.
453 Cottonmouth Lane, Seguin, TX 78155
MLS# 2010846Listed by: D.R. HORTON-TEXAS, LTD - New
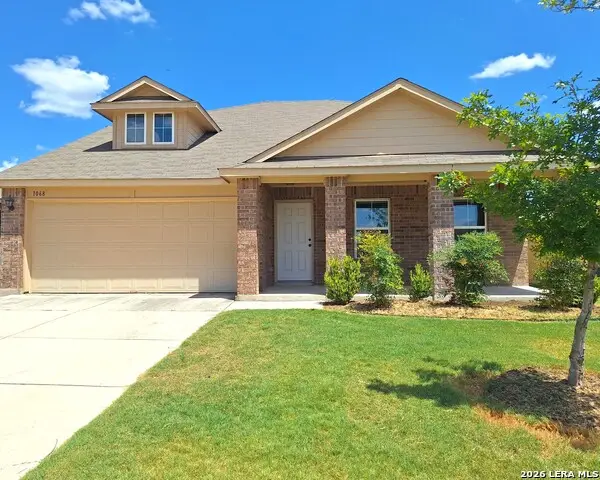 $258,500Active4 beds 3 baths2,069 sq. ft.
1068 Dumfries Dr, Seguin, TX 78155
MLS# 2010813Listed by: SHARON PETERS - New
 $284,999Active4 beds 3 baths2,302 sq. ft.
8964 Turkey Creek, Seguin, TX 78155
MLS# 2010760Listed by: KELLER WILLIAMS CITY-VIEW - New
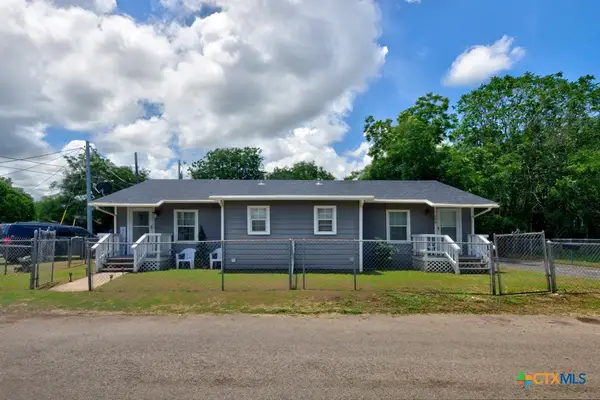 $220,000Active-- beds -- baths1,344 sq. ft.
504 Shannon Avenue #502, Seguin, TX 78155
MLS# 623397Listed by: BHHS DON JOHNSON REALTORS - NB - New
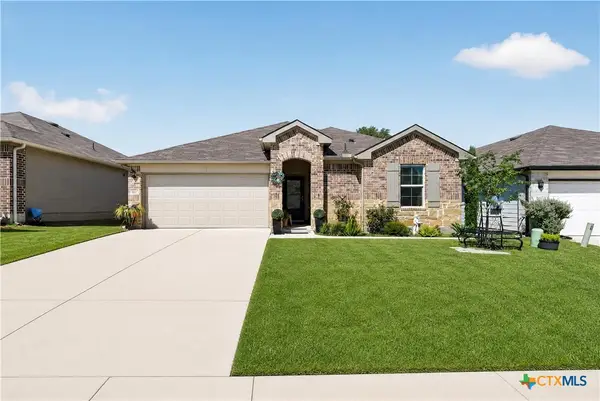 $280,000Active3 beds 2 baths1,256 sq. ft.
557 Chaco Loop, Seguin, TX 78155
MLS# 623227Listed by: RE/MAX GO - SEGUIN


Protect your home and budget from life's surprises with an Assurant Home Warranty, backed by a partner that supports you through every step of homeownership. Explore Plans.
© 2026 Better Homes and Gardens Real Estate LLC. An Anywhere Real Estate company. All rights reserved. Better Homes and Gardens® Real Estate is a registered trademark owned by Meredith Operations Corporation, licensed to Better Homes and Gardens Real Estate LLC and used with permission. Better Homes and Gardens Real Estate LLC fully supports the principles of the Fair Housing Act and the Equal Opportunity Act. Listing information is deemed reliable but is not guaranteed accurate.
Each office is independently owned and operated.
Any services or products provided by third parties are not provided by, affiliated with or related to Better Homes and Gardens Real Estate LLC, or its affiliated companies.