
2401 Hiddenbrooke Trace, Seguin, TX 78155
Local realty services provided by:Better Homes and Gardens Real Estate Winans
2401 Hiddenbrooke Trace,Seguin, TX 78155
$284,990
- 3 Beds
- 2 Baths
- 1,510 sq. ft.
- Single family
- Active
Listed by: dayton schrader
Office: exp realty
MLS#:2026966
Source:LERA
Price summary
- Price:$284,990
- Price per sq. ft.:$188.74
- Monthly HOA dues:$35
About this home
The Blanco at Hiddenbrooke is a thoughtfully designed one-story home offering comfort, functionality, and modern style. The open-concept layout seamlessly connects the great room, dining area, and kitchen, creating an inviting space for everyday living and entertaining. The kitchen features a large center island, abundant cabinetry, modern finishes, and a convenient corner pantry for added storage. A covered patio extends the living space outdoors, providing the perfect setting for relaxing or gathering with guests. Two secondary bedrooms are positioned near the front of the home and share a full bath. Privately tucked away toward the back of the home, the luxurious primary suite offers a peaceful retreat designed for comfort and relaxation. The spacious en-suite bathroom features a dual-sink vanity, a separte dedicated linen closet, modern fixtures, and a generous walk-in closet that provides abundant storage and organization. Additional highlights include a dedicated laundry room and a 2-car garage. With its functional layout and well-appointed features, the Blanco offers comfortable single-level living designed to fit a variety of lifestyles....
Contact an agent
Home facts
- Year built:2024
- Subdivision & Development:HIDDENBROOKE
- Listing ID #:2026966
- Added:1 day(s) ago
- Updated:October 30, 2026 at 04:29 AM
Rooms and interior
- Bedrooms:3
- Total bathrooms:2
- Full bathrooms:2
- Flooring:Carpeting, Vinyl
- Dining Description:Living Room/Dining Room Combo
- Bathrooms Description:Double Vanity, Tub/Shower Separate
- Kitchen Description:Dishwasher, Disposal, Island Kitchen, Microwave Oven, Self-Cleaning Oven, Solid Counter Tops, Stove/Range
- Bedroom Description:Full Bath, Master Bedroom Downstairs, Walk-In Closet, Walk-In Closets
- Living area:1,510 sq. ft.
Heating and cooling
- Cooling:Heat Pump, One Central
- Heating:1 Unit, Heat Pump, Natural Gas
Structure and exterior
- Roof:Composition
- Year built:2024
- Building area:1,510 sq. ft.
- Lot area:0.16 Acres
- Architectural Style:Contemporary, One Story
- Construction Materials:Brick, Cement Fiber, Siding
- Exterior Features:Privacy Fence
- Foundation Description:Slab
- Levels:1 Story
Schools
- High school:Seguin
- Middle school:Briesemiester
- Elementary school:Mcqueeney
Utilities
- Water:City, Water System
- Sewer:City, Sewer System
Finances and disclosures
- Price:$284,990
- Price per sq. ft.:$188.74
- Tax amount:$2 (2024)
Features and amenities
- Laundry features:Dryer Connection, Laundry Room, Laundry Upper Level, Washer Connection
- Amenities:BBQ/Grill, Carbon Monoxide Detector, Electric Water Heater, High Speed Internet, Jogging Trails, Park/Playground, Plumb for Water Softener, Smoke Alarm
Parking
- Parking description:Attached Garage, Garage Door Opener, Two Car Garage
 IDX information is provided exclusively for consumers’ personal, non-commercial use, that it may not be used for any purpose other than to identify prospective properties consumers may be interested in purchasing, and that the data is deemed reliable but is not guaranteed accurate by LERA MLS (Local Expertise Regional Access). The MLS may, at its discretion, require use of other disclaimers as necessary to protect participants and/or the MLS from liability.
New listings near 2401 Hiddenbrooke Trace
- New
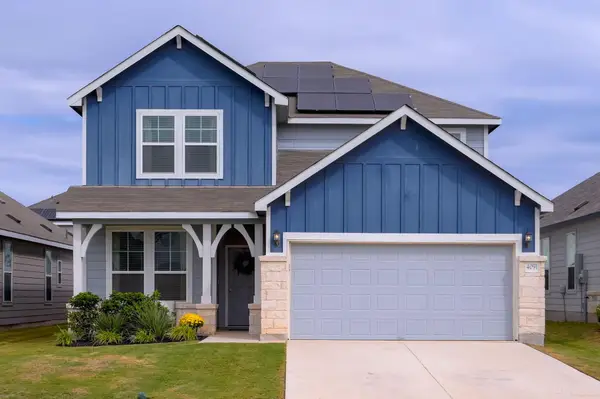 $299,500Active4 beds 3 baths2,600 sq. ft.
4091 Paddock Trl Trl, Seguin, TX 78155
MLS# 2440588Listed by: BARNARD REALTY GROUP, LLC - New
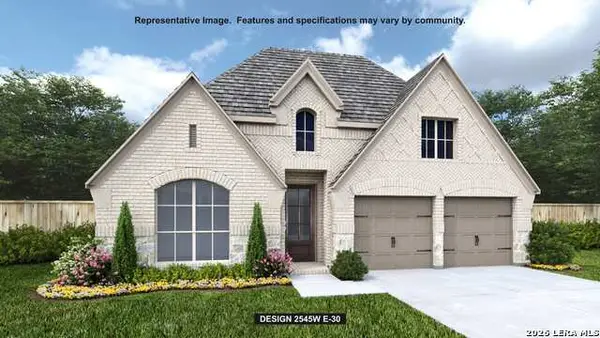 $526,900Active4 beds 3 baths2,545 sq. ft.
2924 Hops Cone, Seguin, TX 78155
MLS# 2027014Listed by: PERRY HOMES REALTY, LLC - New
 $515,000Active3 beds 2 baths2,571 sq. ft.
222 Montwood, Seguin, TX 78155
MLS# 2027021Listed by: CELINA ROSS REALTY, LLC - New
 $395,000Active4 beds 2 baths2,310 sq. ft.
150 Placid Hts, Seguin, TX 78155
MLS# 2026937Listed by: WHITE LINE REALTY LLC - New
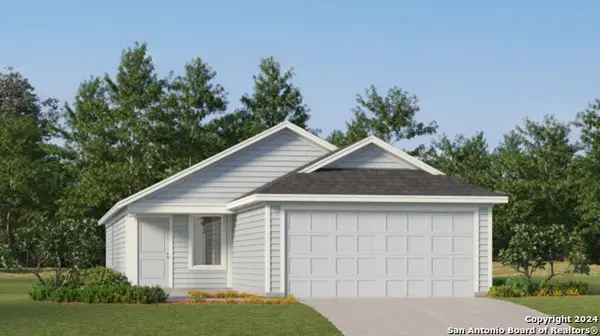 $222,999Active3 beds 2 baths1,402 sq. ft.
5513 Chieftain Ave, Seguin, TX 78155
MLS# 2026846Listed by: KELLER WILLIAMS CITY-VIEW - New
 $499,900Active4 beds 4 baths2,668 sq. ft.
2908 Flaxen Way, Seguin, TX 78155
MLS# 2026679Listed by: PERRY HOMES REALTY, LLC - New
 $159,900Active2 beds 2 baths875 sq. ft.
516 N King Street #301, Seguin, TX 78155
MLS# 628803Listed by: KELLER WILLIAMS HERITAGE - New
 $225,624Active4 beds 2 baths1,850 sq. ft.
3618 Canyon Ridge, Seguin, TX 78155
MLS# 2026557Listed by: KELLER WILLIAMS CITY-VIEW - New
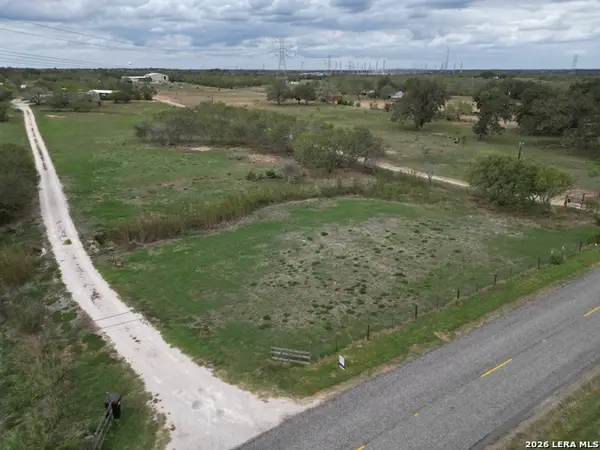 $165,000Active1.74 Acres
00 Good Luck Rd, Seguin, TX 78155
MLS# 2026432Listed by: REAL BROKER, LLC


Protect your home and budget from life's surprises with an Assurant Home Warranty, backed by a partner that supports you through every step of homeownership. Explore Plans.
© 2026 Better Homes and Gardens Real Estate LLC. An Anywhere Real Estate company. All rights reserved. Better Homes and Gardens® Real Estate is a registered trademark owned by Meredith Operations Corporation, licensed to Better Homes and Gardens Real Estate LLC and used with permission. Better Homes and Gardens Real Estate LLC fully supports the principles of the Fair Housing Act and the Equal Opportunity Act. Listing information is deemed reliable but is not guaranteed accurate.
Each office is independently owned and operated.
Any services or products provided by third parties are not provided by, affiliated with or related to Better Homes and Gardens Real Estate LLC, or its affiliated companies.