
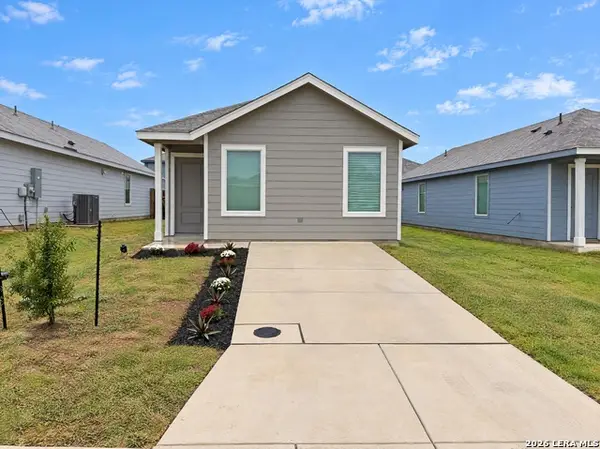
2505 Dino Dr, Seguin, TX 78155
Local realty services provided by:Better Homes and Gardens Real Estate Winans
2505 Dino Dr,Seguin, TX 78155
$209,500
- 4 Beds
- 3 Baths
- 2,039 sq. ft.
- Single family
- Active
Listed by: renee harris
Office: confidence realty group
MLS#:2029480
Source:LERA
Price summary
- Price:$209,500
- Price per sq. ft.:$102.75
- Monthly HOA dues:$41.67
About this home
Conveniently located off I-10 and HWY 123, Makes commuting to New Braunfels, San Antonio, or San Marcos a breeze! The Drake floor plan is a spacious 2-story home with 4 bedrooms, 2.5 baths, game room, and 2-car garage. Granite Kitchen counter-tops. This home has it all, including vinyl plank flooring! Just some TLC needed to make it feel like almost new again! The first floor offers the perfect space for entertaining with a bar top kitchen open to the family room! Retreat to the first-floor Owner's Suite featuring a beautiful bay window, separate tub and shower, and spacious walk-in closet! Secondary bedrooms have walk-in closets, too!
Contact an agent
Home facts
- Year built:2022
- Subdivision & Development:MEADOWS OF MARTINDALE
- Listing ID #:2029480
- Added:1 day(s) ago
- Updated:November 10, 2026 at 04:26 AM
Rooms and interior
- Bedrooms:4
- Total bathrooms:3
- Full bathrooms:2
- Half bathrooms:1
- Flooring:Carpeting, Vinyl
- Bathrooms Description:Separate Vanity, Tub/Shower Separate
- Bedroom Description:Master Bedroom Downstairs
- Living area:2,039 sq. ft.
Heating and cooling
- Cooling:One Central
- Heating:Central, Electric
Structure and exterior
- Roof:Composition
- Year built:2022
- Building area:2,039 sq. ft.
- Lot area:0.13 Acres
- Architectural Style:Two Story
- Construction Materials:Brick, Siding
- Foundation Description:Slab
- Levels:2 Story
Schools
- High school:Seguin
- Middle school:Jim Barnes
- Elementary school:Patlan
Utilities
- Water:Water System
Finances and disclosures
- Price:$209,500
- Price per sq. ft.:$102.75
- Tax amount:$4,717 (2025)
Features and amenities
- Laundry features:Dryer Connection, Washer Connection
- Amenities:Utility Room Inside
Parking
- Parking description:Two Car Garage
 IDX information is provided exclusively for consumers’ personal, non-commercial use, that it may not be used for any purpose other than to identify prospective properties consumers may be interested in purchasing, and that the data is deemed reliable but is not guaranteed accurate by LERA MLS (Local Expertise Regional Access). The MLS may, at its discretion, require use of other disclaimers as necessary to protect participants and/or the MLS from liability.
New listings near 2505 Dino Dr
- New
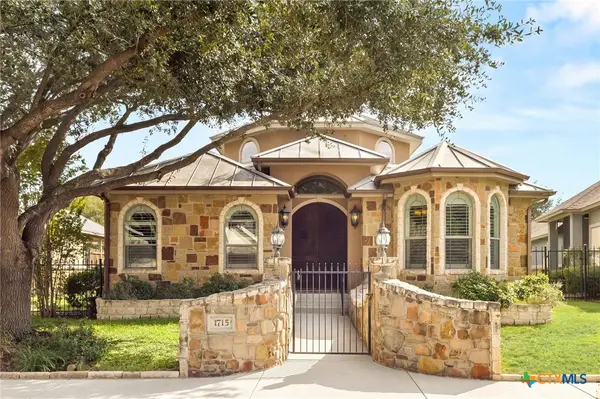 $415,000Active2 beds 2 baths2,055 sq. ft.
1715 Nordberg, Seguin, TX 78155
MLS# 629677Listed by: BLOOM REALTY, LLC - New
 $344,990Active3 beds 2 baths1,754 sq. ft.
224 Yale St., Seguin, TX 78155
MLS# 2029422Listed by: EXP REALTY - New
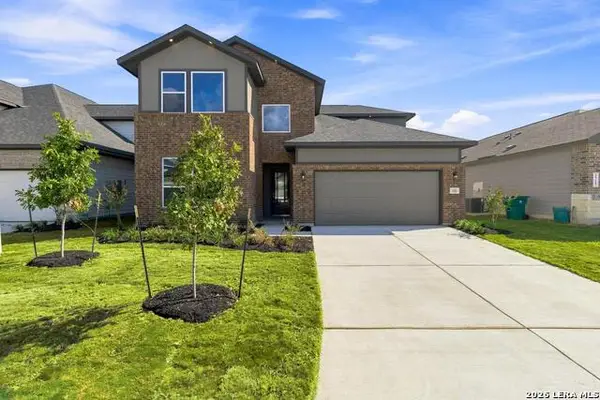 $485,000Active5 beds 3 baths
2713 Sierra Chicas Ln, Seguin, TX 78155
MLS# 2029311Listed by: REAL BROKER, LLC - New
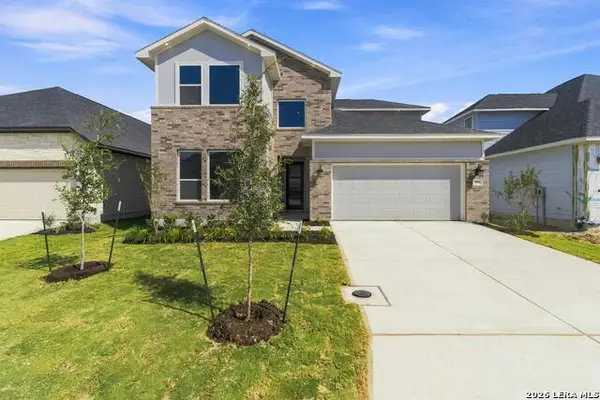 $449,000Active5 beds 3 baths
2704 Sierra Chicas Ln, Seguin, TX 78155
MLS# 2029315Listed by: REAL BROKER, LLC - New
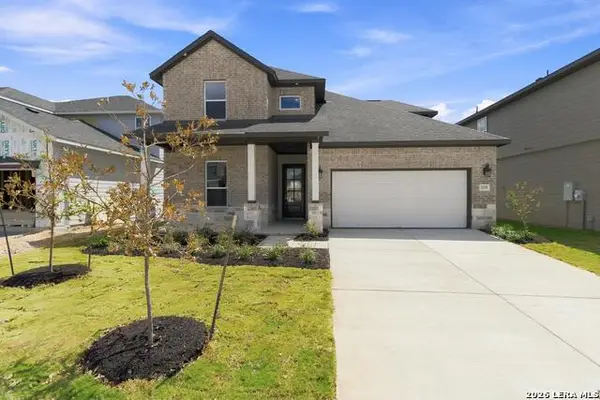 $435,000Active4 beds 3 baths
2709 Sierra Chicas Ln, Seguin, TX 78155
MLS# 2029318Listed by: REAL BROKER, LLC - New
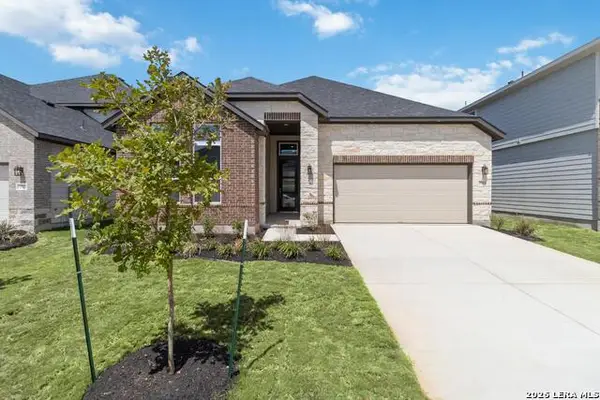 $399,716Active4 beds 3 baths
2708 Sierra Chicas Ln, Seguin, TX 78155
MLS# 2029323Listed by: REAL BROKER, LLC - New
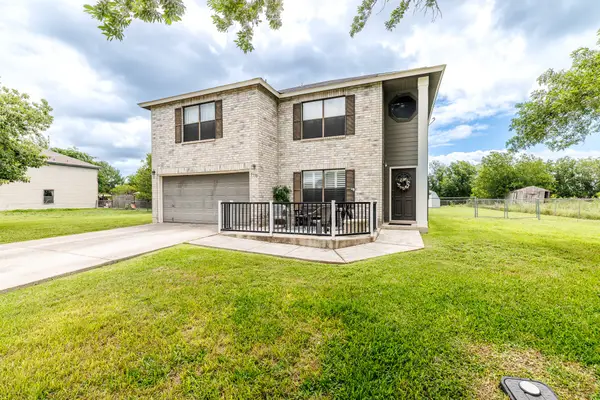 $324,999Active3 beds 3 baths2,105 sq. ft.
1732 Cordova Loop, Seguin, TX 78155
MLS# 59580036Listed by: KELLER WILLIAMS HERITAGE WEST - New
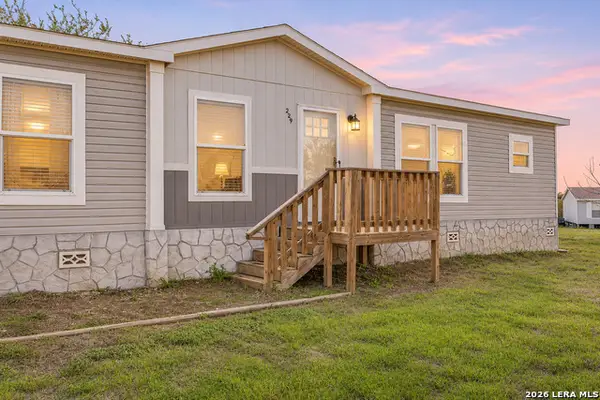 $225,000Active3 beds 2 baths1,568 sq. ft.
229 Ridge Run Dr, Seguin, TX 78155
MLS# 2029298Listed by: EXP REALTY - New
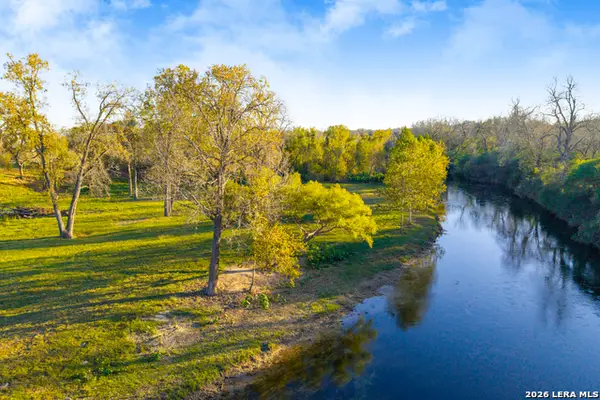 $999,000Active50.95 Acres
TBD 50 ACRES Domino Five, Seguin, TX 78155
MLS# 2029262Listed by: WEST AND SWOPE RANCHES - New
 $155,000Active3 beds 2 baths1,033 sq. ft.
136 Alligator Crk, Seguin, TX 78155
MLS# 2029247Listed by: OPENDOOR BROKERAGE, LLC


Protect your home and budget from life's surprises with an Assurant Home Warranty, backed by a partner that supports you through every step of homeownership. Explore Plans.
© 2026 Better Homes and Gardens Real Estate LLC. An Anywhere Real Estate company. All rights reserved. Better Homes and Gardens® Real Estate is a registered trademark owned by Meredith Operations Corporation, licensed to Better Homes and Gardens Real Estate LLC and used with permission. Better Homes and Gardens Real Estate LLC fully supports the principles of the Fair Housing Act and the Equal Opportunity Act. Listing information is deemed reliable but is not guaranteed accurate.
Each office is independently owned and operated.
Any services or products provided by third parties are not provided by, affiliated with or related to Better Homes and Gardens Real Estate LLC, or its affiliated companies.