
3080 S State Highway 123, Seguin, TX 78155
Local realty services provided by:Better Homes and Gardens Real Estate Winans
3080 S State Highway 123,Seguin, TX 78155
$210,000
- 2 Beds
- 1 Baths
- 948 sq. ft.
- Single family
- Active
Listed by: vanessa bradford
Office: coldwell banker d'ann harper
MLS#:2030480
Source:LERA
Price summary
- Price:$210,000
- Price per sq. ft.:$221.52
About this home
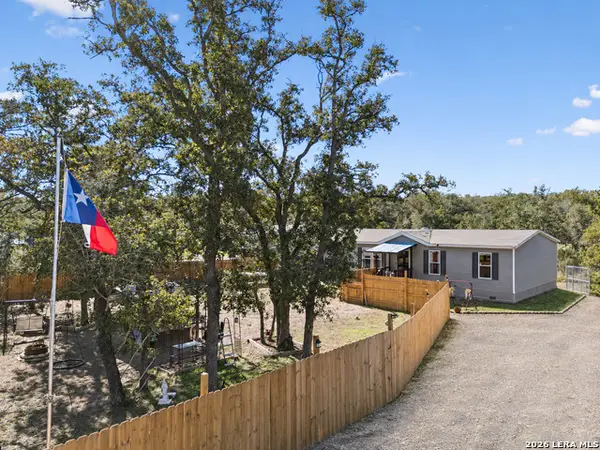
Built in 1946 and rebuilt down to the studs, this 2-bedroom, 1-bath pier-and-beam home in Seguin, Texas has old-house soul with a brand-new backbone. A sun-washed bonus room off the primary bedroom is ready to be your home office, art studio, reading room or guest spot. Both bedrooms are roomy, the living room is wide open, the kitchen flows into its own dining area, and a full laundry room keeps the washer and dryer (they stay) out of sight. The heavy lifting is done: full studs-out remodel, gas removed for an all-electric home, and every interior wall insulated. Out back sits the wild card, a two-story carriage house whose ground floor used to be a feed store. It is ready for its own studs-out makeover, and the upstairs has room to become an apartment, home office, studio or workshop. The quarter-acre lot on Stockdale Highway leaves space for a garden or firepit, and MXU mixed-use zoning makes the carriage house plans worth a chat with the City of Seguin. Starke Park, the Guadalupe River and downtown Seguin are only minutes away. Seguin is home of the World's Largest Pecan, and this little Seguin house is a tough nut to beat. Come see it before somebody else cracks it....
Contact an agent
Home facts
- Year built:1946
- Subdivision & Development:N/A
- Listing ID #:2030480
- Added:1 day(s) ago
- Updated:November 14, 2026 at 01:34 PM
Rooms and interior
- Bedrooms:2
- Total bathrooms:1
- Full bathrooms:1
- Flooring:Marble, Vinyl, Wood
- Dining Description:Breakfast Bar, Separate Dining Room
- Kitchen Description:Breakfast Bar, Custom Cabinets, Dishwasher, Disposal, Gas Cooking, Ice Maker Connection, Microwave Oven, Refrigerator, Stove/Range, Vent Fan
- Bedroom Description:Master Bedroom Downstairs
- Living area:948 sq. ft.
Heating and cooling
- Cooling:Zoned
- Heating:3+ Units, Electric, Zoned
Structure and exterior
- Roof:Composition
- Year built:1946
- Building area:948 sq. ft.
- Lot area:0.25 Acres
- Architectural Style:One Story
- Construction Materials:Stone/Rock
- Levels:1 Story
Schools
- High school:Seguin
- Middle school:A.J. BRIESEMEISTER
- Elementary school:Vogel Elementary
Utilities
- Water:City
- Sewer:City
Finances and disclosures
- Price:$210,000
- Price per sq. ft.:$221.52
- Tax amount:$1,707 (2026)
Features and amenities
- Laundry features:Dryer Connection, Laundry Main Level, Laundry in Closet, Washer Connection
- Amenities:Attic - Access only, BBQ/Grill, Basketball Court, Carbon Monoxide Detector, Ceiling Fans, Chandelier, City Garbage Service, Florida Room, Gas Water Heater, Golf Course, High Speed Internet, Jogging Trails, Park/Playground, Smoke Alarm, Sports Court, Volleyball Court
 IDX information is provided exclusively for consumers’ personal, non-commercial use, that it may not be used for any purpose other than to identify prospective properties consumers may be interested in purchasing, and that the data is deemed reliable but is not guaranteed accurate by LERA MLS (Local Expertise Regional Access). The MLS may, at its discretion, require use of other disclaimers as necessary to protect participants and/or the MLS from liability.
New listings near 3080 S State Highway 123
- New
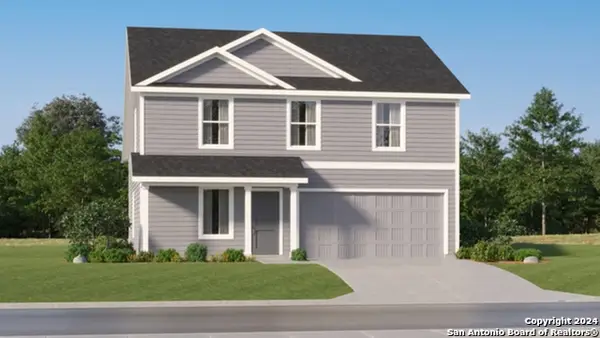 $226,224Active4 beds 3 baths1,922 sq. ft.
3630 Canyon Ridge, Seguin, TX 78155
MLS# 2030458Listed by: KELLER WILLIAMS CITY-VIEW - New
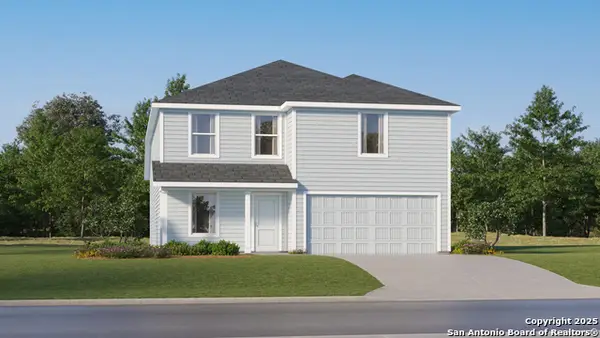 $233,224Active4 beds 3 baths2,193 sq. ft.
3638 Canyon Ridge, Seguin, TX 78155
MLS# 2030460Listed by: KELLER WILLIAMS CITY-VIEW - New
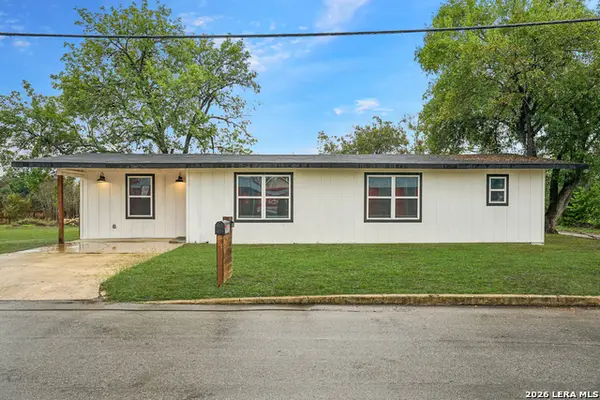 $245,000Active3 beds 2 baths1,440 sq. ft.
1003 Tabernacle St, Seguin, TX 78155
MLS# 2030421Listed by: SERHANT - Open Sat, 11am to 2pmNew
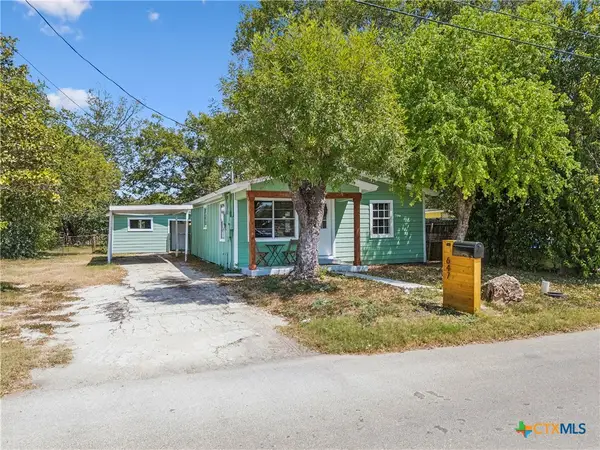 $179,500Active3 beds 1 baths866 sq. ft.
647 Dolle Avenue, Seguin, TX 78155
MLS# 629960Listed by: LOADED REALTY COMPANY - New
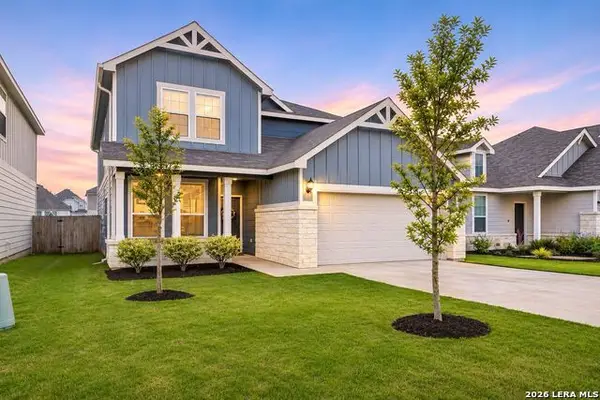 $295,000Active4 beds 3 baths2,601 sq. ft.
4037 Sun Meadow Ln, Seguin, TX 78155
MLS# 2030091Listed by: KELLER WILLIAMS HERITAGE - New
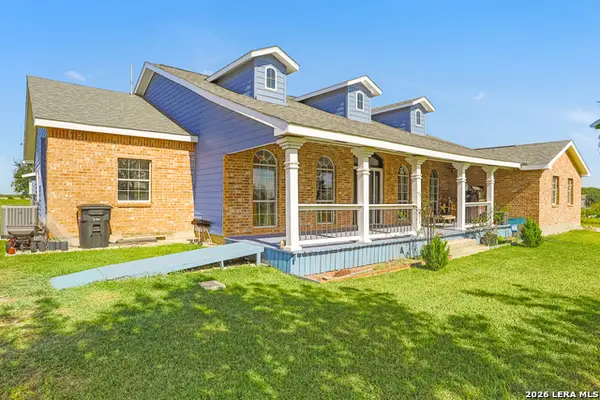 $575,000Active4 beds 4 baths3,306 sq. ft.
2504 Schwab, Seguin, TX 78155
MLS# 2029914Listed by: BARLOWE DALY REALTY - New
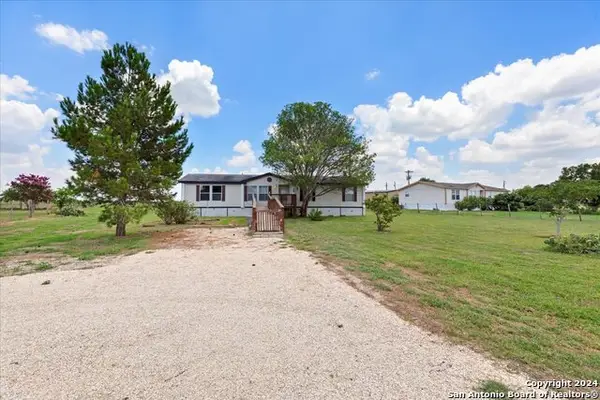 $225,000Active3 beds 2 baths1,681 sq. ft.
4339 Stagecoach Rd, Seguin, TX 78155
MLS# 2029880Listed by: RUBY COVE REAL ESTATE, LLC - New
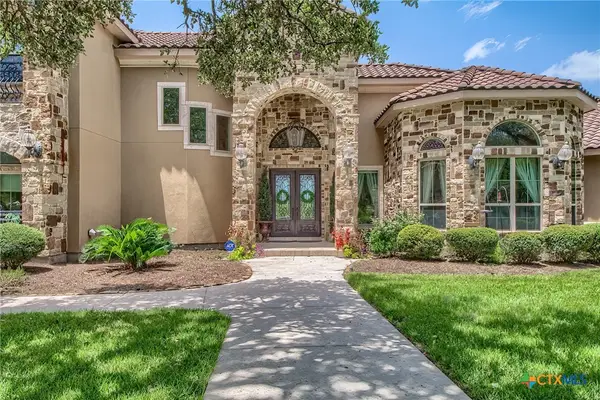 $2,275,000Active7 beds 7 baths7,754 sq. ft.
3620 Huber Road Road, Seguin, TX 78156
MLS# 629839Listed by: SILVER SANDS REALTY, LLC - New
 $269,999Active4 beds 2 baths1,456 sq. ft.
185 Turkey Tree Trl, Seguin, TX 78155
MLS# 2029825Listed by: RE/MAX GO - NB


Protect your home and budget from life's surprises with an Assurant Home Warranty, backed by a partner that supports you through every step of homeownership. Explore Plans.
© 2026 Better Homes and Gardens Real Estate LLC. An Anywhere Real Estate company. All rights reserved. Better Homes and Gardens® Real Estate is a registered trademark owned by Meredith Operations Corporation, licensed to Better Homes and Gardens Real Estate LLC and used with permission. Better Homes and Gardens Real Estate LLC fully supports the principles of the Fair Housing Act and the Equal Opportunity Act. Listing information is deemed reliable but is not guaranteed accurate.
Each office is independently owned and operated.
Any services or products provided by third parties are not provided by, affiliated with or related to Better Homes and Gardens Real Estate LLC, or its affiliated companies.