
3416 Rob Roy Street, Seguin, TX 78155
Local realty services provided by:Better Homes and Gardens Real Estate Winans
Listed by: elias luna
Office: texas premier realty
MLS#:629617
Source:TX_FRAR
Price summary
- Price:$255,000
- Price per sq. ft.:$181.88
About this home
Welcome to this beautiful home on the edge of town yet close to all the amenities . Walk in to an open floor plan with vaulted ceilings. Ceiling fans throughout for great circulation. Modern features yet enjoy the comfy feeling of the home. Main bedroom has its own walkin closet and private bathroom.. It's a great place to come home to after a long day of work and spend with family. Step outside to a patio and a private yard enclosed by a wood fence. Call your favorite agent to go view this unique property and take advantage of the opportunity.
Contact an agent
Home facts
- Year built:2006
- Subdivision & Development:Rob Roy Estates
- Listing ID #:629617
- Added:1 day(s) ago
- Updated:November 09, 2026 at 11:34 AM
Rooms and interior
- Bedrooms:3
- Total bathrooms:2
- Full bathrooms:2
- Rooms Total:5
- Flooring:Laminate, Wood
- Dining Description:Breakfast Bar, Kitchen/Dining Combo, Living/Dining Room
- Bathrooms Description:Tub Shower, Vanity
- Kitchen Description:Dishwasher, Disposal, Electric Range, Kitchen Island, Kitchen/Dining Combo, Laminate Counters, Microwave, Pantry, Some Electric Appliances, Walk-in Pantry
- Bedroom Description:Split Bedroom
- Living area:1,402 sq. ft.
Heating and cooling
- Cooling:Ceiling Fans, Central Air, Electric
- Heating:Central, Electric
- Central air:Yes
Structure and exterior
- Roof:Composition, Shingle
- Year built:2006
- Building area:1,402 sq. ft.
- Lot area:0.13 Acres
- Construction Materials:Blown-In Insulation, Brick, Masonry
- Exterior Features:Patio, Private Yard
- Foundation Description:Slab
- Levels:1 Story
Utilities
- Water:Public
- Sewer:Public Sewer
Finances and disclosures
- Price:$255,000
- Price per sq. ft.:$181.88
Features and amenities
- Appliances:Dishwasher, Disposal, Electric Range, Electric Water Heater, Microwave, Some Electric Appliances
- Laundry features:Electric Dryer Hookup, Laundry Room, Washer Hookup
- Amenities:Entrance Foyer, Open Floorplan, Prewired Security, Pull-Down Attic Stairs, Security System Owned, Smart Thermostat, Smoke Detectors, Vaulted Ceilings, Walk-in Closets
Parking
- Parking description:2 Car Garage
- Garage:Yes
- Garage spaces:2
New listings near 3416 Rob Roy Street
- New
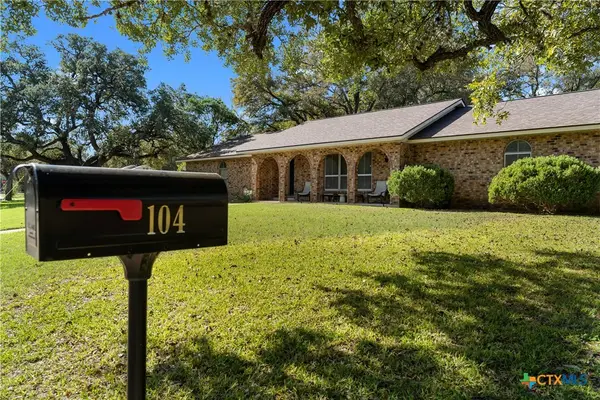 $364,900Active4 beds 3 baths1,900 sq. ft.
104 Fisherman Lane, Seguin, TX 78155
MLS# 629564Listed by: CELINA ROSS REALTY, LLC - New
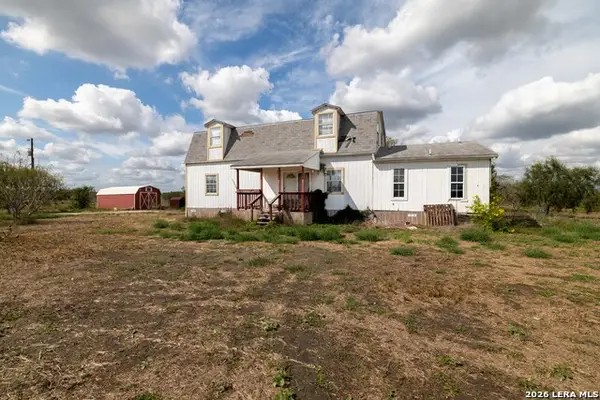 $425,000Active2 beds 3 baths2,420 sq. ft.
2850 Stagecoach Rd, Seguin, TX 78155
MLS# 2029015Listed by: KELLER WILLIAMS LEGACY - New
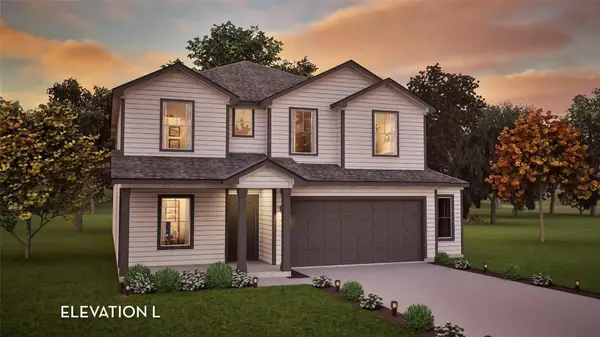 $372,425Active4 beds 4 baths2,817 sq. ft.
1212 Agnus Grv, Seguin, TX 78155
MLS# 4143709Listed by: CASTLEROCK REALTY, LLC - New
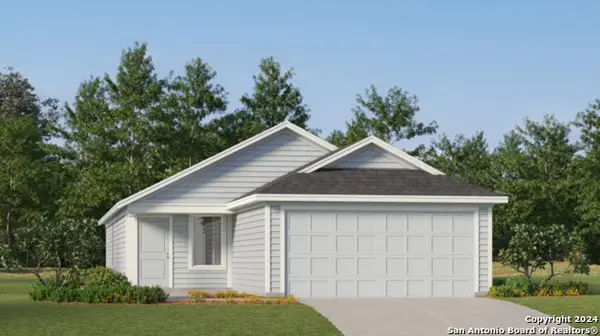 $203,249Active3 beds 2 baths1,402 sq. ft.
5422 Brazos River, Marion, TX 78124
MLS# 2028908Listed by: KELLER WILLIAMS CITY-VIEW - New
 $290,999Active4 beds 3 baths2,370 sq. ft.
241 Wolf Crest Blvd, Seguin, TX 78155
MLS# 2028911Listed by: KELLER WILLIAMS CITY-VIEW - New
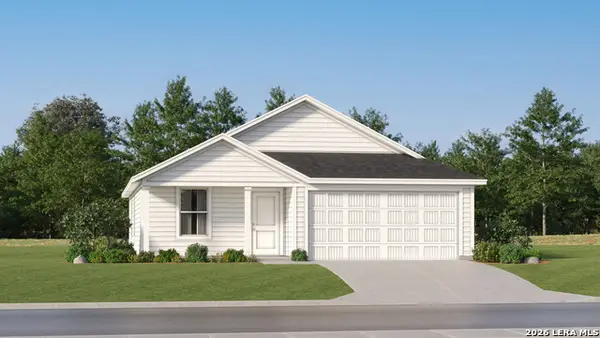 $195,099Active3 beds 2 baths1,260 sq. ft.
409 Wolf Crest Blvd, Seguin, TX 78155
MLS# 2028912Listed by: KELLER WILLIAMS CITY-VIEW - New
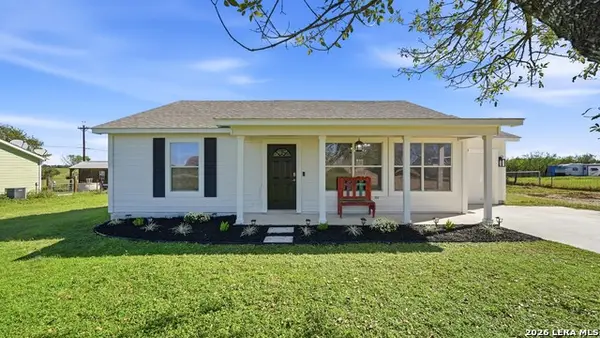 $290,000Active3 beds 2 baths1,230 sq. ft.
129 Mcknight Rd, Seguin, TX 78155
MLS# 2028927Listed by: KELLER WILLIAMS HERITAGE - New
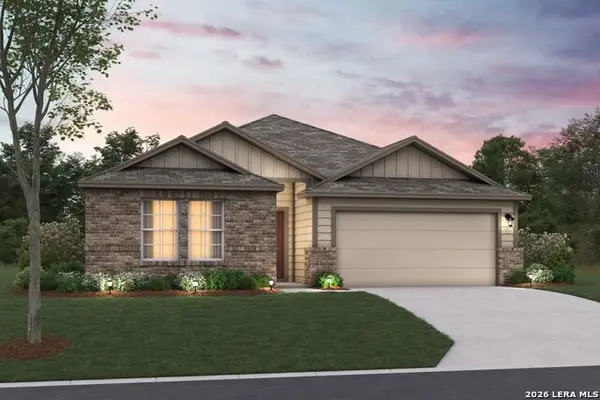 $302,225Active3 beds 2 baths1,613 sq. ft.
1016 River Wood, Seguin, TX 78155
MLS# 2028767Listed by: ESCAPE REALTY - New
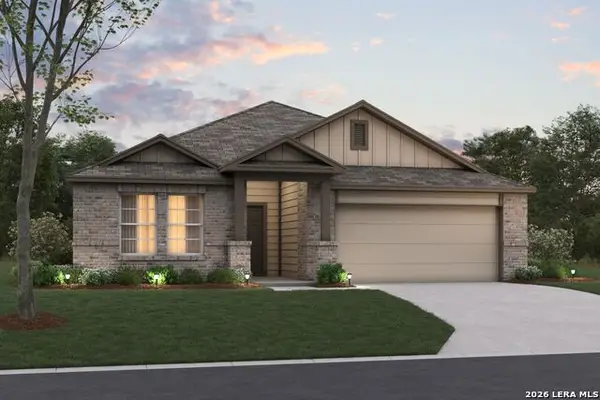 $357,860Active4 beds 3 baths2,130 sq. ft.
1032 River Wood, Seguin, TX 78155
MLS# 2028776Listed by: ESCAPE REALTY


Protect your home and budget from life's surprises with an Assurant Home Warranty, backed by a partner that supports you through every step of homeownership. Explore Plans.
© 2026 Better Homes and Gardens Real Estate LLC. An Anywhere Real Estate company. All rights reserved. Better Homes and Gardens® Real Estate is a registered trademark owned by Meredith Operations Corporation, licensed to Better Homes and Gardens Real Estate LLC and used with permission. Better Homes and Gardens Real Estate LLC fully supports the principles of the Fair Housing Act and the Equal Opportunity Act. Listing information is deemed reliable but is not guaranteed accurate.
Each office is independently owned and operated.
Any services or products provided by third parties are not provided by, affiliated with or related to Better Homes and Gardens Real Estate LLC, or its affiliated companies.