
421 Tims Way, Seguin, TX 78155
Local realty services provided by:Better Homes and Gardens Real Estate Winans
421 Tims Way,Seguin, TX 78155
$361,865
- 3 Beds
- 3 Baths
- 2,199 sq. ft.
- Single family
- Active
Listed by: dayton schrader
Office: exp realty
MLS#:2025111
Source:LERA
Price summary
- Price:$361,865
- Price per sq. ft.:$164.56
- Monthly HOA dues:$20.83
About this home
Discover The Glenwood in Hannah Heights, ready for move-in this January 2027. This home features an open floor plan highlighted by elegant tray ceilings in the living, primary, and dining rooms. A private home office with double glass doors provides a quiet retreat near the entrance. The kitchen serves as the heart of the home, featuring a large kitchen island with pendant lighting and upgraded finishes throughout. Relax in the primary suite, which offers an upgraded bath and a spacious closet. Two additional bedrooms, a full bath and a powder room round out the living spaces in this lovely one-story plan. A mudroom with a built-in mud bench near the two-car garage adds daily convenience. Step outside to the covered patio equipped with a ceiling fan, overlooking the peaceful backyard. With low HOA fees and easy access to I-10 and I-35, this Seguin home offers comfort and easy commutes. Schedule your visit today! Attached photos are representative of the floor plan and may depict non-standard features and upgrades. See community's New Home Consultant for details....
Contact an agent
Home facts
- Year built:2026
- Subdivision & Development:HANNAH HEIGHTS
- Listing ID #:2025111
- Added:1 day(s) ago
- Updated:October 23, 2026 at 01:40 PM
Rooms and interior
- Bedrooms:3
- Total bathrooms:3
- Full bathrooms:2
- Half bathrooms:1
- Flooring:Carpeting, Vinyl
- Bathrooms Description:Double Vanity, Shower Only
- Kitchen Description:Dishwasher, Disposal, Eat-In Kitchen, Island Kitchen, Microwave Oven, Stove/Range, Walk-In Pantry
- Bedroom Description:Full Bath, Walk-In Closet, Walk-In Closets
- Living area:2,199 sq. ft.
Heating and cooling
- Cooling:One Central
- Heating:1 Unit, Electric, Heat Pump
Structure and exterior
- Roof:Composition
- Year built:2026
- Building area:2,199 sq. ft.
- Lot area:0.15 Acres
- Architectural Style:One Story
- Construction Materials:Brick
- Exterior Features:Covered Patio, Privacy Fence, Sprinkler System
- Foundation Description:Slab
- Levels:1 Story
Schools
- High school:Navarro High
- Middle school:Navarro
- Elementary school:Navarro Elementary
Utilities
- Water:City
- Sewer:City, Sewer System
Finances and disclosures
- Price:$361,865
- Price per sq. ft.:$164.56
- Tax amount:$2 (2026)
Features and amenities
- Laundry features:Dryer Connection, Laundry Main Level, Laundry Room, Washer Connection
- Amenities:Attic - Radiant Barrier Decking, Electric Water Heater, High Speed Internet, Plumb for Water Softener, Private Garbage Service, Smoke Alarm, Utility Room Inside
Parking
- Parking description:Garage Door Opener, Two Car Garage
 IDX information is provided exclusively for consumers’ personal, non-commercial use, that it may not be used for any purpose other than to identify prospective properties consumers may be interested in purchasing, and that the data is deemed reliable but is not guaranteed accurate by LERA MLS (Local Expertise Regional Access). The MLS may, at its discretion, require use of other disclaimers as necessary to protect participants and/or the MLS from liability.
New listings near 421 Tims Way
- New
 $255,000Active4 beds 2 baths1,305 sq. ft.
2304 Louise Street, Seguin, TX 78155
MLS# 628457Listed by: WHITE LINE REALTY LLC - New
 $292,000Active3 beds 2 baths2,002 sq. ft.
703 E Krezdorn St, Seguin, TX 78155
MLS# 2025608Listed by: TEXAS EDGE REALTY - New
 $231,999Active4 beds 2 baths1,867 sq. ft.
5426 Brazos River, Marion, TX 78124
MLS# 2025541Listed by: KELLER WILLIAMS CITY-VIEW - New
 $205,099Active3 beds 2 baths1,260 sq. ft.
229 Wolf Crest Blvd, Seguin, TX 78155
MLS# 2025543Listed by: KELLER WILLIAMS CITY-VIEW - New
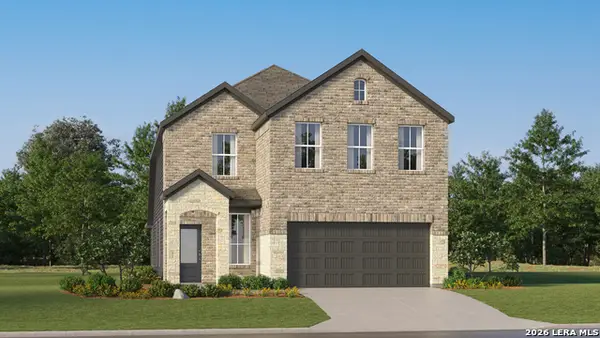 $312,999Active4 beds 3 baths2,288 sq. ft.
10226 Alex Gate, Seguin, TX 78155
MLS# 2025553Listed by: KELLER WILLIAMS CITY-VIEW - New
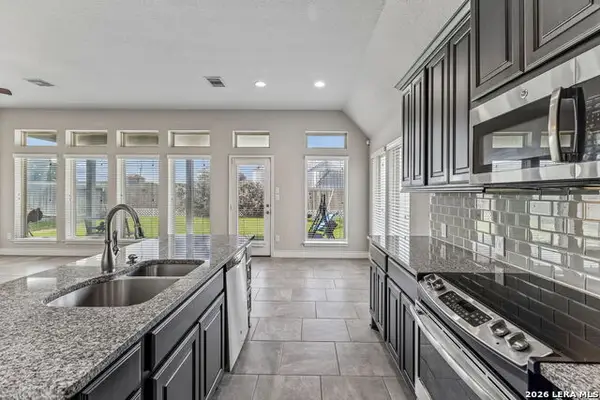 $349,900Active4 beds 3 baths2,267 sq. ft.
1937 Field Brk, Seguin, TX 78155
MLS# 2025298Listed by: REAL BROKER, LLC - New
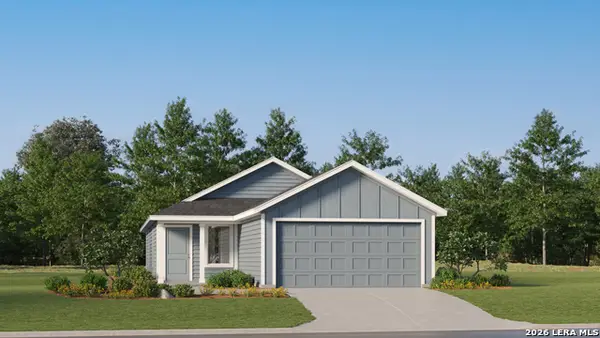 $191,449Active3 beds 2 baths1,266 sq. ft.
5509 Chieftain Ave, Seguin, TX 78155
MLS# 2025196Listed by: KELLER WILLIAMS CITY-VIEW - New
 $206,999Active4 beds 2 baths1,692 sq. ft.
973 Pastar Gorge, Seguin, TX 78155
MLS# 2025198Listed by: KELLER WILLIAMS CITY-VIEW - New
 $225,000Active3 beds 2 baths1,440 sq. ft.
5903 Texas Spur, Seguin, TX 78155
MLS# 2520714Listed by: EXP REALTY, LLC


Protect your home and budget from life's surprises with an Assurant Home Warranty, backed by a partner that supports you through every step of homeownership. Explore Plans.
© 2026 Better Homes and Gardens Real Estate LLC. An Anywhere Real Estate company. All rights reserved. Better Homes and Gardens® Real Estate is a registered trademark owned by Meredith Operations Corporation, licensed to Better Homes and Gardens Real Estate LLC and used with permission. Better Homes and Gardens Real Estate LLC fully supports the principles of the Fair Housing Act and the Equal Opportunity Act. Listing information is deemed reliable but is not guaranteed accurate.
Each office is independently owned and operated.
Any services or products provided by third parties are not provided by, affiliated with or related to Better Homes and Gardens Real Estate LLC, or its affiliated companies.