
437 Signe, Seguin, TX 78155
Local realty services provided by:Better Homes and Gardens Real Estate Winans
Listed by: tami gatewood
Office: re/max go - nb
MLS#:622952
Source:TX_FRAR
Price summary
- Price:$285,000
- Price per sq. ft.:$131.7
- Monthly HOA dues:$23.75
About this home
ASSUMABLE Loan at a much lower rate of 4.5 or ask about a rate buy down!! 2 BEDROOMS ON 1ST FLOOR! NO BACK NEIGHBORS!! Welcome to this beautiful and well cared for 2 story home, offering over 2100 square feet of living space. As you walk into the inviting entry, you will encounter 1 secondary bedroom that is currently being used as an office and just outside the bedroom is a full bath. Entering into the main living space, you will be drawn in by the open floor plan which makes it great for entertaining whether it is just your family or a larger gathering. The master bedroom is tucked away just off of the living room and features a spacious bathroom and walk-in closet. The island kitchen offers granite counter tops, stainless steel appliances and a large walk in pantry and room for a few bar stools! There is plenty of double pane windows through out the home offering some wonderful natural light. As you make your way upstairs, a spacious loft/gameroom and 2 good size secondary bedrooms with a 3rd full bathroom which would be fantastic for kids and/or company! The backyard offers a nice covered patio with a ceiling fan, an above ground pool to enjoy and a Tough Shed for your storage needs! The home also has a sprinkler system and gutters. Enjoy taking walks through out the community or relax in the backyard! Swenson Heights is a great location to major roads, restaurants, entertainment and shopping! Just a short distance to New Braunfels and San Marcos!...
Contact an agent
Home facts
- Year built:2023
- Subdivision & Development:Swenson Heights Sub Un 3c
- Listing ID #:622952
- Added:3 day(s) ago
- Updated:August 24, 2026 at 02:34 PM
Rooms and interior
- Bedrooms:4
- Total bathrooms:3
- Full bathrooms:3
- Rooms Total:7
- Flooring:Carpet, Vinyl
- Dining Description:Breakfast Area, Breakfast Bar
- Kitchen Description:Dishwasher, Disposal, Electric Range, Kitchen Island, Kitchen/Family Room Combo, Pantry, Some Electric Appliances, Walk-in Pantry
- Living area:2,164 sq. ft.
Heating and cooling
- Cooling:Ceiling Fans, Central Air, Electric
- Heating:Central, Electric
- Central air:Yes
Structure and exterior
- Roof:Composition, Shingle
- Year built:2023
- Building area:2,164 sq. ft.
- Lot area:0.14 Acres
- Construction Materials:Fiber Cement
- Exterior Features:Covered, Covered Patio, Patio, Porch, Rain Gutters
- Foundation Description:Slab
- Levels:2 Story
Schools
- High school:Navarro High School
- Middle school:Navarro Intermediate School
- Elementary school:Navarro Elementary School
Utilities
- Water:Public
- Sewer:Public Sewer
Finances and disclosures
- Price:$285,000
- Price per sq. ft.:$131.7
Features and amenities
- Appliances:Dishwasher, Disposal, Electric Range, Electric Water Heater, Some Electric Appliances, Water Heater
- Laundry features:Electric Dryer Hookup, Inside, Laundry Room, Main Level, Washer Hookup
- Amenities:Attic, Double Pane Windows, High Ceilings, Prewired Security, Pull-Down Attic Stairs, Smoke Detectors, Walk-in Closets
Parking
- Parking description:2 Car Garage
- Garage:Yes
- Garage spaces:2
New listings near 437 Signe
- New
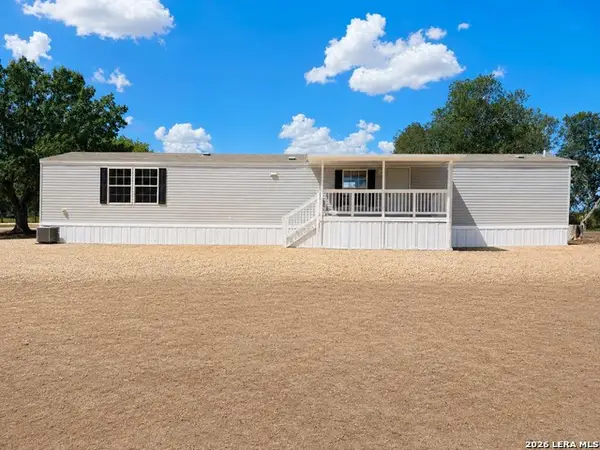 $209,900Active3 beds 2 baths1,152 sq. ft.
449 Hurst Ln, Seguin, TX 78155
MLS# 2011035Listed by: CITYWIDE REALTY - TEAM ELITE G - New
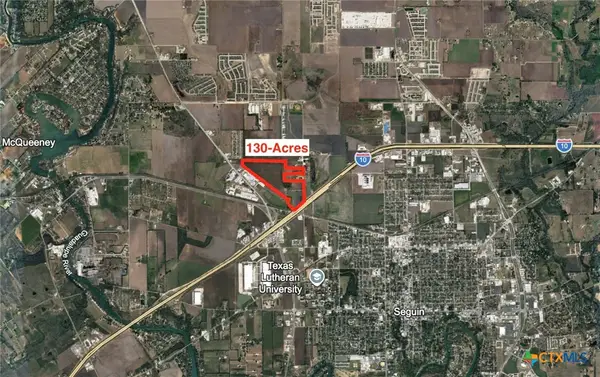 $45,600,000Active130.87 Acres
2010 Huber Road, Seguin, TX 78155
MLS# 623424Listed by: POPBY REALTY - New
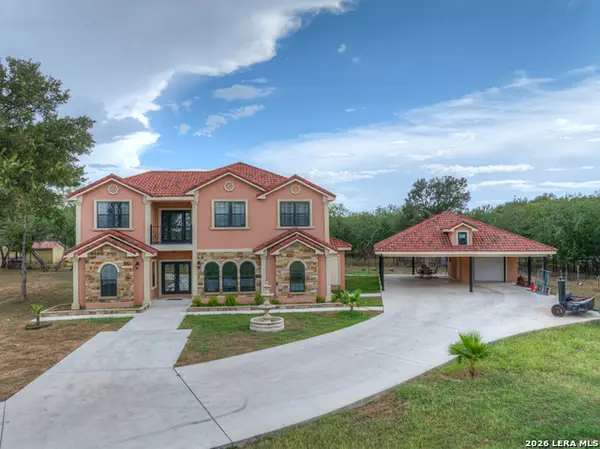 $1,250,000Active5 beds 3 baths4,046 sq. ft.
11192 Fm 466, Seguin, TX 78155
MLS# 2010861Listed by: RE/MAX GO - NB - New
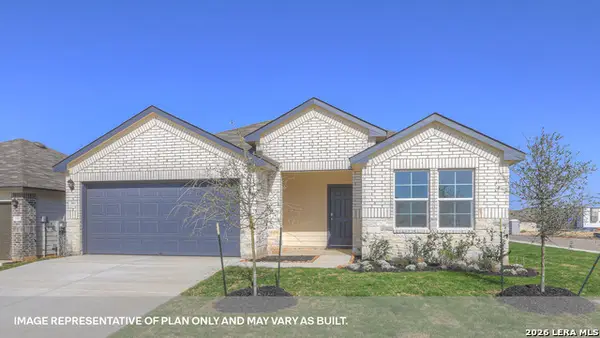 $299,990Active3 beds 2 baths1,574 sq. ft.
461 Cottonmouth Lane, Seguin, TX 78155
MLS# 2010844Listed by: D.R. HORTON-TEXAS, LTD - New
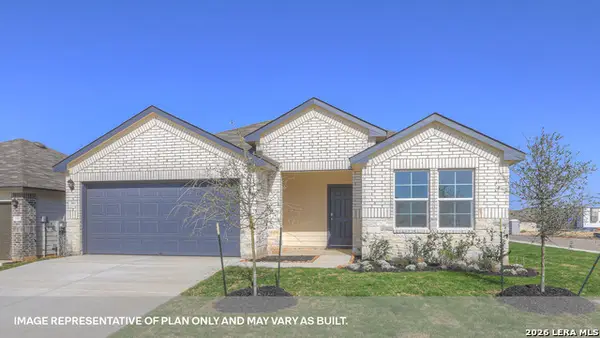 $299,990Active3 beds 2 baths1,574 sq. ft.
433 Cottonmouth Lane, Seguin, TX 78155
MLS# 2010845Listed by: D.R. HORTON-TEXAS, LTD - New
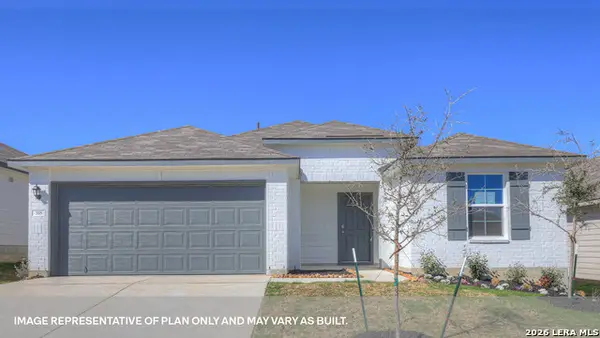 $298,990Active3 beds 2 baths1,574 sq. ft.
453 Cottonmouth Lane, Seguin, TX 78155
MLS# 2010846Listed by: D.R. HORTON-TEXAS, LTD - New
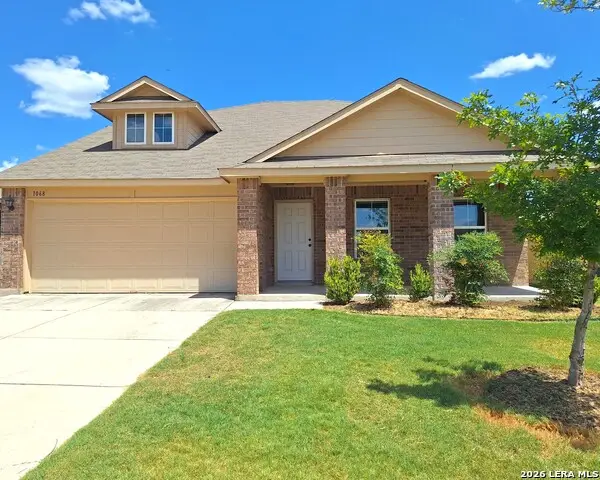 $258,500Active4 beds 3 baths2,069 sq. ft.
1068 Dumfries Dr, Seguin, TX 78155
MLS# 2010813Listed by: SHARON PETERS - New
 $284,999Active4 beds 3 baths2,302 sq. ft.
8964 Turkey Creek, Seguin, TX 78155
MLS# 2010760Listed by: KELLER WILLIAMS CITY-VIEW - New
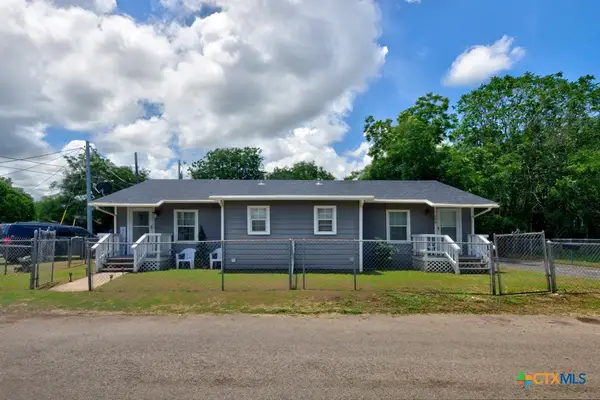 $220,000Active-- beds -- baths1,344 sq. ft.
504 Shannon Avenue #502, Seguin, TX 78155
MLS# 623397Listed by: BHHS DON JOHNSON REALTORS - NB - New
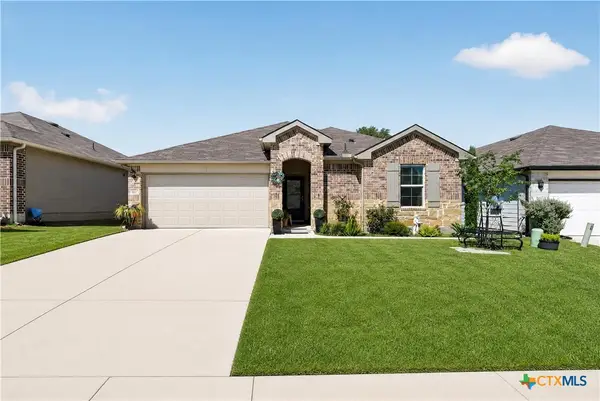 $280,000Active3 beds 2 baths1,256 sq. ft.
557 Chaco Loop, Seguin, TX 78155
MLS# 623227Listed by: RE/MAX GO - SEGUIN


Protect your home and budget from life's surprises with an Assurant Home Warranty, backed by a partner that supports you through every step of homeownership. Explore Plans.
© 2026 Better Homes and Gardens Real Estate LLC. An Anywhere Real Estate company. All rights reserved. Better Homes and Gardens® Real Estate is a registered trademark owned by Meredith Operations Corporation, licensed to Better Homes and Gardens Real Estate LLC and used with permission. Better Homes and Gardens Real Estate LLC fully supports the principles of the Fair Housing Act and the Equal Opportunity Act. Listing information is deemed reliable but is not guaranteed accurate.
Each office is independently owned and operated.
Any services or products provided by third parties are not provided by, affiliated with or related to Better Homes and Gardens Real Estate LLC, or its affiliated companies.