
5943 Corsicana Cv, Seguin, TX 78155
Local realty services provided by:Better Homes and Gardens Real Estate Winans
5943 Corsicana Cv,Seguin, TX 78155
$325,000
- 3 Beds
- 2 Baths
- 1,911 sq. ft.
- Single family
- Active
Listed by: colten trevino
Office: real broker, llc.
MLS#:2016462
Source:LERA
Price summary
- Price:$325,000
- Price per sq. ft.:$170.07
- Monthly HOA dues:$75
About this home
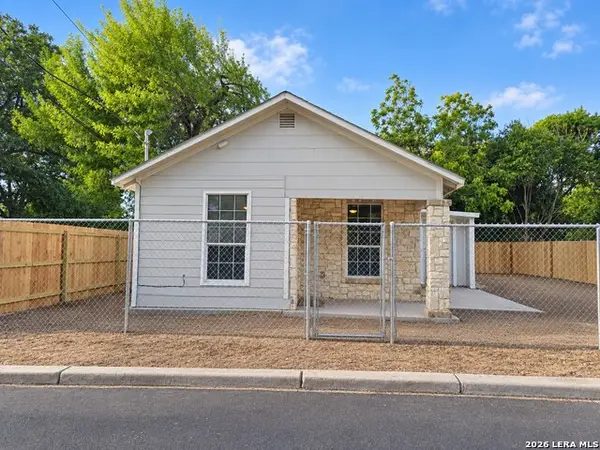
The Best of Navarro ISD: Secluded Ranch with Flex Den & Premium Upgrades Why settle for a cramped lot in the lower-priced section of the neighborhood when you can own the premier position in Navarro ISD-for the lowest price on the street? Did you see that water park in the neighborhood just far enough away, so you won't hear the fun but walk there in under 5 minutes? Zoned for the highly coveted Navarro Independent School District, this spectacular single-story home delivers a rare combination of premium privacy and high-end upgrades. While the builder continues to build this same popular layout nearby, they no longer include these premium features in the currently lower-priced areas of the subdivision. Skip the tight lots, avoid the construction wait times, and move right into the best pocket of the neighborhood. Single-Story Perfection & Multi-Functional Spaces *3 Bedrooms & 2 Full Baths: A perfectly designed, open-concept layout that maximizes space, privacy, and natural light. *Versatile Flex Den: The ultimate bonus space. It easily transitions from a quiet home office into an extra sleeping area, perfect for large get-togethers and out-of-town guests. *Spectacular Walk-In Closet: A massive primary walk-in closet with abundant storage space that feels like a private dressing room. Unrivaled Location & Backyard Privacy *Backs to Open Fields: Enjoy wide-open, serene views and true backyard privacy with no rear neighbors looking down into your yard-a view you won't find in the builder's high-density sections. *The Most Secluded Street: Tucked away in a quiet, low-traffic pocket of the subdivision. *The Lowest Price on the Street: Lock in an unbeatable value and immediate equity on the street's most desirable lot. Premium Upgrades (Excluded from the Builder's Lower-Priced Lots) *3-Sides Stone & Brick Exterior with Hardy Board on the back porch wall: A high-end architectural feature the builder leaves off their lower-priced builds. *Upgraded Exterior Package: Stone & Brick on 3 Sides for superior durability, and enhanced curb appeal. *Full Yard Irrigation System: A professionally installed sprinkler system keeps your lawn effortlessly green all year long without the added post-close expense. Next-Gen Smart Home Security *Advanced Tech Package: Monitor your home effortlessly from anywhere in the world right from your phone. *Remote Access Control: Manage smart locks, lock/unlock doors, and oversee active security remotely for total peace of mind. Don't buy into a crowded section of the neighborhood just to look at your neighbor's window. Step into a fully upgraded, smart-equipped home on a premium lot in premier Navarro ISD that is ready for you today....
Contact an agent
Home facts
- Year built:2022
- Subdivision & Development:Navarro Ranch
- Listing ID #:2016462
- Added:1 day(s) ago
- Updated:September 14, 2026 at 11:24 PM
Rooms and interior
- Bedrooms:3
- Total bathrooms:2
- Full bathrooms:2
- Flooring:Vinyl
- Dining Description:Living Room/Dining Room Combo
- Bathrooms Description:Single Vanity, Tub/Shower Combo
- Kitchen Description:Built-In Oven, Dishwasher, Disposal, Island Kitchen, Walk-In Pantry
- Bedroom Description:Full Bath, Walk-In Closet, Walk-In Closets
- Living area:1,911 sq. ft.
Heating and cooling
- Cooling:One Central
- Heating:Central, Natural Gas
Structure and exterior
- Roof:Composition
- Year built:2022
- Building area:1,911 sq. ft.
- Lot area:0.14 Acres
- Architectural Style:One Story, Traditional
- Construction Materials:Brick, Siding
- Foundation Description:Slab
- Levels:1 Story
Schools
- High school:Navarro High
- Middle school:Navarro
- Elementary school:Navarro Elementary
Utilities
- Water:City, Water System
- Sewer:City
Finances and disclosures
- Price:$325,000
- Price per sq. ft.:$170.07
- Tax amount:$5,803 (2026)
Features and amenities
- Laundry features:Dryer Connection, Laundry Room, Laundry in Closet, Washer Connection
- Amenities:BBQ/Grill, Built-In Oven, Ceiling Fans, Clubhouse, High Speed Internet, Jogging Trails, Park/Playground, Study/Library, Utility Room Inside
- Smart home:Yes
Parking
- Parking description:Two Car Garage
 IDX information is provided exclusively for consumers’ personal, non-commercial use, that it may not be used for any purpose other than to identify prospective properties consumers may be interested in purchasing, and that the data is deemed reliable but is not guaranteed accurate by LERA MLS (Local Expertise Regional Access). The MLS may, at its discretion, require use of other disclaimers as necessary to protect participants and/or the MLS from liability.
 New listings near 5943 Corsicana Cv
- New
 $419,000Active2 beds 2 baths1,550 sq. ft.
8680 Fm 775, Seguin, TX 78155
MLS# 2016536Listed by: BRAVA REALTY - New
 $365,990Active3 beds 2 baths2,165 sq. ft.
128 Yale St, Seguin, TX 78155
MLS# 2016445Listed by: EXP REALTY - New
 $179,900Active1 beds 1 baths2,012 sq. ft.
206 E Pine, Seguin, TX 78155
MLS# 2016460Listed by: DAWSON & ASSOCIATES - New
 $350,000Active3 beds 2 baths1,716 sq. ft.
509 Reiley Road, Seguin, TX 78155
MLS# 625077Listed by: BRUNNER REAL ESTATE LLC - New
 $183,500Active4 beds 2 baths1,627 sq. ft.
9229 Luciano Pl, Seguin, TX 78155
MLS# 2016317Listed by: CENTURY 21 RANDALL MORRIS - New
 $349,995Active1 beds 1 baths2,416 sq. ft.
1501 Kothmann Drive, Seguin, TX 78155
MLS# 625156Listed by: D LEE EDWARDS REALTY, INC - New
 $310,000Active3 beds 2 baths1,760 sq. ft.
4047 Wild Bloom Road, Seguin, TX 78155
MLS# 625138Listed by: TEXAS ALLY REAL ESTATE GROUP - New
 $179,900Active3 beds 2 baths776 sq. ft.
772 4th St, Seguin, TX 78155
MLS# 2016114Listed by: CITYWIDE REALTY - TEAM ELITE G - New
 $749,000Active3 beds 2 baths2,040 sq. ft.
1951 Dowdy Road, Seguin, TX 78155
MLS# 21382215Listed by: KELLER WILLIAMS REALTY


Protect your home and budget from life's surprises with an Assurant Home Warranty, backed by a partner that supports you through every step of homeownership. Explore Plans.
© 2026 Better Homes and Gardens Real Estate LLC. An Anywhere Real Estate company. All rights reserved. Better Homes and Gardens® Real Estate is a registered trademark owned by Meredith Operations Corporation, licensed to Better Homes and Gardens Real Estate LLC and used with permission. Better Homes and Gardens Real Estate LLC fully supports the principles of the Fair Housing Act and the Equal Opportunity Act. Listing information is deemed reliable but is not guaranteed accurate.
Each office is independently owned and operated.
Any services or products provided by third parties are not provided by, affiliated with or related to Better Homes and Gardens Real Estate LLC, or its affiliated companies.