
8383 N State Highway 123, Seguin, TX 78155
Local realty services provided by:Better Homes and Gardens Real Estate Winans
Listed by: mandi weatherly
Office: re/max go - nb
MLS#:624761
Source:TX_FRAR
Price summary
- Price:$1,150,000
- Price per sq. ft.:$494.41
About this home
Located in the ETJ with no zoning and approximately 240 feet of Highway 123 frontage this property offers Home and Business potential. Ideal for entrepreneurs or small businesses! This is a one of a kind home sitting on almost 3 acres in Navarro ISD. Three bedroom, 2 bath custom built home has lots of extras inside as well as outside. The gorgeous kitchen serves as a central hub for dining and socializing. A multitude of custom cabinetry with slide out shelves, oversized walk in pantry, 48 inch GE Cafe gas range and huge island that opens up to a beautiful open floor plan. An abundance of natural light comes through the large casement windows opening to an amazing view out of your living, dining and master bedroom. Master bedroom reveals a luxurious master bath with a large soaking tub, makeup vanity and walk in shower. Just a step out of your backdoor, enjoy your custom built pool and spa with perfect evening shade. 30X50 Workshop with oversized double doors, awnings on both sides and extra parking. This gorgeous home offers commercial capability while maintaining its residential charm! Rare find that has it all! Owner is a LREA....
Contact an agent
Home facts
- Year built:2019
- Listing ID #:624761
- Added:1 day(s) ago
- Updated:September 09, 2026 at 12:15 AM
Rooms and interior
- Bedrooms:3
- Total bathrooms:2
- Full bathrooms:2
- Rooms Total:11
- Flooring:Carpet Free, Vinyl
- Dining Description:Breakfast Bar, Kitchen/Dining Combo
- Bathrooms Description:Double Vanity, Garden Tub/Roman Tub, Separate Shower
- Kitchen Description:Dishwasher, Disposal, Gas Range, Kitchen Island, Kitchen/Dining Combo, Kitchen/Family Room Combo, Range, Range Hood, Refrigerator, Some Gas Appliances, Stone Counters
- Bedroom Description:Split Bedroom
- Living area:2,326 sq. ft.
Heating and cooling
- Cooling:Ceiling Fans, Electric
- Heating:Electric
Structure and exterior
- Roof:Metal
- Year built:2019
- Building area:2,326 sq. ft.
- Lot area:2.67 Acres
- Construction Materials:Spray Foam Insulation, Stone Veneer
- Exterior Features:Awnings, Covered, Covered Patio, Deck, Patio, Porch, Propane Tank Leased, Rain Gutters, Security Lighting
- Foundation Description:Slab
- Levels:1 Story
Utilities
- Water:Community Coop
- Sewer:Aerobic Septic, Public Sewer
Finances and disclosures
- Price:$1,150,000
- Price per sq. ft.:$494.41
Features and amenities
- Appliances:Dishwasher, Disposal, Electric Water Heater, Gas Range, Range, Range Hood, Refrigerator, Some Gas Appliances, Water Softener Owned
- Laundry features:Electric Dryer Hookup, Laundry Room, Washer Hookup
- Amenities:Carbon Monoxide Detector, Crown Molding, Custom Cabinets, High Ceilings, Open Floorplan, Prewired Security, Pull-Down Attic Stairs, Recessed Lighting, Security Lights, Security System Owned, Storage, Walk-in Closets
- Pool features:Fenced, Gunite, In Ground, Private
Parking
- Parking description:2 Car Garage, Attached, Garage, Garage Faces Front, Oversized
- Garage:Yes
- Garage spaces:2
New listings near 8383 N State Highway 123
- New
 $899,000Active4 beds 4 baths3,600 sq. ft.
302 Guadalupe River Drive, Seguin, TX 78155
MLS# 624720Listed by: BETTER BROKER, TEXAS REALTY - New
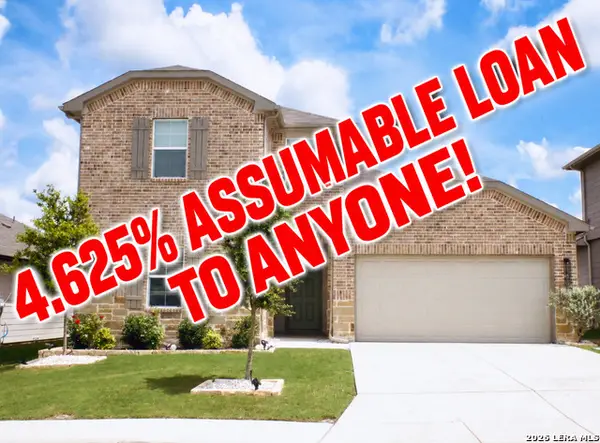 $326,000Active4 beds 3 baths2,175 sq. ft.
828 Bahia Pl, Seguin, TX 78155
MLS# 2015046Listed by: VYLLA HOME - New
 $369,000Active4 beds 2 baths2,220 sq. ft.
152 Castle Breeze, Seguin, TX 78155
MLS# 2015052Listed by: CREEKVIEW REALTY - New
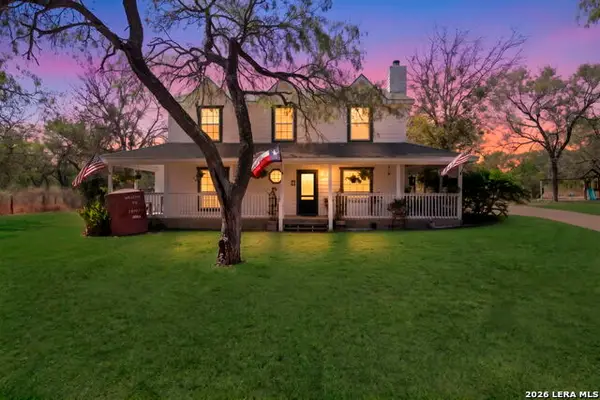 $575,000Active4 beds 2 baths2,625 sq. ft.
695 Fox Trotter Rd, Seguin, TX 78155
MLS# 2014997Listed by: KELLER WILLIAMS HERITAGE - New
 $129,000Active1 Acres
206 Double Creek Loop, Seguin, TX 78155
MLS# 2014722Listed by: PREMIER TOWN & COUNTRY REALTY - New
 $579,000Active5 beds 3 baths2,388 sq. ft.
140 Oak Springs Dr, Seguin, TX 78155
MLS# 2014540Listed by: A CUT ABOVE REALTY, LLC - New
 $189,500Active3 beds 1 baths866 sq. ft.
647 Dolle Ave, Seguin, TX 78155
MLS# 2014451Listed by: LOADED REALTY COMPANY - New
 $159,999Active1.22 Acres
130 Colorado Ln, Seguin, TX 78155
MLS# 4469711Listed by: ALL CITY REAL ESTATE LTD. CO - New
 $329,900Active4 beds 4 baths2,628 sq. ft.
1141 Amber Lk, Seguin, TX 78155
MLS# 2014162Listed by: TEXAS HOME REALTY


Protect your home and budget from life's surprises with an Assurant Home Warranty, backed by a partner that supports you through every step of homeownership. Explore Plans.
© 2026 Better Homes and Gardens Real Estate LLC. An Anywhere Real Estate company. All rights reserved. Better Homes and Gardens® Real Estate is a registered trademark owned by Meredith Operations Corporation, licensed to Better Homes and Gardens Real Estate LLC and used with permission. Better Homes and Gardens Real Estate LLC fully supports the principles of the Fair Housing Act and the Equal Opportunity Act. Listing information is deemed reliable but is not guaranteed accurate.
Each office is independently owned and operated.
Any services or products provided by third parties are not provided by, affiliated with or related to Better Homes and Gardens Real Estate LLC, or its affiliated companies.