
9038 Colonel Trl, Seguin, TX 78155
Local realty services provided by:Better Homes and Gardens Real Estate Winans
9038 Colonel Trl,Seguin, TX 78155
$274,000
- 5 Beds
- 3 Baths
- 2,516 sq. ft.
- Single family
- Active
Listed by: christopher marti
Office: keller williams city-view
MLS#:2031934
Source:LERA
Price summary
- Price:$274,000
- Price per sq. ft.:$108.9
- Monthly HOA dues:$75
About this home
The Santo by Lennar is a thoughtfully designed two-story home in Navarro Ranch, offering five bedrooms and three full bathrooms. The open-concept main living area connects the kitchen, dining, and living spaces, creating an inviting setting for everyday living and entertaining. The private primary suite is conveniently located on the main level and features a full bathroom and walk-in closet. Four additional bedrooms are situated upstairs, along with a versatile game room that provides extra space for recreation or relaxation. Additional highlights include a breakfast bar, interior utility room, main-level laundry, a two-car garage, and a privacy-fenced backyard. Residents of Navarro Ranch can enjoy community amenities, including a pool, clubhouse, and park with playground.
Contact an agent
Home facts
- Year built:2026
- Subdivision & Development:Navarro Ranch
- Listing ID #:2031934
- Added:1 day(s) ago
- Updated:November 22, 2026 at 02:56 PM
Rooms and interior
- Bedrooms:5
- Total bathrooms:3
- Full bathrooms:3
- Flooring:Carpeting, Vinyl
- Dining Description:Breakfast Bar
- Bathrooms Description:Shower Only
- Kitchen Description:Breakfast Bar, Dishwasher, Stove/Range
- Bedroom Description:Full Bath, Master Bedroom Downstairs, Walk-In Closet, Walk-In Closets
- Living area:2,516 sq. ft.
Heating and cooling
- Cooling:One Central
- Heating:Central, Electric, Natural Gas
Structure and exterior
- Roof:Composition
- Year built:2026
- Building area:2,516 sq. ft.
- Lot area:0.13 Acres
- Architectural Style:Two Story
- Construction Materials:Brick, Cement Fiber
- Exterior Features:Privacy Fence
- Foundation Description:Slab
- Levels:2 Story
Schools
- High school:Navarro High
- Middle school:Navarro
- Elementary school:Navarro Elementary
Utilities
- Water:Water System
- Sewer:Sewer System
Finances and disclosures
- Price:$274,000
- Price per sq. ft.:$108.9
- Tax amount:$2 (2026)
Features and amenities
- Laundry features:Dryer Connection, Laundry Main Level, Washer Connection
- Amenities:Clubhouse, Park/Playground, Utility Room Inside
Parking
- Parking description:Two Car Garage
 IDX information is provided exclusively for consumers’ personal, non-commercial use, that it may not be used for any purpose other than to identify prospective properties consumers may be interested in purchasing, and that the data is deemed reliable but is not guaranteed accurate by LERA MLS (Local Expertise Regional Access). The MLS may, at its discretion, require use of other disclaimers as necessary to protect participants and/or the MLS from liability.
New listings near 9038 Colonel Trl
- New
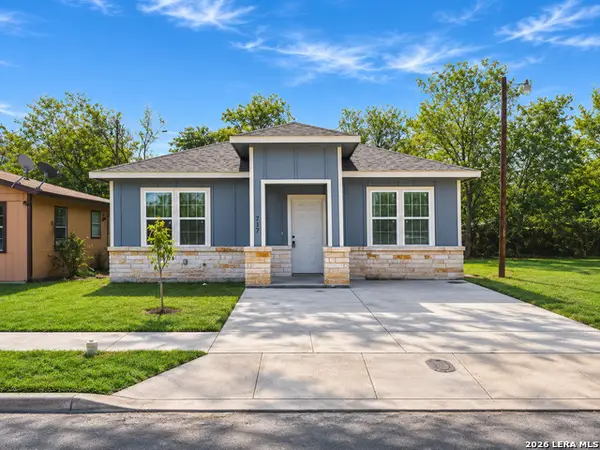 $260,000Active3 beds 2 baths1,468 sq. ft.
717 Avenue C, Seguin, TX 78155
MLS# 2032014Listed by: WHITE LINE REALTY LLC - New
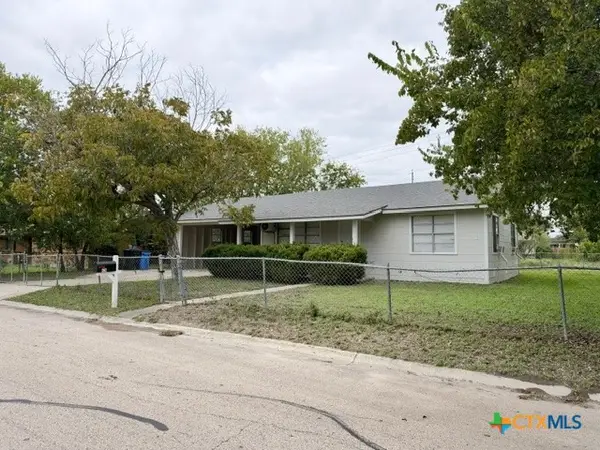 $179,500Active2 beds 1 baths1,020 sq. ft.
628 Elley Street, Seguin, TX 78155
MLS# 630359Listed by: SEGUIN PROPERTY MGMT TX, LLC - New
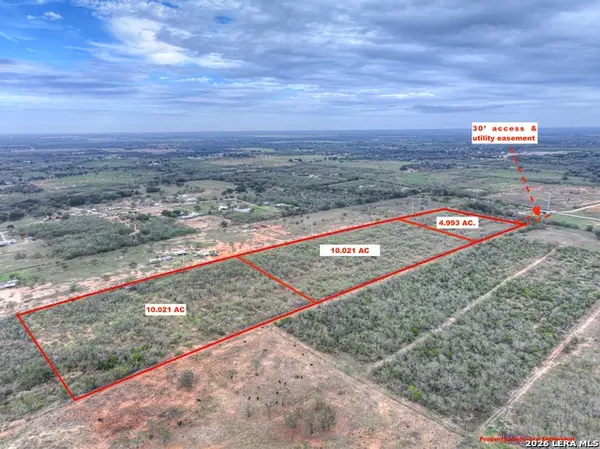 $149,900Active5 Acres
0 Fox Trotter, Seguin, TX 78155
MLS# 2031946Listed by: KELLER WILLIAMS CITY-VIEW - New
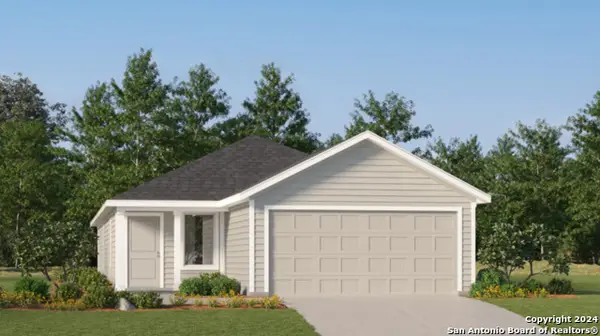 $234,674Active4 beds 2 baths1,600 sq. ft.
5517 Chieftain Ave, Seguin, TX 78155
MLS# 2031825Listed by: KELLER WILLIAMS CITY-VIEW - New
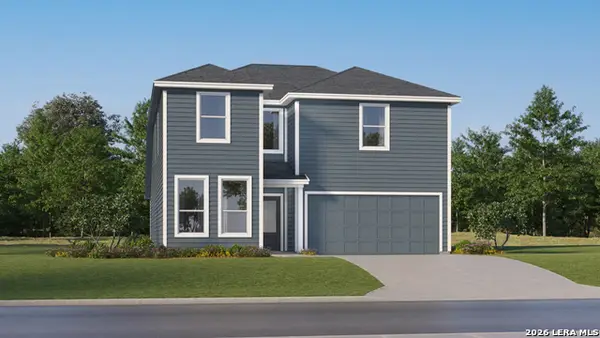 $343,999Active5 beds 3 baths2,528 sq. ft.
5618 Luciano Trail, Seguin, TX 78155
MLS# 2031826Listed by: KELLER WILLIAMS CITY-VIEW - New
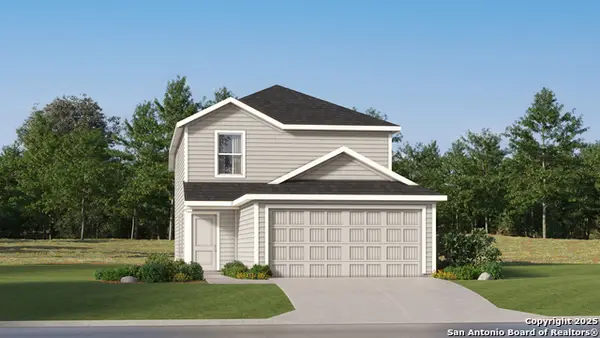 $216,424Active4 beds 2 baths1,692 sq. ft.
965 Pastar Gorge, Seguin, TX 78155
MLS# 2031827Listed by: KELLER WILLIAMS CITY-VIEW - New
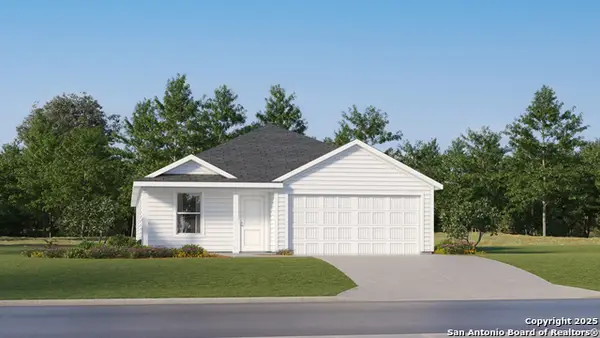 $244,224Active4 beds 2 baths1,850 sq. ft.
3634 Canyon Ridge, Seguin, TX 78155
MLS# 2031836Listed by: KELLER WILLIAMS CITY-VIEW - New
 $220,000Active1.08 Acres
11615 N State Highway 123 Highway, Seguin, TX 78155
MLS# 6439949Listed by: DH REALTY PARTNERS, INC - New
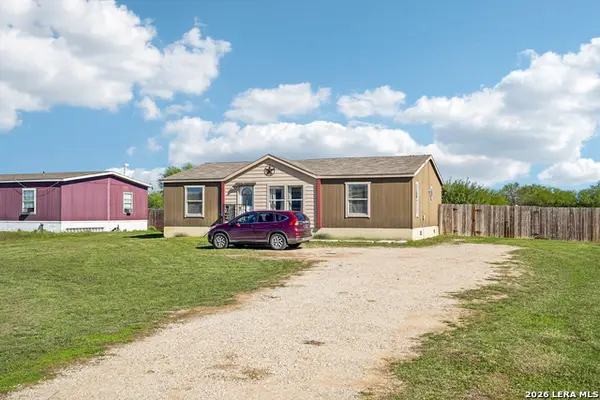 $265,000Active3 beds 2 baths1,364 sq. ft.
245 Ilka Ranch Circle, Seguin, TX 78155
MLS# 2031812Listed by: LEVI RODGERS REAL ESTATE GROUP


Protect your home and budget from life's surprises with an Assurant Home Warranty, backed by a partner that supports you through every step of homeownership. Explore Plans.
© 2026 Better Homes and Gardens Real Estate LLC. An Anywhere Real Estate company. All rights reserved. Better Homes and Gardens® Real Estate is a registered trademark owned by Meredith Operations Corporation, licensed to Better Homes and Gardens Real Estate LLC and used with permission. Better Homes and Gardens Real Estate LLC fully supports the principles of the Fair Housing Act and the Equal Opportunity Act. Listing information is deemed reliable but is not guaranteed accurate.
Each office is independently owned and operated.
Any services or products provided by third parties are not provided by, affiliated with or related to Better Homes and Gardens Real Estate LLC, or its affiliated companies.