
3606 Friendly Acres, Selma, TX 78154
Local realty services provided by:Better Homes and Gardens Real Estate Winans
Upcoming open houses
- Sat, Oct 1001:00 pm - 03:00 pm
Listed by: jose torres vazquez
Office: epique realty llc.
MLS#:2022176
Source:LERA
Price summary
- Price:$255,000
- Price per sq. ft.:$140.81
- Monthly HOA dues:$19.67
About this home
Built in 2013 by Pulte, this 3-bedroom, 2.5-bath home sits on a corner lot in Kensington Ranch with 1,811 square feet of thoughtfully designed two-story living. The main level opens to a spacious living area with an open floor plan that connects to the kitchen - complete with breakfast bar - making it the natural center of the home. A half bath rounds out the downstairs. Upstairs, a versatile loft serves as a second living area, perfect for a home office, playroom, or media room. The primary suite features a walk-in closet and private bath with double vanity and tub/shower combo. Two secondary bedrooms share a full bath. Out back, enjoy a covered patio and an in-ground sprinkler system on the corner lot. The attached 2-car garage, brick exterior, and composition roof keep maintenance low.
Contact an agent
Home facts
- Year built:2013
- Subdivision & Development:KENSINGTON RANCH II
- Listing ID #:2022176
- Added:1 day(s) ago
- Updated:October 09, 2026 at 01:40 PM
Rooms and interior
- Bedrooms:3
- Total bathrooms:3
- Full bathrooms:2
- Half bathrooms:1
- Flooring:Carpeting, Ceramic Tile, Wood
- Dining Description:Breakfast Bar, Living Room/Dining Room Combo
- Bathrooms Description:Double Vanity, Tub/Shower Combo
- Kitchen Description:Breakfast Bar, Dishwasher, Eat-In Kitchen, Refrigerator, Stove/Range
- Bedroom Description:Ceiling Fan, Full Bath, Master Bedroom Upstairs, Walk-In Closet, Walk-In Closets
- Living area:1,811 sq. ft.
Heating and cooling
- Cooling:One Central
- Heating:Central, Electric
Structure and exterior
- Roof:Composition
- Year built:2013
- Building area:1,811 sq. ft.
- Lot area:0.19 Acres
- Architectural Style:Traditional, Two Story
- Construction Materials:Brick, Siding
- Foundation Description:Slab
- Levels:2 Story
Schools
- High school:Clemens
- Middle school:Corbett
- Elementary school:Schertz
Utilities
- Water:City, Water System
- Sewer:City, Sewer System
Finances and disclosures
- Price:$255,000
- Price per sq. ft.:$140.81
- Tax amount:$4,308 (2025)
Features and amenities
- Laundry features:Dryer, Laundry Lower Level, Laundry in Kitchen, Washer
- Amenities:Ceiling Fans, City Garbage Service, Electric Water Heater, Park/Playground, Smoke Alarm
Parking
- Parking description:Two Car Garage
 IDX information is provided exclusively for consumers’ personal, non-commercial use, that it may not be used for any purpose other than to identify prospective properties consumers may be interested in purchasing, and that the data is deemed reliable but is not guaranteed accurate by LERA MLS (Local Expertise Regional Access). The MLS may, at its discretion, require use of other disclaimers as necessary to protect participants and/or the MLS from liability.
 New listings near 3606 Friendly Acres
- New
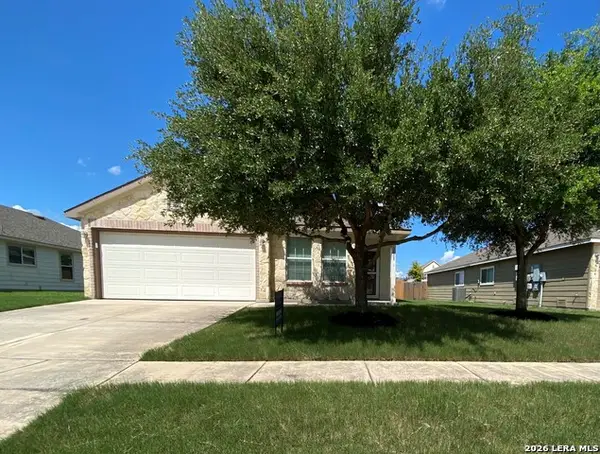 $240,000Active3 beds 2 baths1,495 sq. ft.
3608 Lazy Diamond, Schertz, TX 78154
MLS# 2022474Listed by: JB GOODWIN, REALTORS - New
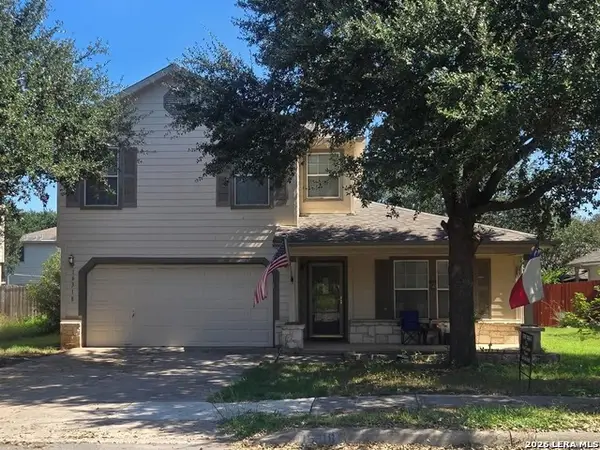 $295,000Active4 beds 3 baths2,596 sq. ft.
16318 Appaloosa Oak, Selma, TX 78154
MLS# 2021198Listed by: THE REAL ESTATE TEAM - New
 $285,000Active3 beds 2 baths1,988 sq. ft.
8103 Saratoga Knl, Selma, TX 78154
MLS# 2020757Listed by: REAL BROKER, LLC - New
 $250,000Active3 beds 2 baths1,663 sq. ft.
249 Blue Moon Gait, Selma, TX 78154
MLS# 2020433Listed by: REAL BROKER, LLC 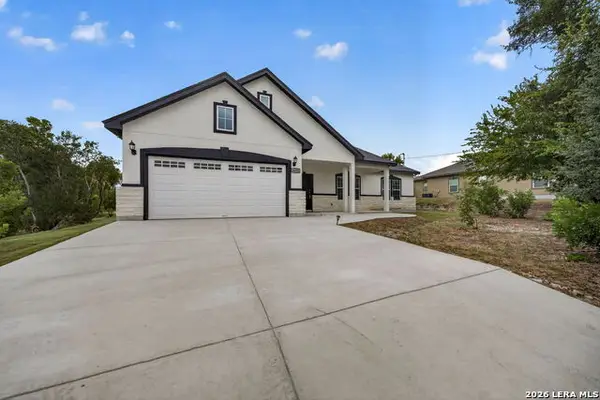 $377,400Active3 beds 3 baths1,693 sq. ft.
8116 Ventura Blvd, Selma, TX 78154
MLS# 2018818Listed by: REDBIRD REALTY LLC $725,000Active-- beds -- baths4,700 sq. ft.
16910 Dancing Ava, Selma, TX 78154
MLS# 2018271Listed by: S. PORTER GROUP LLC $375,000Active4 beds 3 baths2,740 sq. ft.
150 Hidden Knl, Selma, TX 78154
MLS# 2018132Listed by: SOMEDAY REALTY & PROPERTY MGMT $335,000Active5 beds 3 baths2,561 sq. ft.
15715 Turfway Park, Selma, TX 78154
MLS# 2017681Listed by: COMPASS RE TEXAS, LLC - SA $129,900Active0.19 Acres
15409 Rhodius Ln, Selma, TX 78154
MLS# 2016662Listed by: BROOKHAVEN REALTY


Protect your home and budget from life's surprises with an Assurant Home Warranty, backed by a partner that supports you through every step of homeownership. Explore Plans.
© 2026 Better Homes and Gardens Real Estate LLC. An Anywhere Real Estate company. All rights reserved. Better Homes and Gardens® Real Estate is a registered trademark owned by Meredith Operations Corporation, licensed to Better Homes and Gardens Real Estate LLC and used with permission. Better Homes and Gardens Real Estate LLC fully supports the principles of the Fair Housing Act and the Equal Opportunity Act. Listing information is deemed reliable but is not guaranteed accurate.
Each office is independently owned and operated.
Any services or products provided by third parties are not provided by, affiliated with or related to Better Homes and Gardens Real Estate LLC, or its affiliated companies.