
3633 Double Diamond, Selma, TX 78154
Local realty services provided by:Better Homes and Gardens Real Estate Winans
3633 Double Diamond,Selma, TX 78154
$265,000
- 4 Beds
- 3 Baths
- 1,986 sq. ft.
- Single family
- Active
Listed by: cole springer
Office: springer realty
MLS#:2008529
Source:LERA
Price summary
- Price:$265,000
- Price per sq. ft.:$133.43
- Monthly HOA dues:$19.67
About this home
This spacious 4-bedroom, 3.5-bath home offers plenty of room to spread out and a fantastic location just about a mile from I-35. The main level features a large living room that flows into the formal dining area, creating a great space for entertaining. The spacious kitchen offers plenty of room to cook and gather, along with an additional dining area for everyday meals. A separate laundry room is conveniently located just inside from the garage. Upstairs, you'll find all four bedrooms, including an impressive primary suite with plenty of space and its own additional sitting area. The primary bathroom features a double vanity, separate tub and a walk in shower. Located on a cul-de-sac, this home benefits from a backyard that is larger than many lots in the subdivision. The backyard features a covered patio, storage shed and an additional fenced section that separates part of the yard from the main backyard. Offering plenty of possibilities for pets, gardening, storage, or a dedicated outdoor space. With generous living areas, a large primary suite, an oversized backyard, and convenient access to I-35, this home has plenty to offer!...
Contact an agent
Home facts
- Year built:2011
- Subdivision & Development:TRAILS @ KENSINGTON RANCH
- Listing ID #:2008529
- Added:46 day(s) ago
- Updated:September 29, 2026 at 01:40 PM
Rooms and interior
- Bedrooms:4
- Total bathrooms:3
- Full bathrooms:2
- Half bathrooms:1
- Flooring:Carpeting, Ceramic Tile, Laminate
- Dining Description:Living Room/Dining Room Combo, Two Eating Areas
- Bathrooms Description:Double Vanity, Tub/Shower Separate
- Kitchen Description:Dishwasher, Stove/Range
- Bedroom Description:Ceiling Fan, Full Bath, Master Bedroom Upstairs, Walk-In Closet
- Living area:1,986 sq. ft.
Heating and cooling
- Cooling:One Central
- Heating:Central, Electric
Structure and exterior
- Roof:Composition
- Year built:2011
- Building area:1,986 sq. ft.
- Lot area:0.27 Acres
- Lot Features:1/4 - 1/2 Acre, Cul-de-Sac/Dead End, Level
- Architectural Style:Two Story
- Construction Materials:Brick, Siding
- Exterior Features:Covered Patio, Cross Fenced, Mature Trees, Patio Slab, Privacy Fence, Storage Building/Shed
- Foundation Description:Slab
- Levels:2 Story
Schools
- High school:Samuel Clemens
- Middle school:Corbett
- Elementary school:Schertz
Utilities
- Water:City, Water System
- Sewer:City, Sewer System
Finances and disclosures
- Price:$265,000
- Price per sq. ft.:$133.43
- Tax amount:$4,242 (2025)
Features and amenities
- Laundry features:Dryer Connection, Laundry Main Level, Laundry Room, Washer Connection
- Amenities:Ceiling Fans, City Garbage Service, Electric Water Heater, Jogging Trails, Park/Playground, Sports Court, Utility Room Inside, Water Softener (owned)
Parking
- Parking description:Attached Garage, Two Car Garage
 IDX information is provided exclusively for consumers’ personal, non-commercial use, that it may not be used for any purpose other than to identify prospective properties consumers may be interested in purchasing, and that the data is deemed reliable but is not guaranteed accurate by LERA MLS (Local Expertise Regional Access). The MLS may, at its discretion, require use of other disclaimers as necessary to protect participants and/or the MLS from liability.
 New listings near 3633 Double Diamond
- New
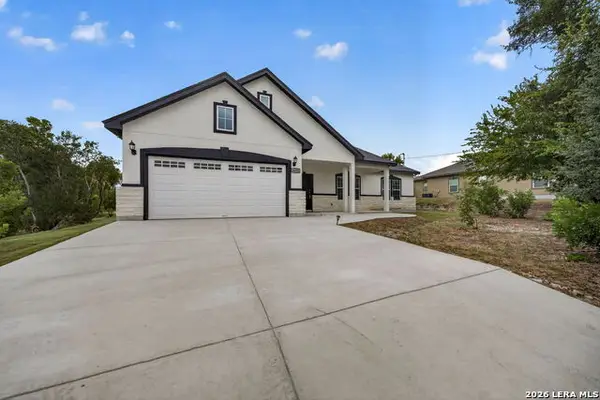 $377,400Active3 beds 3 baths1,693 sq. ft.
8116 Ventura Blvd, Selma, TX 78154
MLS# 2018818Listed by: REDBIRD REALTY LLC - New
 $725,000Active-- beds -- baths4,700 sq. ft.
16910 Dancing Ava, Selma, TX 78154
MLS# 2018271Listed by: S. PORTER GROUP LLC - New
 $375,000Active4 beds 3 baths2,740 sq. ft.
150 Hidden Knl, Selma, TX 78154
MLS# 2018132Listed by: SOMEDAY REALTY & PROPERTY MGMT - New
 $335,000Active5 beds 3 baths2,561 sq. ft.
15715 Turfway Park, Selma, TX 78154
MLS# 2017681Listed by: COMPASS RE TEXAS, LLC - SA  $129,900Active0.19 Acres
15409 Rhodius Ln, Selma, TX 78154
MLS# 2016662Listed by: BROOKHAVEN REALTY $129,900Active0.19 Acres
15405 Rhodius Ln, Selma, TX 78154
MLS# 2016671Listed by: BROOKHAVEN REALTY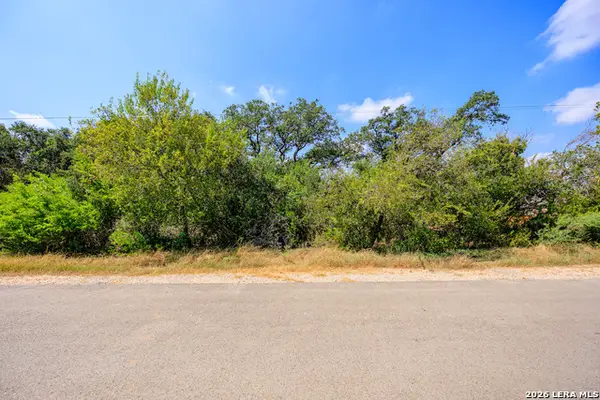 $129,900Active0.2 Acres
15416 Rhodius Ln, Selma, TX 78154
MLS# 2016651Listed by: BROOKHAVEN REALTY $520,000Active4 beds 3 baths2,200 sq. ft.
8228 Utopia Blvd, Selma, TX 78154
MLS# 2016431Listed by: KELLER WILLIAMS HERITAGE $285,000Active4 beds 3 baths2,677 sq. ft.
16306 Clydesdale Run, Selma, TX 78154
MLS# 2016101Listed by: REAL BROKER, LLC $399,990Active4 beds 3 baths2,473 sq. ft.
5545 Daylight Drive, New Braunfels, TX 78130
MLS# 2014680Listed by: D.R. HORTON-TEXAS, LTD


Protect your home and budget from life's surprises with an Assurant Home Warranty, backed by a partner that supports you through every step of homeownership. Explore Plans.
© 2026 Better Homes and Gardens Real Estate LLC. An Anywhere Real Estate company. All rights reserved. Better Homes and Gardens® Real Estate is a registered trademark owned by Meredith Operations Corporation, licensed to Better Homes and Gardens Real Estate LLC and used with permission. Better Homes and Gardens Real Estate LLC fully supports the principles of the Fair Housing Act and the Equal Opportunity Act. Listing information is deemed reliable but is not guaranteed accurate.
Each office is independently owned and operated.
Any services or products provided by third parties are not provided by, affiliated with or related to Better Homes and Gardens Real Estate LLC, or its affiliated companies.