
508 Tennington Lane, Shady Shores, TX 76208
Local realty services provided by:Better Homes and Gardens Real Estate Winans
Listed by: kimberly thompson
Office: keller williams fort worth
MLS#:21323541
Source:GDAR
Price summary
- Price:$849,000
- Price per sq. ft.:$174.15
- Monthly HOA dues:$75
About this home
BACK ON MARKET THROUGH NO FAULT OF SELLER. Luxury meets livability your multi-generational dream home awaits! From the moment you arrive, the elegant stone façade, coach lights, & striking iron & glass double doors set the tone. Step inside to an airy, open floor plan bathed in natural light. Oversized dining room sets the stage for gatherings, while durable wood-look ceramic tile flows through the main living spaces. Family room stops you in your tracks with dramatic floor-to-ceiling stone fireplace anchors the space, & oversized windows frame postcard-worthy views of your private backyard retreat. Imagine summer afternoons floating in your sparkling pool, evenings unwinding in the spa as the cascading waterfall sets the rhythm, & weekends soaking up sun on the tanning shelf. With sprawling ¾-acre lot, there's still room to build the workshop you've always wanted or park the boat with Lake Lewisville less than a mile away. Back inside, the chef's kitchen is spectacular. Oversized entertainer's island crowned with designer granite anchors the space, while the double oven & upgraded 6-burner gas cooktop make everything from weeknight dinners to full-scale entertaining effortless. The porte-cochere, split 3-car garage, & expansive driveway ensure room for everyone & everything. Thoughtful design shines on the main floor: a luxurious primary suite, a guest bedroom, & private study create the ease of single-level living. Upstairs, the winding staircase with intricate iron balusters leads to an oversized game room, plus cozy media room for movie marathons. 4 additional bedrooms including en-suite & Jack-and-Jill baths give everyone their own space to spread out. With 6 bedrooms, 4 full baths, & 2 half baths, this home doesn't just accommodate a multi-generational lifestyle it celebrates it. Minutes from Lake Lewisville's fishing, hiking, & boating, you get the serenity of lakeside living without compromise. Luxury, function, & heart all under one roof....
Contact an agent
Home facts
- Year built:2019
- Subdivision & Development:Adkisson Ranch
- Listing ID #:21323541
- Added:68 day(s) ago
- Updated:September 15, 2026 at 04:48 AM
Rooms and interior
- Bedrooms:6
- Total bathrooms:6
- Full bathrooms:4
- Half bathrooms:2
- Flooring:Carpet, Combination
- Kitchen Description:Dishwasher, Disposal, Double Oven, Gas Cooktop, Wine Cooler
- Living area:4,875 sq. ft.
Heating and cooling
- Cooling:Ceiling Fans, Central Air
- Heating:Central
- Central air:Yes
Structure and exterior
- Roof:Composition
- Year built:2019
- Building area:4,875 sq. ft.
- Lot area:0.74 Acres
- Lot Features:Cul De Sac, Interior Lot
- Architectural Style:Traditional
- Construction Materials:Brick, Stone Veneer
- Foundation Description:Slab
- Levels:2 Story
Schools
- High school:Ryan H S
- Middle school:Bettye Myers
- Elementary school:Olive Stephens
Finances and disclosures
- Price:$849,000
- Price per sq. ft.:$174.15
- Tax amount:$14,702
Features and amenities
- Appliances:Dishwasher, Disposal, Double Oven, Gas Cooktop, Tankless Water Heater, Wine Cooler
- Amenities:Home Theater, Security System, Window Coverings
Parking
- Garage:Yes
- Garage spaces:3
- Carport spaces:1
 Information provided, in part, by North Texas Real Estate Information Systems, Inc. Last Updated September 15, 2026 Listings with the NTREIS logo are listed by brokerages other than Better Homes and Gardens Real Estate Winans.
New listings near 508 Tennington Lane
- New
 $629,045Active4 beds 3 baths2,752 sq. ft.
324 Trinity Court, Shady Shores, TX 76208
MLS# 21385015Listed by: DRB GROUP REALTY, LLC - New
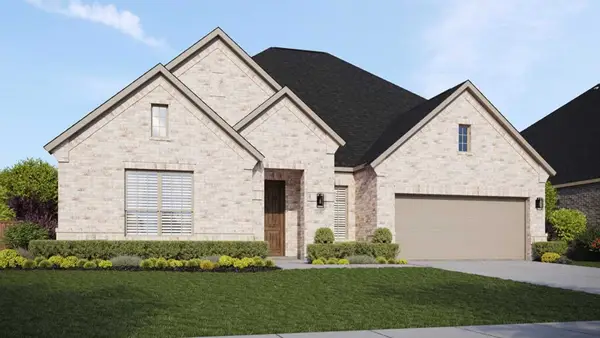 $653,867Active4 beds 3 baths3,000 sq. ft.
318 Trinity Court, Shady Shores, TX 76208
MLS# 21384482Listed by: DRB GROUP REALTY, LLC - New
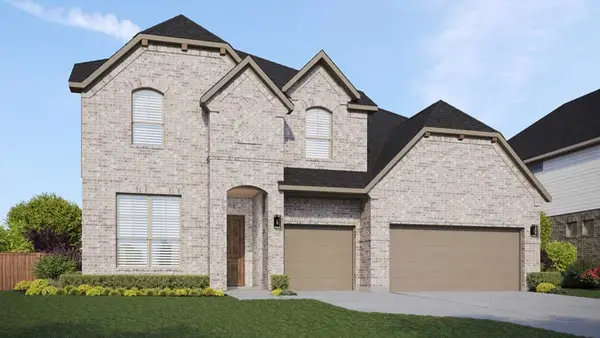 $665,715Active5 beds 4 baths3,390 sq. ft.
312 Trinity Court, Shady Shores, TX 76208
MLS# 21384171Listed by: DRB GROUP REALTY, LLC - New
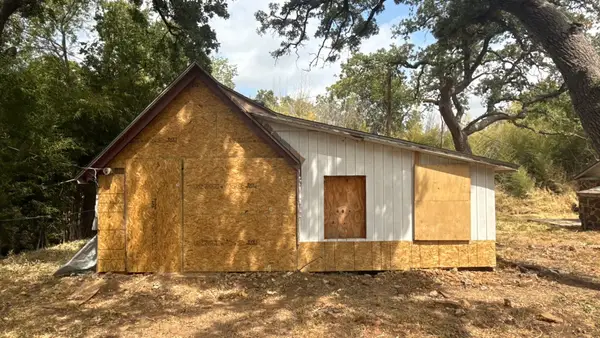 $80,000Active2 beds 2 baths812 sq. ft.
203 E 9th Street, Shady Shores, TX 76208
MLS# 21377628Listed by: REAL ESTATE DIPLOMATS - Open Sun, 12 to 3pm
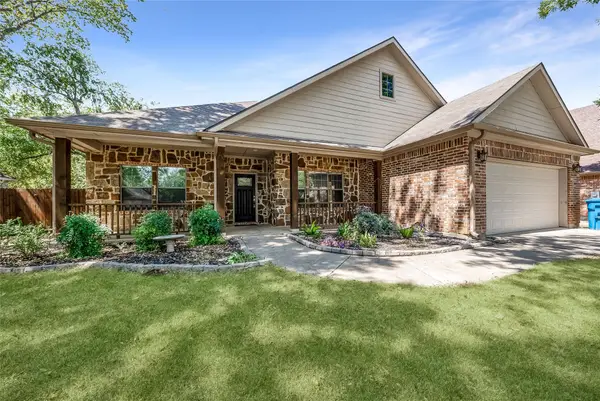 $355,000Active3 beds 2 baths1,690 sq. ft.
505 Cove Drive, Shady Shores, TX 76208
MLS# 21376980Listed by: ONDEMAND REALTY  $379,000Active1.11 Acres
158 Hidden Valley Airpark, Shady Shores, TX 76028
MLS# 21376572Listed by: JOSEPH WALTER REALTY, LLC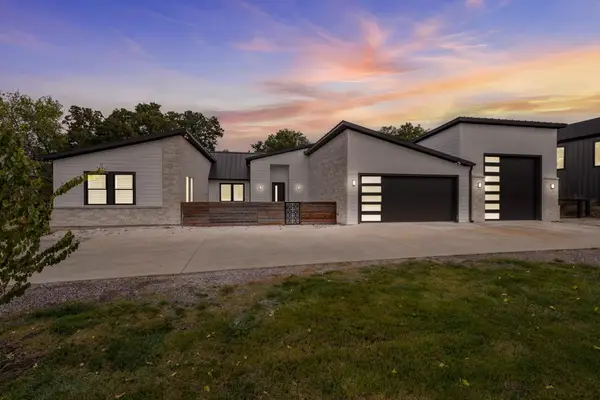 $995,000Active3 beds 4 baths3,057 sq. ft.
211 Shahan Drive, Shady Shores, TX 76208
MLS# 21370577Listed by: CENTURY 21 JUDGE FITE CO. $260,000Active1 beds 1 baths696 sq. ft.
501 Lakeshore Road, Shady Shores, TX 76208
MLS# 21343006Listed by: CHRISTIE'S LONE STAR $520,000Active4 beds 3 baths2,719 sq. ft.
119 Dogwood Trail, Shady Shores, TX 76208
MLS# 21331485Listed by: REPEAT REALTY, LLC


Protect your home and budget from life's surprises with an Assurant Home Warranty, backed by a partner that supports you through every step of homeownership. Explore Plans.
© 2026 Better Homes and Gardens Real Estate LLC. An Anywhere Real Estate company. All rights reserved. Better Homes and Gardens® Real Estate is a registered trademark owned by Meredith Operations Corporation, licensed to Better Homes and Gardens Real Estate LLC and used with permission. Better Homes and Gardens Real Estate LLC fully supports the principles of the Fair Housing Act and the Equal Opportunity Act. Listing information is deemed reliable but is not guaranteed accurate.
Each office is independently owned and operated.
Any services or products provided by third parties are not provided by, affiliated with or related to Better Homes and Gardens Real Estate LLC, or its affiliated companies.