
102 Wellesley Cove, Shavano Park, TX 78231
Local realty services provided by:Better Homes and Gardens Real Estate Winans
Listed by: binkan cinaroglu
Office: kuper sotheby's int'l realty
MLS#:1999174
Source:LERA
Price summary
- Price:$3,500,000
- Price per sq. ft.:$477.55
- Monthly HOA dues:$463
About this home
Situated within Huntington at Shavano Park, this custom residence by Robert Weiss showcases timeless architecture, exceptional craftsmanship, and a floor plan designed for both everyday living and large-scale entertaining. Custom ceiling treatments, extensive architectural detailing, and quality materials are carried throughout, creating a home that balances warmth with sophistication.
The chef's kitchen serves as the centerpiece of the home, appointed with oversized double islands, custom cabinetry, professional-grade stainless steel appliances, and generous prep and gathering space. It opens effortlessly to the family room, where exposed wood beams, a cantera stone fireplace, and expansive picture windows frame views of the backyard and outdoor living spaces.
Privately positioned, the owner's suite offers direct patio access and a spacious bath featuring custom cabinetry, quality stone finishes, a walk-in shower, garden tub, and separate his and her walk-in closets. A dedicated study with extensive custom built-ins and an adjoining flex room provide an ideal space for a home office, fitness room, or private sitting area. Two secondary bedrooms with en suite baths, along with a spacious game room, complete the main level.
Upstairs, two additional guest bedrooms are accompanied by a large loft, creating a comfortable space for family and guests while maintaining privacy from the main living areas.
Designed to take full advantage of the oversized lot, the outdoor living spaces are equally impressive. A covered patio with a wood paneled ceiling and full outdoor kitchen overlooks the resort-style pool and spa, fully illuminated sports court, and an expansive backyard surrounded by mature landscaping that creates a remarkable sense of privacy rarely found within the neighborhood. The generous outdoor spaces offer ample room for recreation, entertaining, and enjoying the natural setting throughout the year....
Contact an agent
Home facts
- Year built:2014
- Listing ID #:1999174
- Added:1 day(s) ago
- Updated:July 10, 2026 at 07:51 PM
Rooms and interior
- Bedrooms:5
- Total bathrooms:6
- Full bathrooms:5
- Half bathrooms:1
- Flooring:Carpeting, Ceramic Tile, Wood
- Dining Description:Breakfast Bar, Separate Dining Room, Two Eating Areas
- Bathrooms Description:Garden Tub, Separate Vanity, Tub/Shower Separate
- Kitchen Description:Breakfast Bar, Built-In Oven, Cook Top, Custom Cabinets, Dishwasher, Disposal, Double Ovens, Eat-In Kitchen, Gas Cooking, Ice Maker Connection, Island Kitchen, Microwave Oven, Refrigerator, Self-Cleaning Oven, Solid Counter Tops, Walk-In Pantry, Wet Bar
- Bedroom Description:Ceiling Fan, Full Bath, Master Bedroom Downstairs, Multi-Closets, Outside Access, Secondary Bedroom Downstairs, Walk-In Closet
- Living area:7,329 sq. ft.
Heating and cooling
- Cooling:Three+ Central
- Heating:Central, Natural Gas
Structure and exterior
- Roof:Clay, Tile
- Year built:2014
- Building area:7,329 sq. ft.
- Lot area:1.32 Acres
- Lot Features:1 - 2 Acres
- Architectural Style:Mediterranean, Two Story
- Construction Materials:4 Sides Masonry, Stone/Rock, Stucco
- Exterior Features:Covered Patio, Deck/Balcony, Gas Grill, Mature Trees, Outdoor Kitchen, Sprinkler System, Stone/Masonry Fence
- Foundation Description:Slab
- Levels:2 Story
Schools
- High school:Clark
- Middle school:Hobby William P.
- Elementary school:Blattman
Utilities
- Water:Water System
- Sewer:Sewer System
Finances and disclosures
- Price:$3,500,000
- Price per sq. ft.:$477.55
- Tax amount:$59,263 (2025)
Features and amenities
- Laundry features:Dryer Connection, Washer Connection
- Amenities:Built-In Oven, Ceiling Fans, Chandelier, Controlled Access, Guarded Access, High Speed Internet, Security System (Owned), Smoke Alarm, Study/Library, Water Softener (owned)
- Pool features:AdjoiningPool/Spa, In Ground Pool, Pool, Pools Sweep
Parking
- Parking description:Four or More Car Garage, Garage Door Opener, Oversized, Side Entry Garage
 IDX information is provided exclusively for consumers’ personal, non-commercial use, that it may not be used for any purpose other than to identify prospective properties consumers may be interested in purchasing, and that the data is deemed reliable but is not guaranteed accurate by LERA MLS (Local Expertise Regional Access). The MLS may, at its discretion, require use of other disclaimers as necessary to protect participants and/or the MLS from liability.
 New listings near 102 Wellesley Cove
- New
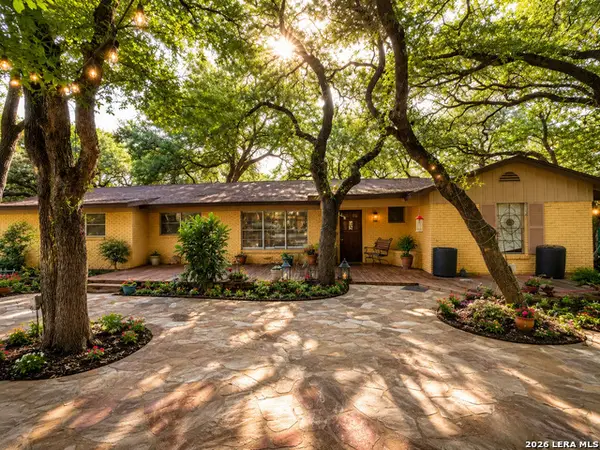 $750,000Active3 beds 2 baths2,115 sq. ft.
117 Wagon Trail Rd, Shavano Park, TX 78231
MLS# 1998365Listed by: URIAH REAL ESTATE ORGANIZATION - New
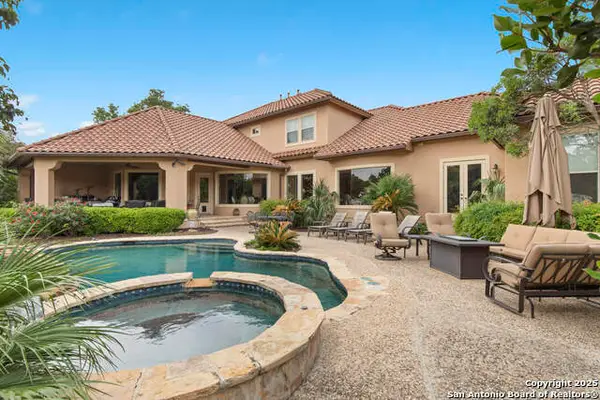 $2,099,000Active5 beds 6 baths6,185 sq. ft.
410 Bentley Mnr, Shavano Park, TX 78249
MLS# 1997759Listed by: TEXAS LANDMEN - New
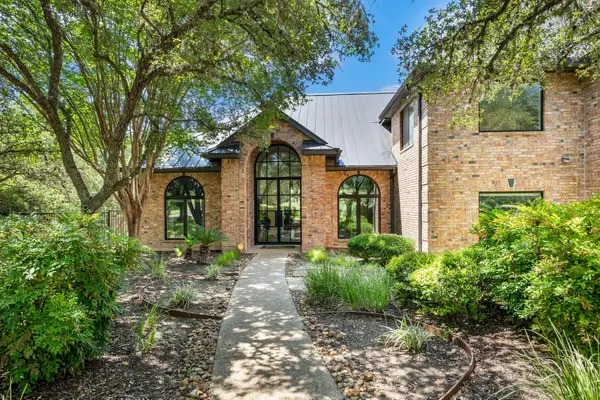 $1,600,000Active5 beds 5 baths4,380 sq. ft.
110 Warbler Way Way, San Antonio, TX 78231
MLS# 8948895Listed by: THE CARVAJAL GROUP 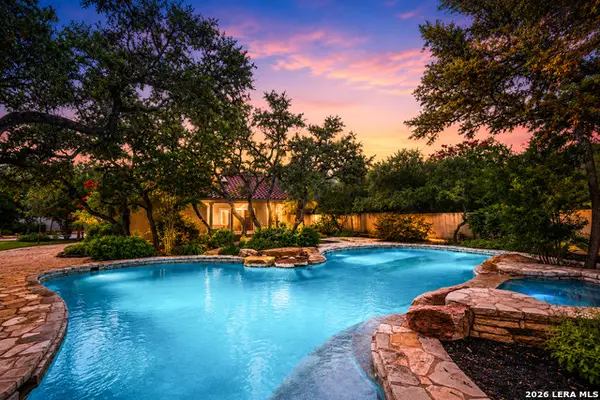 $1,690,000Active6 beds 6 baths5,475 sq. ft.
105 Rock Squirrel, Shavano Park, TX 78231
MLS# 1995726Listed by: KOLB REAL ESTATE LLC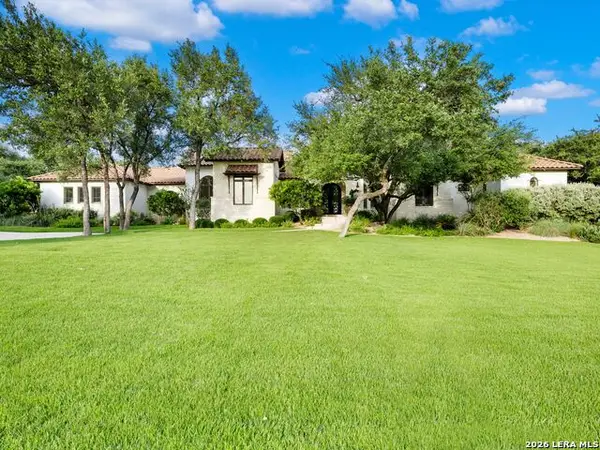 $3,195,000Active5 beds 6 baths5,830 sq. ft.
218 Wellesley Landing, Shavano Park, TX 78231
MLS# 1995303Listed by: KUPER SOTHEBY'S INT'L REALTY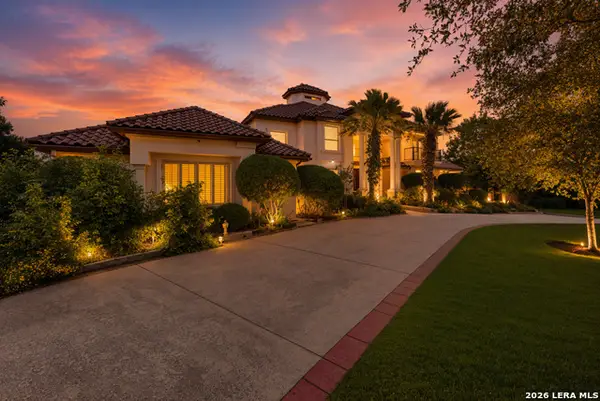 $2,250,000Active4 beds 6 baths5,582 sq. ft.
211 Geddington, Shavano Park, TX 78249
MLS# 1991789Listed by: JOYCE C. KLEIN, REALTORS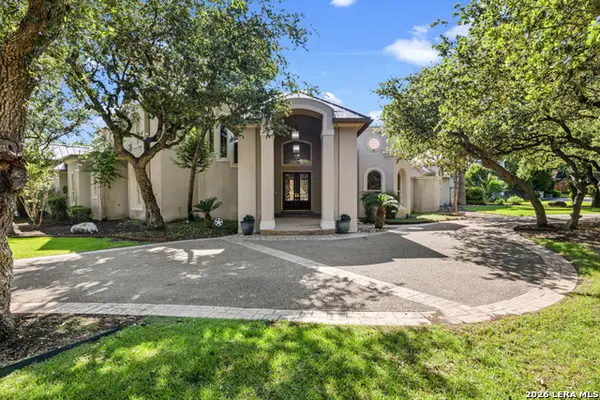 $1,500,000Active5 beds 5 baths5,641 sq. ft.
519 Blackjack Oak, Shavano Park, TX 78230
MLS# 1971579Listed by: COLDWELL BANKER D'ANN HARPER, REALTOR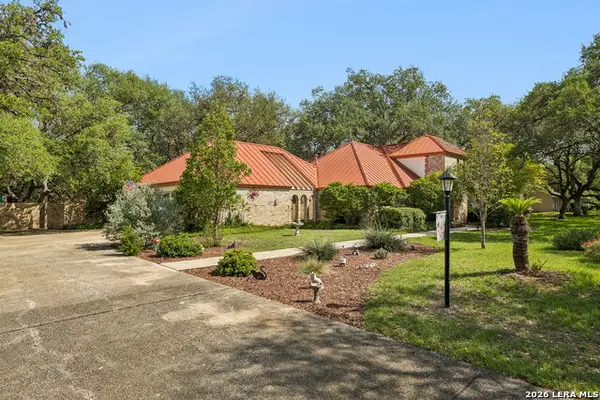 $649,000Active4 beds 3 baths2,644 sq. ft.
109 Long Bow Rd, Shavano Park, TX 78231
MLS# 1958715Listed by: KELLER WILLIAMS HERITAGE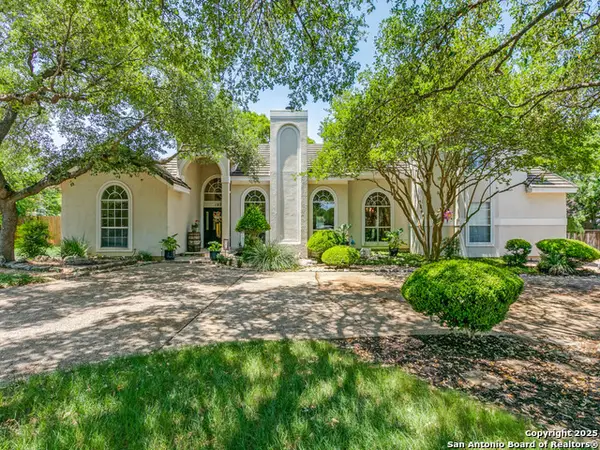 $1,140,000Active5 beds 5 baths4,540 sq. ft.
107 Post Oak Way, Shavano Park, TX 78230
MLS# 1869550Listed by: PHYLLIS BROWNING COMPANY


Protect your home and budget from life's surprises with an Assurant Home Warranty, backed by a partner that supports you through every step of homeownership. Explore Plans.
© 2026 Better Homes and Gardens Real Estate LLC. An Anywhere Real Estate company. All rights reserved. Better Homes and Gardens® Real Estate is a registered trademark owned by Meredith Operations Corporation, licensed to Better Homes and Gardens Real Estate LLC and used with permission. Better Homes and Gardens Real Estate LLC fully supports the principles of the Fair Housing Act and the Equal Opportunity Act. Listing information is deemed reliable but is not guaranteed accurate.
Each office is independently owned and operated.
Any services or products provided by third parties are not provided by, affiliated with or related to Better Homes and Gardens Real Estate LLC, or its affiliated companies.