
107 Geddington, Shavano Park, TX 78249
Local realty services provided by:Better Homes and Gardens Real Estate Winans
Listed by: miguel herrera
Office: the agency san antonio
MLS#:2006305
Source:LERA
Price summary
- Price:$2,250,000
- Price per sq. ft.:$345.57
- Monthly HOA dues:$87.67
About this home
Welcome to an exceptional estate in the prestigious enclave of Bentley Manor, where timeless architecture, refined craftsmanship, and resort-style living converge. Meticulously designed and built by acclaimed builder Robert Weiss, this extraordinary residence offers an unmatched level of sophistication and privacy. A grand circular driveway creates a dramatic arrival experience, leading to a stunning architectural presence that immediately captivates. Inside, exquisite details unfold with a beautifully appointed formal living space anchored by a distinctive fireplace, an elegant dining room designed for memorable gatherings, and a showstopping wine cellar that reflects the home's commitment to refined entertaining. The gourmet kitchen is a true culinary masterpiece, showcasing luxurious granite surfaces, exceptional cabinetry, and a thoughtfully designed layout created for both intimate moments and grand-scale entertaining. The opulent primary retreat provides a serene escape with a private fireplace, expansive wardrobe spaces, and a spa-inspired bath reminiscent of a five-star resort. Beyond the interiors lies a private outdoor sanctuary designed for the ultimate lifestyle experience. A spectacular resort-style pool, outdoor kitchen, and elegant cabana create the perfect setting for unforgettable evenings, while the tranquil greenbelt backdrop provides a rare sense of serenity and seclusion. A true Bentley Manor jewel, this remarkable estate embodies elevated Texas living with impeccable craftsmanship, sophisticated finishes, and an exceptional blend of luxury, comfort, and privacy....
Contact an agent
Home facts
- Year built:2003
- Subdivision & Development:BENTLEY MANOR
- Listing ID #:2006305
- Added:48 day(s) ago
- Updated:September 24, 2026 at 01:48 PM
Rooms and interior
- Bedrooms:5
- Total bathrooms:5
- Full bathrooms:4
- Half bathrooms:1
- Flooring:Carpeting, Ceramic Tile, Wood
- Dining Description:Breakfast Bar, Separate Dining Room, Two Eating Areas
- Bathrooms Description:Separate Vanity, Tub Has Whirlpool, Tub/Shower Separate
- Kitchen Description:Breakfast Bar, Built-In Oven, Cook Top, Dishwasher, Disposal, Gas Cooking, Ice Maker Connection, Island Kitchen, Microwave Oven, Refrigerator, Self-Cleaning Oven, Vent Fan, Walk-In Pantry, Wet Bar
- Bedroom Description:Ceiling Fan, Full Bath, Master Bedroom Downstairs, Multi-Closets, Outside Access, Sitting Room, Walk-In Closet
- Living area:6,511 sq. ft.
Heating and cooling
- Cooling:Three+ Central
- Heating:Central, Natural Gas
Structure and exterior
- Roof:Tile
- Year built:2003
- Building area:6,511 sq. ft.
- Lot area:0.8 Acres
- Lot Features:1/2-1 Acre, Cul-de-Sac/Dead End, On Greenbelt
- Architectural Style:Mediterranean, One Story
- Construction Materials:Stone/Rock, Stucco
- Exterior Features:Bar-B-Que Pit/Grill, Covered Patio, Dog Run Kennel, Gas Grill, Gazebo, Has Gutters, Mature Trees, Outdoor Kitchen, Partial Fence, Patio Slab, Privacy Fence, Special Yard Lighting, Sprinkler System, Stone/Masonry Fence, Wrought Iron Fence
- Foundation Description:Slab
- Levels:1 Story
Schools
- High school:Call District
- Middle school:Call District
- Elementary school:Call District
Utilities
- Water:Water System
- Sewer:Sewer System
Finances and disclosures
- Price:$2,250,000
- Price per sq. ft.:$345.57
- Tax amount:$45,383 (2025)
Features and amenities
- Laundry features:Dryer Connection, Washer, Washer Connection
- Amenities:Built-In Oven, Ceiling Fans, Central Vacuum, Chandelier, Controlled Access, Gas Water Heater, High Speed Internet, Intercom, Maid's Quarters, Plumb for Water Softener, Security System (Owned), Smoke Alarm, Study/Library, Utility Room Inside, Water Softener (owned)
- Pool features:Hot Tub, In Ground Pool, Pool, Pool is Heated, Pools Sweep
Parking
- Parking description:Garage Door Opener, Three Car Garage
 IDX information is provided exclusively for consumers’ personal, non-commercial use, that it may not be used for any purpose other than to identify prospective properties consumers may be interested in purchasing, and that the data is deemed reliable but is not guaranteed accurate by LERA MLS (Local Expertise Regional Access). The MLS may, at its discretion, require use of other disclaimers as necessary to protect participants and/or the MLS from liability.
 New listings near 107 Geddington
- New
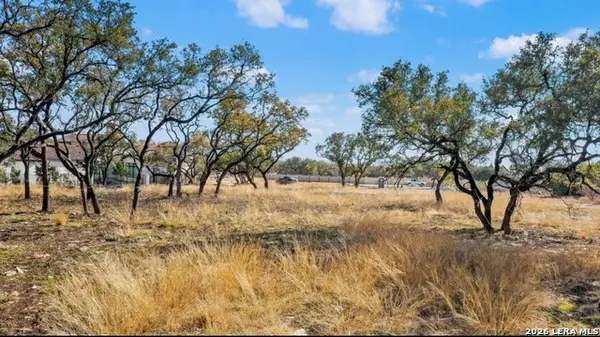 $685,000Active1.05 Acres
147 Kinnan Way, San Antonio, TX 78231
MLS# 2016715Listed by: RED WAGON PROPERTIES 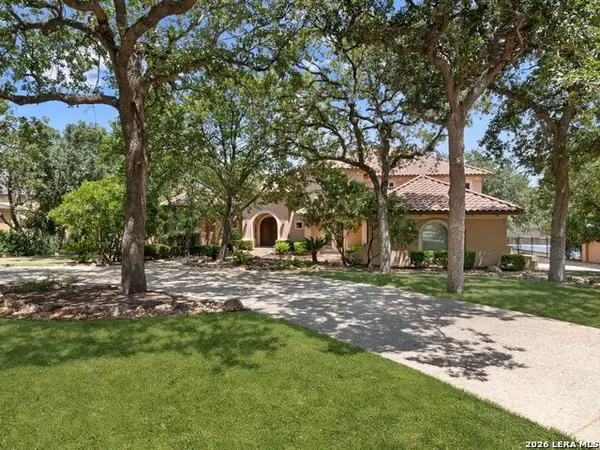 $2,099,000Active5 beds 6 baths6,185 sq. ft.
410 Bentley Manor, Shavano Park, TX 78249
MLS# 2015902Listed by: KUPER SOTHEBY'S INT'L REALTY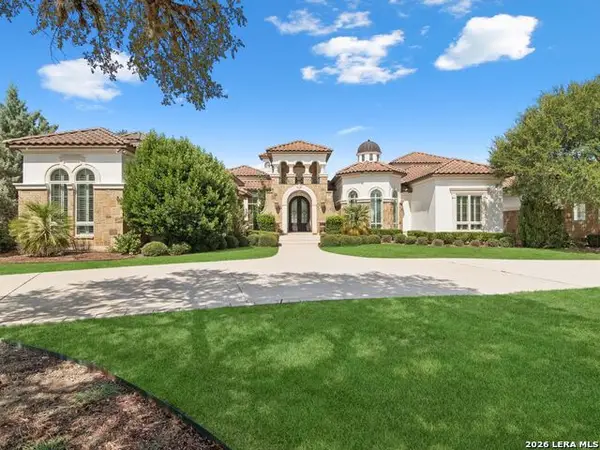 $3,395,000Active6 beds 8 baths7,166 sq. ft.
202 Wellesley Loop, Shavano Park, TX 78231
MLS# 2014902Listed by: KUPER SOTHEBY'S INT'L REALTY $715,000Active4 beds 4 baths3,692 sq. ft.
106 Bikeway Ln, Shavano Park, TX 78231
MLS# 2007865Listed by: BHHS PENFED REALTY $1,950,000Active5 beds 6 baths5,592 sq. ft.
203 Durand Oak, Shavano Park, TX 78230
MLS# 2005136Listed by: PHYLLIS BROWNING COMPANY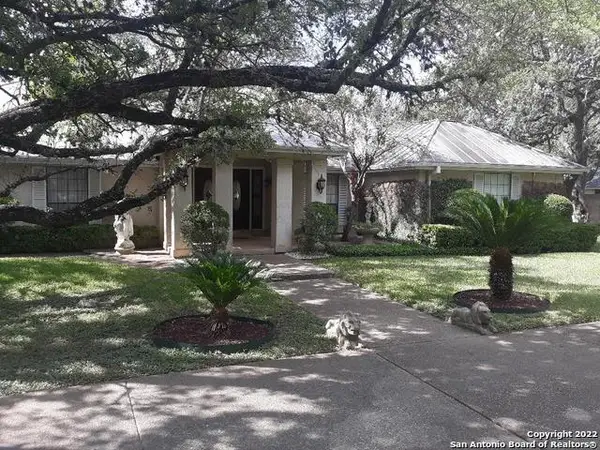 $640,000Active4 beds 3 baths3,333 sq. ft.
98 Longbow Rd, Shavano Park, TX 78231
MLS# 2008832Listed by: SAN ANTONIO ELITE REALTY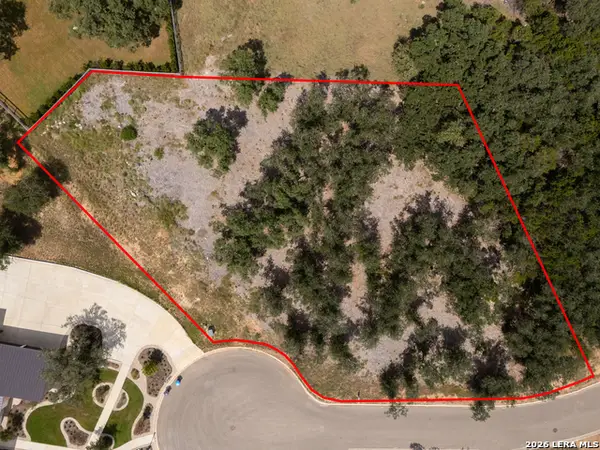 $899,000Active1 Acres
3009 Wellesley Ky, Shavano Park, TX 78231
MLS# 2008418Listed by: URBANLUX REALTY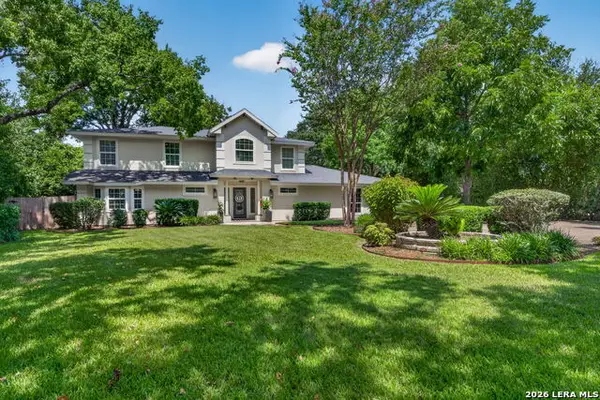 $839,000Active4 beds 4 baths3,005 sq. ft.
138 Turkey Creek, Shavano Park, TX 78231
MLS# 2007170Listed by: HOME TEAM OF AMERICA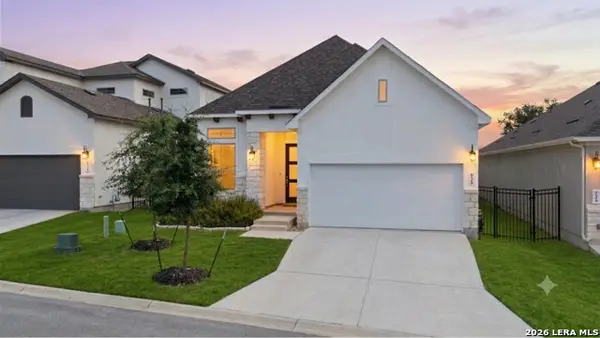 $679,999Active3 beds 2 baths1,926 sq. ft.
530 Pond Blf, San Antonio, TX 78231
MLS# 2004420Listed by: RESI REALTY, LLC


Protect your home and budget from life's surprises with an Assurant Home Warranty, backed by a partner that supports you through every step of homeownership. Explore Plans.
© 2026 Better Homes and Gardens Real Estate LLC. An Anywhere Real Estate company. All rights reserved. Better Homes and Gardens® Real Estate is a registered trademark owned by Meredith Operations Corporation, licensed to Better Homes and Gardens Real Estate LLC and used with permission. Better Homes and Gardens Real Estate LLC fully supports the principles of the Fair Housing Act and the Equal Opportunity Act. Listing information is deemed reliable but is not guaranteed accurate.
Each office is independently owned and operated.
Any services or products provided by third parties are not provided by, affiliated with or related to Better Homes and Gardens Real Estate LLC, or its affiliated companies.