
28902 Holly Hill Drive, Shenandoah, TX 77381
Local realty services provided by:Better Homes and Gardens Real Estate Hometown
28902 Holly Hill Drive,Shenandoah, TX 77381
$275,000
- 4 Beds
- 3 Baths
- 2,712 sq. ft.
- Single family
- Pending
Listed by: amy smalley
Office: exp realty llc.888-519-7431
MLS#:83768215
Source:HARMLS
Price summary
- Price:$275,000
- Price per sq. ft.:$101.4
About this home
Sought after Shenandoah Valley Community- low taxes-Discover the potential of this spacious two-story brick home. Situated on a corner lot, this 4-bedroom, 2.5-bath residence offers 2,712 square feet of living space with a functional layout ready for your personal touch. Features include a wood-burning fireplace, 2 living spaces, kitchen, formal and informal dining downstair, a detached 2-car garage. Conveniently located near I-45, The Woodlands, shopping, dining, parks, and medical facilities, Market Street, Hughes Landing, Cynthia Woods Concert Venue...this home provides an excellent opportunity for buyers looking to customize in a prime Shenandoah location. Don't miss your chance to make this home your own! House being sold as is- Community Pool with competitive 6 lane pool, slide, rock wall, baby pool, tennis court, parks, and trails- all nestled in this quaint community.
Contact an agent
Home facts
- Year built:1972
- Subdivision & Development:Shenandoah Valley 02
- Listing ID #:83768215
- Updated:September 24, 2026 at 08:25 AM
Rooms and interior
- Bedrooms:4
- Total bathrooms:3
- Full bathrooms:2
- Half bathrooms:1
- Rooms Total:11
- Flooring:Carpet
- Kitchen Description:Dishwasher, Disposal, Electric Oven, Microwave, Oven
- Living area:2,712 sq. ft.
Heating and cooling
- Cooling:Central Air, Electric
- Heating:Central, Electric
- Central air:Yes
Structure and exterior
- Roof:Composition
- Year built:1972
- Building area:2,712 sq. ft.
- Lot area:0.2 Acres
- Lot Features:Corner Lot
- Architectural Style:Traditional
- Construction Materials:Brick
- Exterior Features:Fence
- Foundation Description:Slab
- Levels:2 Stories
Schools
- High school:THE WOODLANDS COLLEGE PARK HIGH SCHOOL
- Middle school:KNOX JUNIOR HIGH SCHOOL
- Elementary school:LAMAR ELEMENTARY SCHOOL (CONROE)
Utilities
- Sewer:Public Sewer
Finances and disclosures
- Price:$275,000
- Price per sq. ft.:$101.4
- Tax amount:$5,062 (2025)
Features and amenities
- Appliances:Dishwasher, Disposal, Electric Oven, Microwave, Oven
- Amenities:Ceiling Fans
Parking
- Parking description:Garage, Garage Door Opener
- Garage:Yes
- Garage spaces:2
New listings near 28902 Holly Hill Drive
 $1,949,000Active4 beds 5 baths4,966 sq. ft.
64 S Parkgate Circle, The Woodlands, TX 77381
MLS# 4407868Listed by: BELLE MAISON INTERNATIONAL REALTY $662,850Active4 beds 4 baths2,946 sq. ft.
215 Willow Street, Shenandoah, TX 77384
MLS# 17775157Listed by: EXP REALTY LLC $599,993Active3 beds 3 baths3,146 sq. ft.
522 Kingston Lane, Shenandoah, TX 77384
MLS# 24142288Listed by: KELLER WILLIAMS REALTY THE WOODLANDS- Open Sat, 1 to 4pm
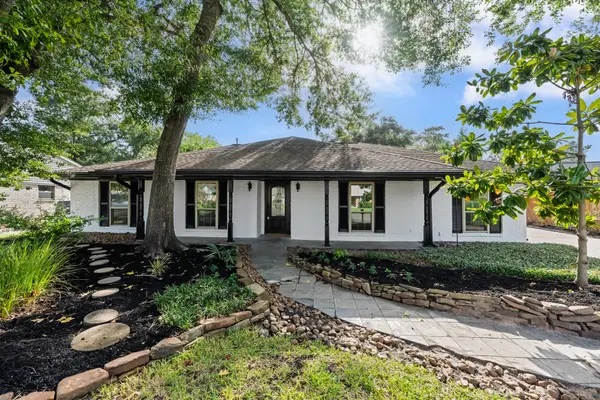 $399,950Active4 beds 2 baths2,105 sq. ft.
28923 Pine Hill Drive, Shenandoah, TX 77381
MLS# 4033179Listed by: EXP REALTY LLC 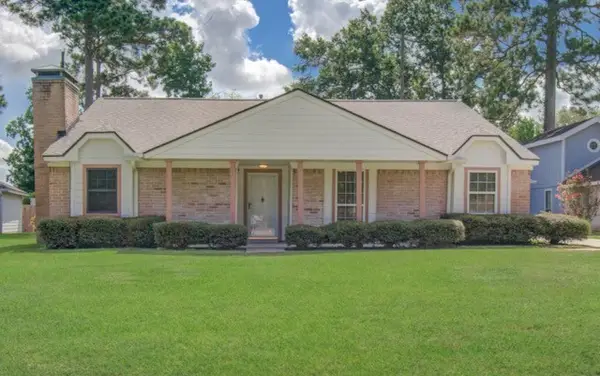 $340,000Pending3 beds 2 baths1,939 sq. ft.
28706 Savannah Drive, Shenandoah, TX 77381
MLS# 84456425Listed by: TEXAS LEGACY PROPERTIES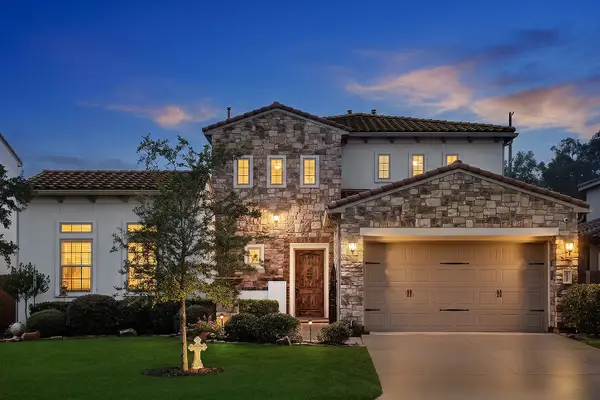 $825,000Pending4 beds 3 baths3,177 sq. ft.
1459 Torrijos Court, Shenandoah, TX 77384
MLS# 10836715Listed by: EXP REALTY LLC $460,000Active2 beds 4 baths2,363 sq. ft.
18716 Centro Main Street, Shenandoah, TX 77385
MLS# 18519062Listed by: RE/MAX FINE PROPERTIES- Open Sat, 11am to 1pm
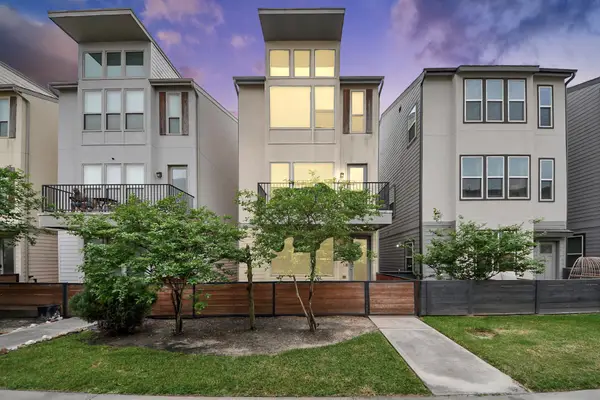 $345,000Active3 beds 3 baths2,076 sq. ft.
18527 Centro Row, Shenandoah, TX 77385
MLS# 92324383Listed by: KELLER WILLIAMS SIGNATURE  $435,000Active2 beds 3 baths2,363 sq. ft.
18732 Centro Main Street, Shenandoah, TX 77385
MLS# 20819846Listed by: EVOLVE REAL ESTATE


Protect your home and budget from life's surprises with an Assurant Home Warranty, backed by a partner that supports you through every step of homeownership. Explore Plans.
© 2026 Better Homes and Gardens Real Estate LLC. An Anywhere Real Estate company. All rights reserved. Better Homes and Gardens® Real Estate is a registered trademark owned by Meredith Operations Corporation, licensed to Better Homes and Gardens Real Estate LLC and used with permission. Better Homes and Gardens Real Estate LLC fully supports the principles of the Fair Housing Act and the Equal Opportunity Act. Listing information is deemed reliable but is not guaranteed accurate.
Each office is independently owned and operated.
Any services or products provided by third parties are not provided by, affiliated with or related to Better Homes and Gardens Real Estate LLC, or its affiliated companies.