
280 Jill Street, Shepherd, TX 77371
Local realty services provided by:Better Homes and Gardens Real Estate Hometown
280 Jill Street,Shepherd, TX 77371
$275,000
- 3 Beds
- 2 Baths
- 1,372 sq. ft.
- Single family
- Active
Listed by: kourtney scroggins
Office: designed realty group281-324-1300
MLS#:82200393
Source:HARMLS
Price summary
- Price:$275,000
- Price per sq. ft.:$200.44
About this home
Welcome home to 280 Jill St. in Shepherd, TX! If you've been dreaming of slower mornings, wide-open spaces, and a quiet place to call home, this sweet country retreat might be just what you've been waiting for. Sitting on 1.2 beautiful acres, this home is THE ONE for you! Walking inside, you step into a cozy, but functional floor plan. The living room welcomes you inside, setting the mood for the home. The kitchen is the heart of the home, overlooking both the living room and breakfast area. A main hall leads to all three bedrooms. Your primary bedroom has an en-suite bathroom as well as a large closet, and the secondary bedrooms share a hall bathroom. All flooring in the home has been updated, as well as paint throughout, including the cabinets. Stepping outside, the back porch leads to the privacy of your land. It's so enjoyable and quiet! There is an additional room off the garage -- currently used as a home gym. Take a drive out to see this home today--it's waiting for you!
Contact an agent
Home facts
- Year built:2005
- Subdivision & Development:Rolling Hills
- Listing ID #:82200393
- Updated:November 22, 2026 at 01:27 PM
Rooms and interior
- Bedrooms:3
- Total bathrooms:2
- Full bathrooms:2
- Rooms Total:6
- Bathrooms Description:Tub Shower
- Kitchen Description:Breakfast Bar, Dishwasher, Electric Cooktop, Electric Oven, Kitchen Family Room Combo, Microwave, Tile Counters
- Living area:1,372 sq. ft.
Heating and cooling
- Cooling:Central Air, Electric
- Heating:Central, Electric
- Central air:Yes
Structure and exterior
- Roof:Composition
- Year built:2005
- Building area:1,372 sq. ft.
- Lot area:1.21 Acres
- Lot Features:Subdivision
- Architectural Style:Traditional
- Construction Materials:Cement Siding
- Foundation Description:Slab
- Levels:1 Story
Schools
- High school:SHEPHERD HIGH SCHOOL
- Middle school:SHEPHERD MIDDLE SCHOOL
- Elementary school:SHEPHERD PRIMARY SCHOOL
Utilities
- Sewer:Public Sewer
Finances and disclosures
- Price:$275,000
- Price per sq. ft.:$200.44
- Tax amount:$4,286 (2026)
Features and amenities
- Appliances:Dishwasher, Electric Cooktop, Electric Oven, Microwave
- Amenities:Ceiling Fans, Smoke Detectors
Parking
- Parking description:Detached Carport, Garage
- Garage:Yes
- Garage spaces:2
- Carport spaces:2
New listings near 280 Jill Street
- New
 $825,000Active4 beds 3 baths2,385 sq. ft.
2725 S Red Road, Shepherd, TX 77371
MLS# 22309197Listed by: GO REAL ESTATE - New
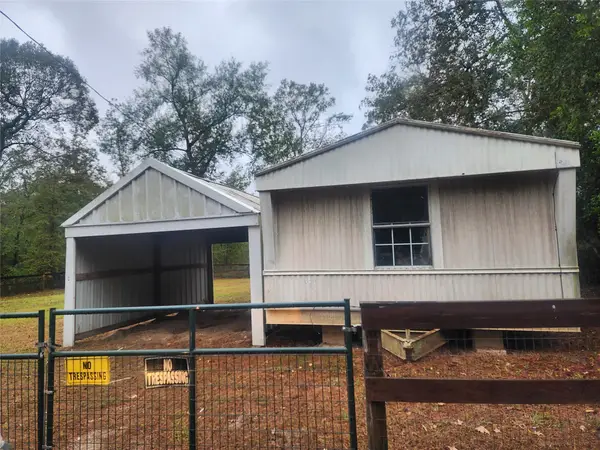 $69,900Active3 beds 2 baths
330 Scenic Drive, Shepherd, TX 77371
MLS# 26273702Listed by: FYI REALTY - HUMBLE - New
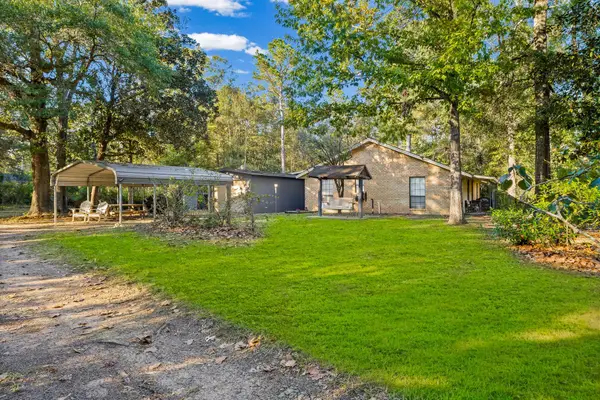 $245,000Active3 beds 2 baths1,772 sq. ft.
990 Wright Boulevard, Shepherd, TX 77371
MLS# 71789317Listed by: PREMIER PROPERTY GROUP - New
 $121,000Active5.74 Acres
TBD N Red Road, Shepherd, TX 77371
MLS# 53608591Listed by: LPT REALTY, LLC - New
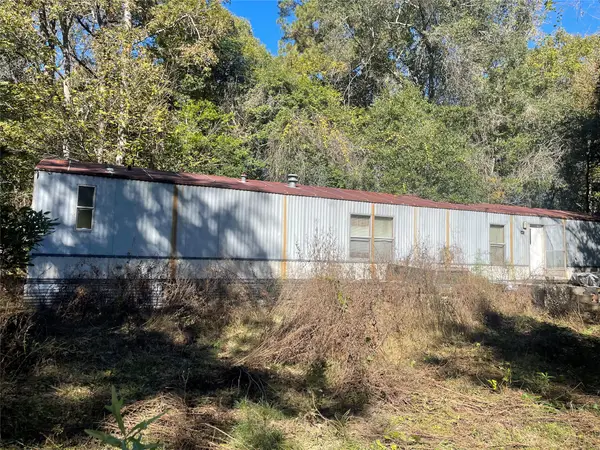 $200,000Active3 beds 2 baths1,216 sq. ft.
110 Lewis Street, Shepherd, TX 77371
MLS# 85377930Listed by: FYI REALTY - HUMBLE - New
 $14,500Active0.68 Acres
TBD Mockingbird Lane, Shepherd, TX 77371
MLS# 28956418Listed by: JLA REALTY - New
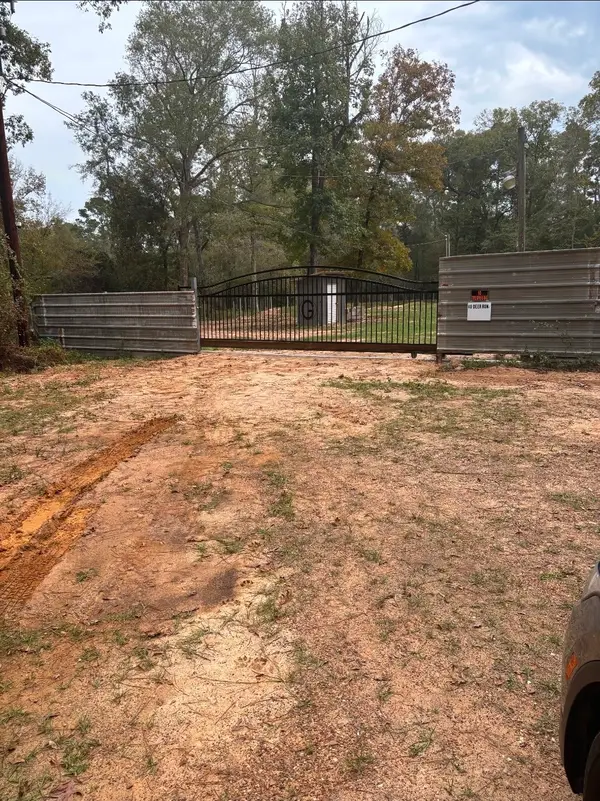 $149,900Active2 beds 1 baths1,279 sq. ft.
41 Deer Run, Shepherd, TX 77371
MLS# 60489040Listed by: LA PALMA REALTY 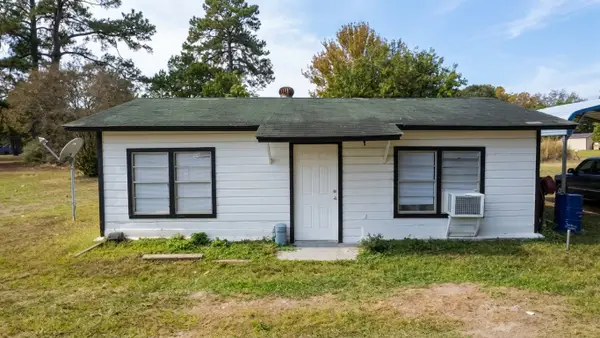 $134,990Active2 beds 1 baths720 sq. ft.
271 Page Avenue, Shepherd, TX 77371
MLS# 48949982Listed by: WHITE HOUSE GLOBAL PROPERTIES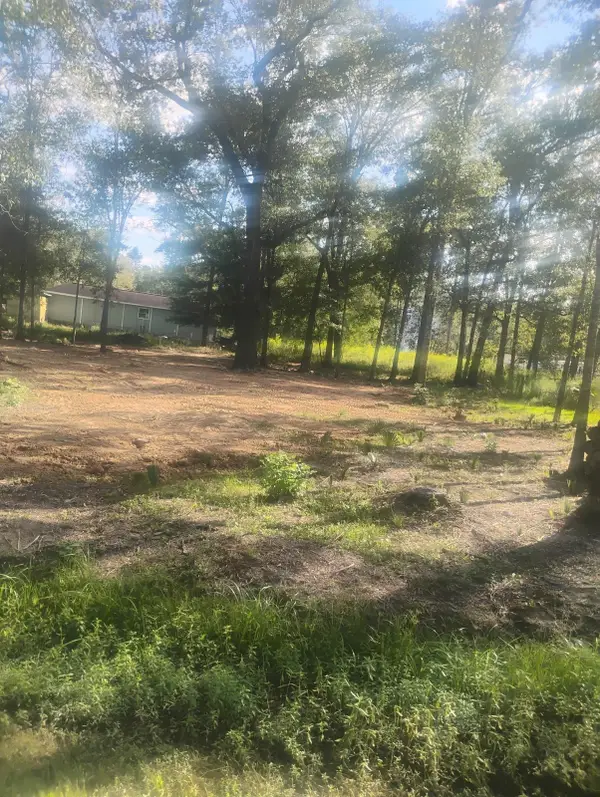 $25,000Active0.14 Acres
TBD Audrey Lane, Shepherd, TX 77371
MLS# 35475225Listed by: HOMESMART


Protect your home and budget from life's surprises with an Assurant Home Warranty, backed by a partner that supports you through every step of homeownership. Explore Plans.
© 2026 Better Homes and Gardens Real Estate LLC. An Anywhere Real Estate company. All rights reserved. Better Homes and Gardens® Real Estate is a registered trademark owned by Meredith Operations Corporation, licensed to Better Homes and Gardens Real Estate LLC and used with permission. Better Homes and Gardens Real Estate LLC fully supports the principles of the Fair Housing Act and the Equal Opportunity Act. Listing information is deemed reliable but is not guaranteed accurate.
Each office is independently owned and operated.
Any services or products provided by third parties are not provided by, affiliated with or related to Better Homes and Gardens Real Estate LLC, or its affiliated companies.