
341 Myrtie Drive, Shepherd, TX 77371
Local realty services provided by:Better Homes and Gardens Real Estate Gary Greene
341 Myrtie Drive,Shepherd, TX 77371
$99,900
- 3 Beds
- 2 Baths
- 1,504 sq. ft.
- Single family
- Pending
Listed by: brenda zambrano
Office: one2three realty210-742-1657
MLS#:9643341
Source:HARMLS
Price summary
- Price:$99,900
- Price per sq. ft.:$66.42
About this home
Nearly one acre in Shepherd gives this livable home room to personalize without taking on an oversized renovation. The open-concept layout offers a straightforward cosmetic update path, while the covered patio and attached garage add practical everyday function. With a generous site and manageable scope, the property can work well for a buyer who wants to improve over time or for a flipper seeking a lighter value-add project. Convenient access to US-59/Future I-69 keeps regional travel simple.
Contact an agent
Home facts
- Year built:1967
- Subdivision & Development:William Hardin Surv A-145
- Listing ID #:9643341
- Updated:October 20, 2026 at 08:10 AM
Rooms and interior
- Bedrooms:3
- Total bathrooms:2
- Full bathrooms:1
- Half bathrooms:1
- Rooms Total:3
- Living area:1,504 sq. ft.
Structure and exterior
- Roof:Composition
- Year built:1967
- Building area:1,504 sq. ft.
- Lot area:0.48 Acres
- Lot Features:Cleared
- Architectural Style:Traditional
- Construction Materials:Brick
- Foundation Description:Slab
- Levels:1 Story
Schools
- High school:SHEPHERD HIGH SCHOOL
- Middle school:SHEPHERD MIDDLE SCHOOL
- Elementary school:SHEPHERD PRIMARY SCHOOL
Utilities
- Sewer:Public Sewer
Finances and disclosures
- Price:$99,900
- Price per sq. ft.:$66.42
- Tax amount:$2,347 (2026)
Parking
- Parking description:Garage
- Garage:Yes
- Garage spaces:1
New listings near 341 Myrtie Drive
- New
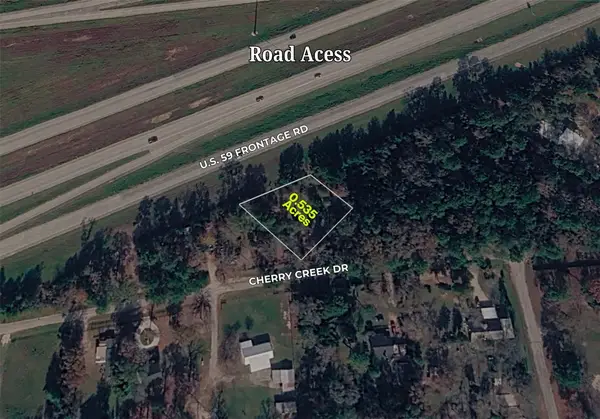 $38,500Active0.54 Acres
258 Virginia Street, Shepherd, TX 77371
MLS# 10343052Listed by: LPT REALTY, LLC - New
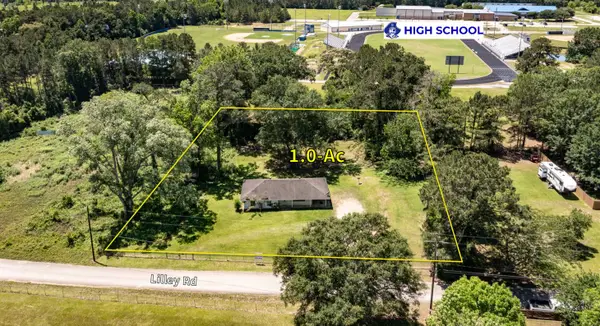 $185,000Active3 beds 2 baths1,332 sq. ft.
200 Lilley Road, Shepherd, TX 77371
MLS# 33533045Listed by: ANNE VICKERY & ASSOCIATES REALTY, LLC - New
 $30,000Active0.38 Acres
175 Lakeview Lane, Shepherd, TX 77371
MLS# 94380398Listed by: PREMIER PROPERTY GROUP - New
 $110,000Active5.06 Acres
0 Buck Creek Drive, Shepherd, TX 77371
MLS# 96088198Listed by: ATLAS REALTY GROUP, LLC - New
 $49,000Active0.14 Acres
71 Pine Lane, Shepherd, TX 77371
MLS# 82969319Listed by: KELLER WILLIAMS PREFERRED 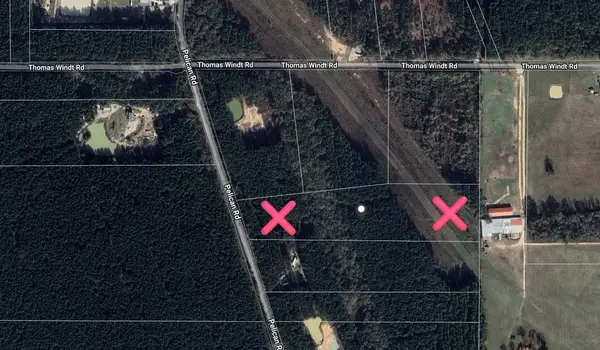 $450,000Active11.39 Acres
401 Pelican Road, Shepherd, TX 77371
MLS# 13162218Listed by: EXP REALTY LLC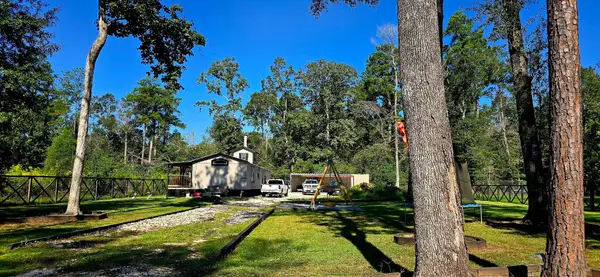 $160,000Active3 beds 2 baths
137 Wild Oak Road, Shepherd, TX 77371
MLS# 56987922Listed by: CENTURY 21 GARLINGTON & ASSOC.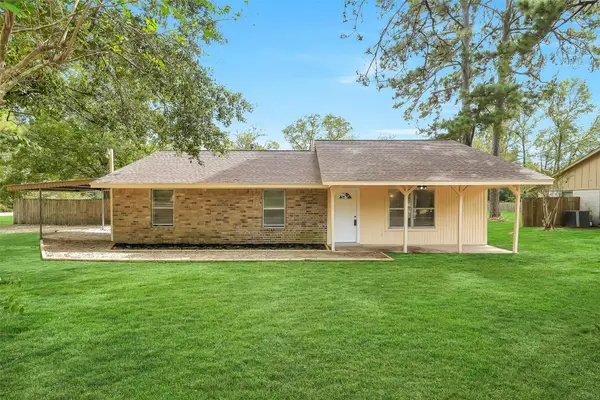 $195,000Pending3 beds 2 baths1,269 sq. ft.
310 Spring Avenue, Shepherd, TX 77371
MLS# 77692871Listed by: EXP REALTY LLC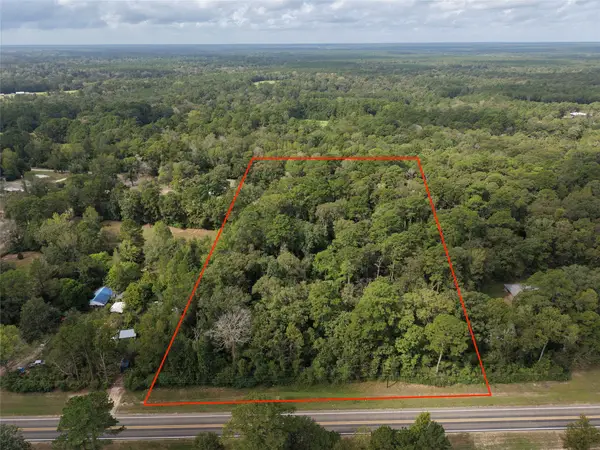 $160,000Active4.82 Acres
TBD Fm 222, Shepherd, TX 77371
MLS# 79789401Listed by: KELLER WILLIAMS BRAZOS WEST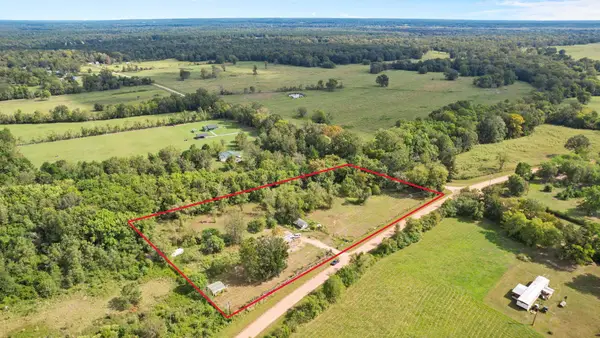 $115,000Active2 beds 2 baths924 sq. ft.
451 Farm Pasture Road, Shepherd, TX 77371
MLS# 68564263Listed by: DESIGNED REALTY GROUP


Protect your home and budget from life's surprises with an Assurant Home Warranty, backed by a partner that supports you through every step of homeownership. Explore Plans.
© 2026 Better Homes and Gardens Real Estate LLC. An Anywhere Real Estate company. All rights reserved. Better Homes and Gardens® Real Estate is a registered trademark owned by Meredith Operations Corporation, licensed to Better Homes and Gardens Real Estate LLC and used with permission. Better Homes and Gardens Real Estate LLC fully supports the principles of the Fair Housing Act and the Equal Opportunity Act. Listing information is deemed reliable but is not guaranteed accurate.
Each office is independently owned and operated.
Any services or products provided by third parties are not provided by, affiliated with or related to Better Homes and Gardens Real Estate LLC, or its affiliated companies.