
411 Hickory Creek Drive, Shepherd, TX 77371
Local realty services provided by:Better Homes and Gardens Real Estate Gary Greene
411 Hickory Creek Drive,Shepherd, TX 77371
$195,000
- 3 Beds
- 2 Baths
- 1,240 sq. ft.
- Single family
- Active
Listed by: kim hoppes
Office: jla realty713-489-8130
MLS#:29110046
Source:HARMLS
Price summary
- Price:$195,000
- Price per sq. ft.:$157.26
About this home
Look at this great Starter Home that sits on 1/3 of an acre with no restrictions. This home features a newly built Large front porch/deck. Walk through the front door to be greeted by recessed lighting & waterproof flooring. Primary bedroom has a beautiful glass rolling barn door that leads to the double vanity sink with granite countertops. All bedrooms have nice sized closets. Second Bath features a brand-new tub/shower with beautifully tiled floors. Large galley kitchen with granite counter tops and tile backsplash along with soft close drawers. Glass French doors lead out to the fully fenced backyard with privacy fence between the neighbors. The following is only 3 years old: sewer, PEX water lines and electrical. New Composition roof was installed in 2023. No traffic will drive by the end of Hickory Creek Drive!!
Contact an agent
Home facts
- Year built:1982
- Subdivision & Development:Cozy Forest
- Listing ID #:29110046
- Updated:October 21, 2026 at 11:17 PM
Rooms and interior
- Bedrooms:3
- Total bathrooms:2
- Full bathrooms:2
- Rooms Total:6
- Flooring:Carpet, Laminate, Tile
- Dining Description:Kitchen Dining Combo
- Bathrooms Description:Tub Shower
- Kitchen Description:Dishwasher, Electric Oven, Electric Range, Free Standing Range, Granite Counters, Kitchen Dining Combo, Microwave, Oven, Pantry
- Living area:1,240 sq. ft.
Heating and cooling
- Cooling:Central Air, Electric
- Heating:Central, Electric
- Central air:Yes
Structure and exterior
- Roof:Composition
- Year built:1982
- Building area:1,240 sq. ft.
- Lot area:0.31 Acres
- Lot Features:Cleared
- Architectural Style:Traditional
- Construction Materials:Cement Siding
- Exterior Features:Fence, Patio, Porch, Private Yard
- Foundation Description:Block
- Levels:1 Story
Schools
- High school:SHEPHERD HIGH SCHOOL
- Middle school:SHEPHERD MIDDLE SCHOOL
- Elementary school:SHEPHERD PRIMARY SCHOOL
Utilities
- Sewer:Septic Tank
Finances and disclosures
- Price:$195,000
- Price per sq. ft.:$157.26
- Tax amount:$2,531 (2026)
Features and amenities
- Appliances:Dishwasher, Electric Oven, Electric Range, Free Standing Range, Microwave, Oven
- Amenities:Low Emissivity Windows
Parking
- Parking description:Driveway
New listings near 411 Hickory Creek Drive
- New
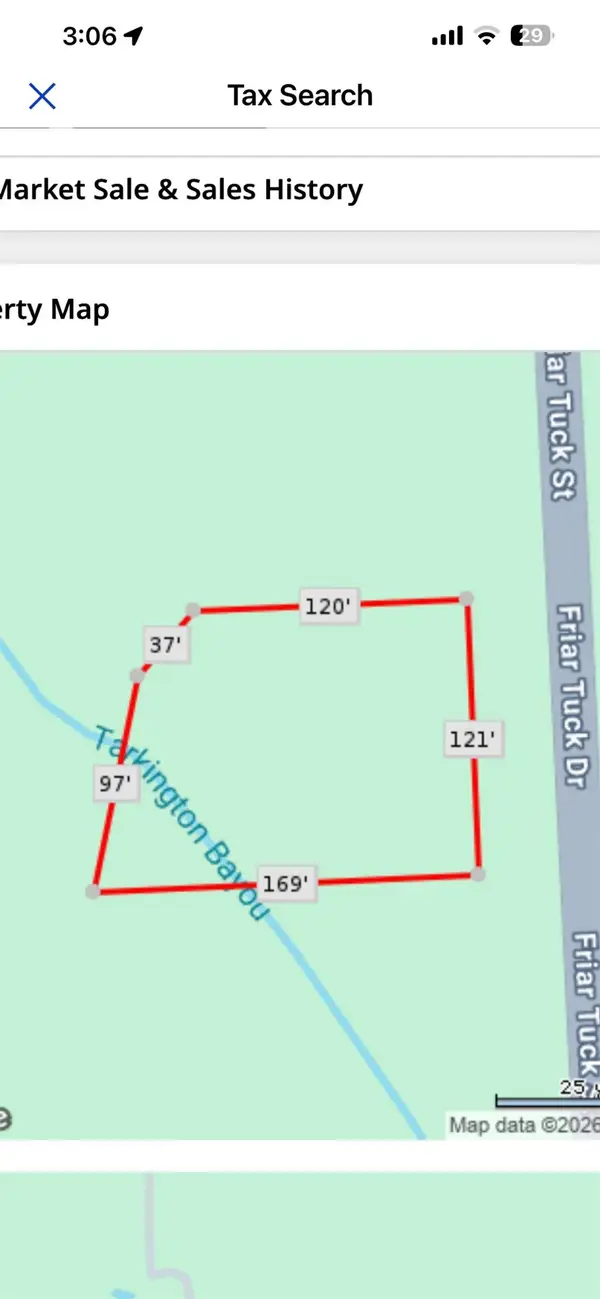 $24,000Active0.39 Acres
0 Friar Tuck Drive, Shepherd, TX 77371
MLS# 86379632Listed by: METROPLUS REALTY - New
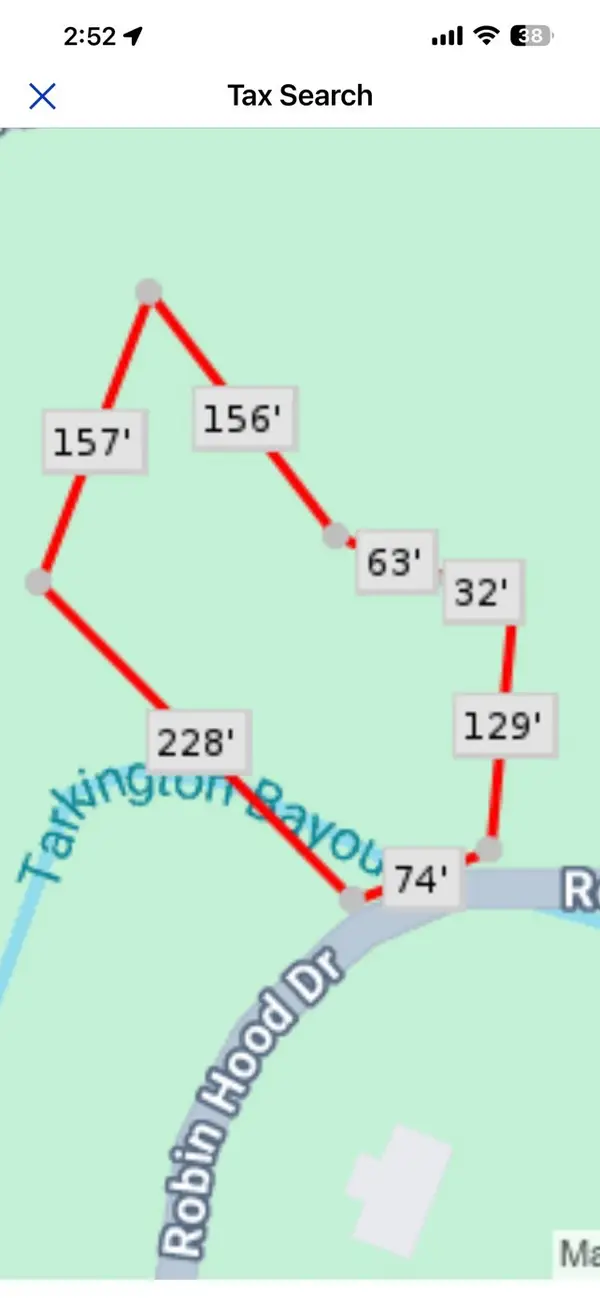 $34,000Active0.59 Acres
0 Robin Hood Lane, Shepherd, TX 77371
MLS# 88010042Listed by: METROPLUS REALTY - New
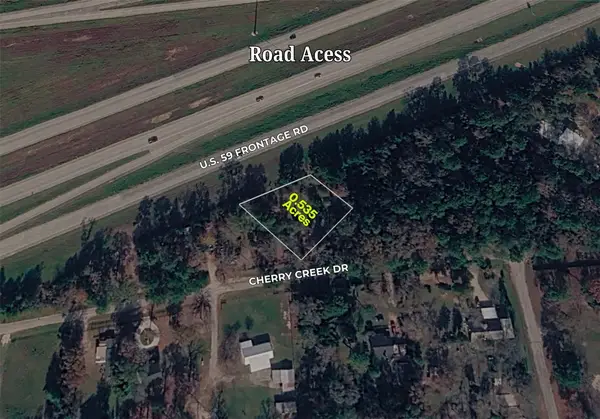 $38,500Active0.54 Acres
258 Virginia Street, Shepherd, TX 77371
MLS# 10343052Listed by: LPT REALTY, LLC - New
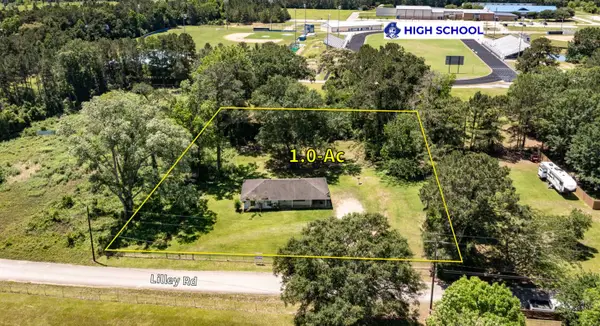 $185,000Active3 beds 2 baths1,332 sq. ft.
200 Lilley Road, Shepherd, TX 77371
MLS# 33533045Listed by: ANNE VICKERY & ASSOCIATES REALTY, LLC - New
 $30,000Active0.38 Acres
175 Lakeview Lane, Shepherd, TX 77371
MLS# 94380398Listed by: PREMIER PROPERTY GROUP 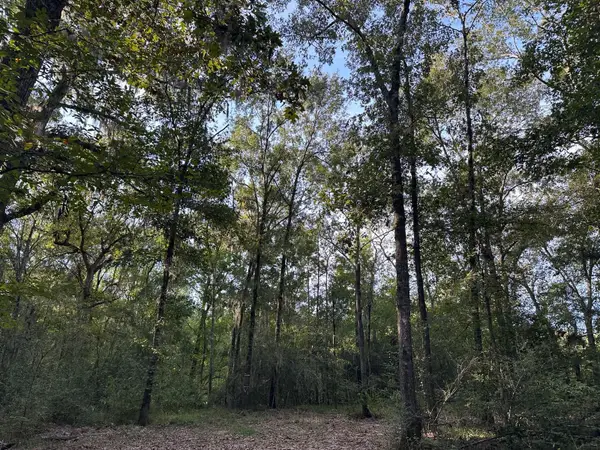 $110,000Active5.06 Acres
0 Buck Creek Drive, Shepherd, TX 77371
MLS# 96088198Listed by: ATLAS REALTY GROUP, LLC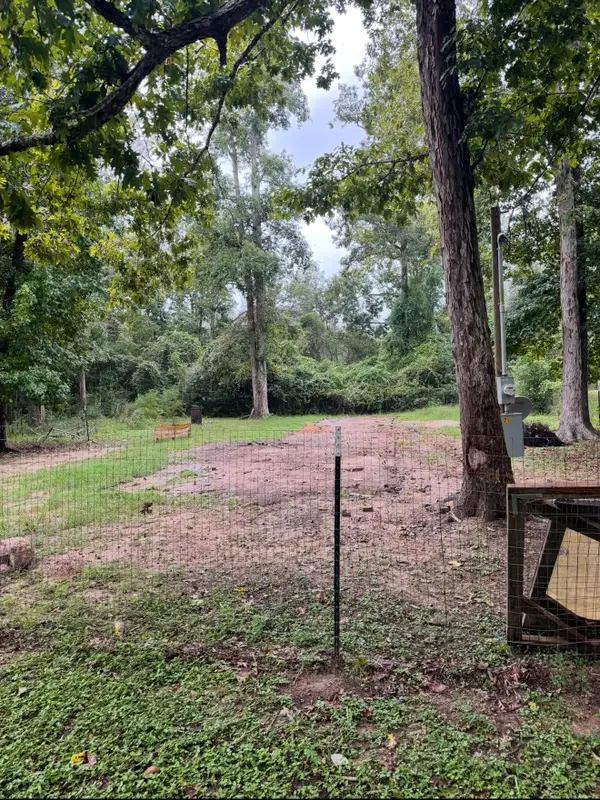 $49,000Active0.14 Acres
71 Pine Lane, Shepherd, TX 77371
MLS# 82969319Listed by: KELLER WILLIAMS PREFERRED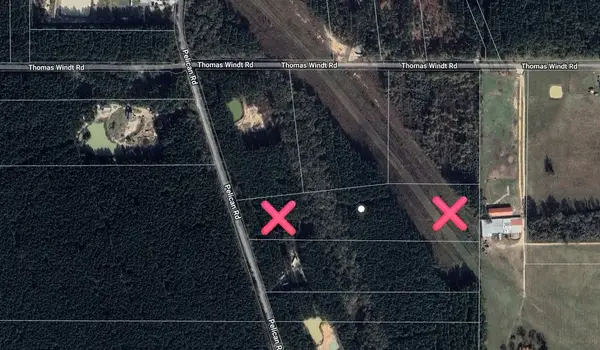 $450,000Active11.39 Acres
401 Pelican Road, Shepherd, TX 77371
MLS# 13162218Listed by: EXP REALTY LLC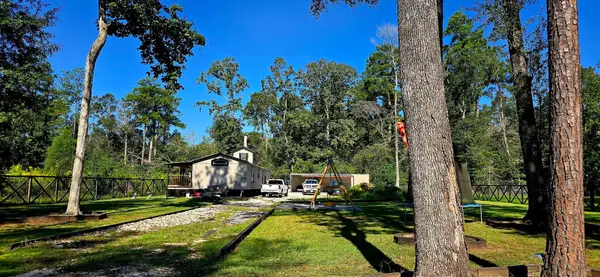 $160,000Active3 beds 2 baths
137 Wild Oak Road, Shepherd, TX 77371
MLS# 56987922Listed by: CENTURY 21 GARLINGTON & ASSOC.


Protect your home and budget from life's surprises with an Assurant Home Warranty, backed by a partner that supports you through every step of homeownership. Explore Plans.
© 2026 Better Homes and Gardens Real Estate LLC. An Anywhere Real Estate company. All rights reserved. Better Homes and Gardens® Real Estate is a registered trademark owned by Meredith Operations Corporation, licensed to Better Homes and Gardens Real Estate LLC and used with permission. Better Homes and Gardens Real Estate LLC fully supports the principles of the Fair Housing Act and the Equal Opportunity Act. Listing information is deemed reliable but is not guaranteed accurate.
Each office is independently owned and operated.
Any services or products provided by third parties are not provided by, affiliated with or related to Better Homes and Gardens Real Estate LLC, or its affiliated companies.