
540 Oak Forest Drive, Shepherd, TX 77371
Local realty services provided by:Better Homes and Gardens Real Estate Gary Greene
540 Oak Forest Drive,Shepherd, TX 77371
$314,900
- 3 Beds
- 2 Baths
- 1,368 sq. ft.
- Mobile / Manufactured
- Active
Listed by: yuridia gomez
Office: chrisie jackson property group, llc.713-885-2855
MLS#:55618007
Source:HARMLS
Price summary
- Price:$314,900
- Price per sq. ft.:$230.19
About this home
Welcome to your own slice of peaceful Texas countryside! This 1990 double-wide manufactured home features a spacious 3-bedroom, 2-bathroom layout, perfectly situated on a generous 3.15-acre lot. Nestled in the quiet, scenic landscape of Shepherd, Texas, this property is ideal for anyone seeking privacy, space, and a true rural lifestyle.
NO RESTRICTIONS! THIS PROPERTY IS LOCATED OFF OF HWY 59! VERY PRIVATE WITH SHEETMETAL FENCING. This property could be perfect for the business owner who needs the space. Don’t let this opportunity pass you by!
Contact an agent
Home facts
- Year built:1990
- Subdivision & Development:Regency Forest #1
- Listing ID #:55618007
- Updated:September 24, 2026 at 11:57 AM
Rooms and interior
- Bedrooms:3
- Total bathrooms:2
- Full bathrooms:2
- Rooms Total:3
- Kitchen Description:Convection Oven, Electric Range
- Living area:1,368 sq. ft.
Heating and cooling
- Cooling:Central Air, Electric
- Heating:Central, Electric
- Central air:Yes
Structure and exterior
- Year built:1990
- Building area:1,368 sq. ft.
- Lot area:3.15 Acres
- Lot Features:Cleared
- Architectural Style:ManufacturedHome, Traditional
- Foundation Description:Block
- Levels:1 Story
Schools
- High school:SHEPHERD HIGH SCHOOL
- Middle school:SHEPHERD MIDDLE SCHOOL
- Elementary school:SHEPHERD PRIMARY SCHOOL
Utilities
- Water:Well
- Sewer:Septic Tank
Finances and disclosures
- Price:$314,900
- Price per sq. ft.:$230.19
- Tax amount:$1,693 (2025)
Features and amenities
- Appliances:Convection Oven, Electric Range
New listings near 540 Oak Forest Drive
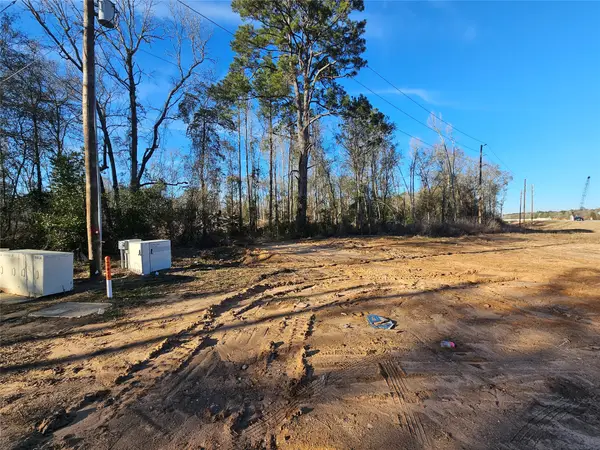 $89,990Active1.49 Acres
174 Sherwood Drive, Shepherd, TX 77371
MLS# 13488909Listed by: SOUTHERN STAR REALTY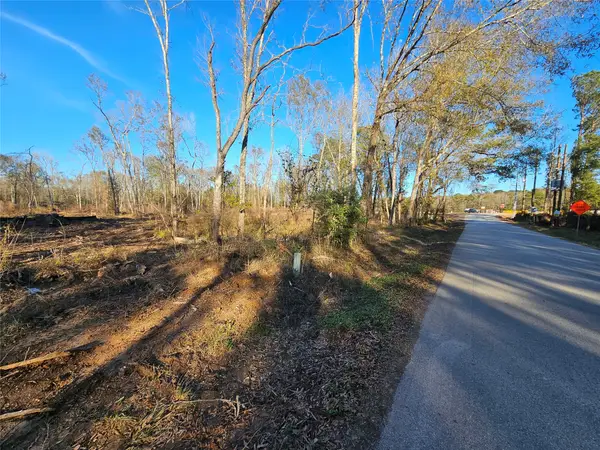 $649,900Active4.08 Acres
84 Sherwood Drive, Shepherd, TX 77371
MLS# 29448243Listed by: SOUTHERN STAR REALTY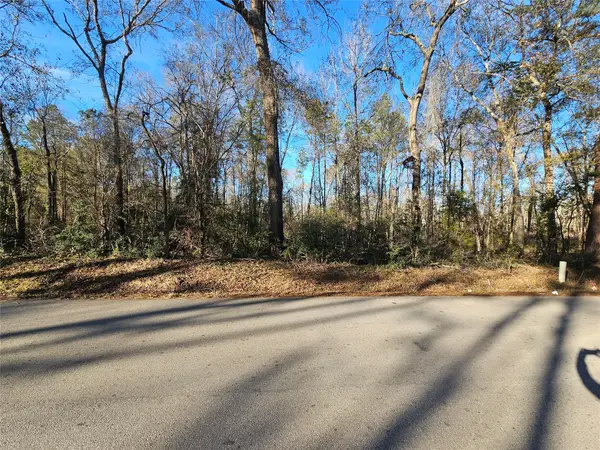 $89,990Active1.52 Acres
152 Sherwood Drive, Shepherd, TX 77371
MLS# 41158410Listed by: SOUTHERN STAR REALTY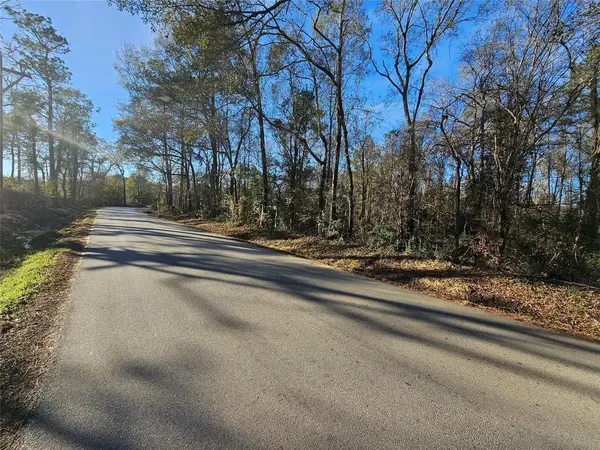 $79,990Active1.4 Acres
196 Sherwood Drive, Shepherd, TX 77371
MLS# 6842235Listed by: SOUTHERN STAR REALTY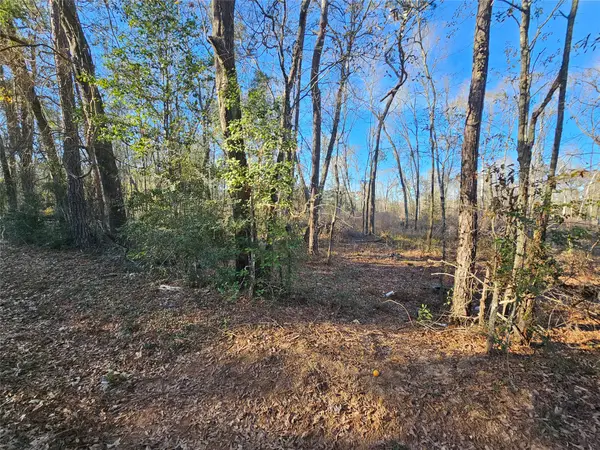 $79,990Active1.46 Acres
130 Sherwood Drive, Shepherd, TX 77371
MLS# 88169834Listed by: SOUTHERN STAR REALTY- New
 $20,000Active0.2 Acres
00 Musgrove Muscat, Shepherd, TX 77371
MLS# 23241296Listed by: HOMESMART - New
 $18,000Active0.16 Acres
0 Musgrove Muscat, Shepherd, TX 77371
MLS# 42804102Listed by: HOMESMART - New
 $119,000Active6 Acres
00 Shraderville Road, Shepherd, TX 77371
MLS# 53795140Listed by: SOUTHERN STAR REALTY - New
 $15,000Active0.36 Acres
28 Pollard Avenue, Shepherd, TX 77371
MLS# 97734285Listed by: PREMIER PROPERTIES REALTY GROUP TX LLC - New
 $95,000Active2.66 Acres
0 Myrtie Dr, Shepherd, TX 77371
MLS# 75029801Listed by: FYI REALTY - HUMBLE


Protect your home and budget from life's surprises with an Assurant Home Warranty, backed by a partner that supports you through every step of homeownership. Explore Plans.
© 2026 Better Homes and Gardens Real Estate LLC. An Anywhere Real Estate company. All rights reserved. Better Homes and Gardens® Real Estate is a registered trademark owned by Meredith Operations Corporation, licensed to Better Homes and Gardens Real Estate LLC and used with permission. Better Homes and Gardens Real Estate LLC fully supports the principles of the Fair Housing Act and the Equal Opportunity Act. Listing information is deemed reliable but is not guaranteed accurate.
Each office is independently owned and operated.
Any services or products provided by third parties are not provided by, affiliated with or related to Better Homes and Gardens Real Estate LLC, or its affiliated companies.