
1142 Morgan Drive, Sherman, TX 75090
Local realty services provided by:Better Homes and Gardens Real Estate Edwards & Associates
1142 Morgan Drive,Sherman, TX 75090
$309,000
- 3 Beds
- 3 Baths
- 1,795 sq. ft.
- Townhouse
- Active
Listed by: karola sajuns
Office: karola realty
MLS#:21414007
Source:GDAR
Price summary
- Price:$309,000
- Price per sq. ft.:$172.14
- Monthly HOA dues:$225
About this home
END UNIT! UPGRADES++ Discover elevated living in this beautifully upgraded Highland Homes townhome, where thoughtful design, refined finishes, and an abundance of natural light come together in a desirable end-unit setting. Offering added privacy and an airy, open feel, this home showcases quality upgrades and timeless style throughout.
The heart of the home is a stunning kitchen featuring two-tone prefinished cabinetry, illuminated glass-front upper cabinets, granite countertops, an upgraded, oversized granite island, and a stylish backsplash. Designed for both everyday living and entertaining, the kitchen boasts a 36-inch gas cooktop, matching vent hood, 30-inch double ovens, built-in microwave with trim kit, and an upgraded Bosch dishwasher. A convenient pull-out trash cabinet, upgraded sink, and coordinating hardware complete this beautifully appointed space. Washer, dryer, fridge included.
Engineered hardwood flooring flows throughout, creating a warm, cohesive look, with tile flooring in the bathrooms and laundry room. Granite countertops continue into the bathrooms, complemented by upgraded hardware and carefully selected finishes. Eight-foot doors on the first floor add an upscale architectural touch, while plantation shutters throughout offer timeless elegance, privacy, and light control.
Additional highlights include ceiling fans throughout, an inviting entryway light fixture, and a stylish see-through railing on the second floor that enhances the home's open, airy design. Step outside onto an expanded wrap-around deck, an inviting extension of your living space—perfect for morning coffee, evening relaxation, or entertaining friends.
With the quality craftsmanship of Highland Homes, the appeal of an end-unit location, and thoughtful upgrades, this exceptional home offers a wonderful combination of comfort, style, and low-maintenance living. A home that makes a lasting impression from the moment you walk in! Lock & leave living at its best....
Contact an agent
Home facts
- Year built:2023
- Subdivision & Development:Bel Air Village
- Listing ID #:21414007
- Added:1 day(s) ago
- Updated:October 21, 2026 at 05:41 PM
Rooms and interior
- Bedrooms:3
- Total bathrooms:3
- Full bathrooms:2
- Half bathrooms:1
- Flooring:Tile
- Kitchen Description:Dishwasher, Disposal, Double Oven, Electric Oven, Gas Cooktop, Microwave, Refrigerator
- Living area:1,795 sq. ft.
Heating and cooling
- Cooling:Ceiling Fans, Central Air
- Heating:Central
- Central air:Yes
Structure and exterior
- Roof:Composition
- Year built:2023
- Building area:1,795 sq. ft.
- Lot area:0.07 Acres
- Lot Features:Corner Lot, Sprinkler System, Subdivision
- Construction Materials:Brick
- Foundation Description:Slab
- Levels:2 Story
Schools
- High school:Sherman
- Middle school:Sherman
- Elementary school:Dillingham
Finances and disclosures
- Price:$309,000
- Price per sq. ft.:$172.14
- Tax amount:$5,759
Features and amenities
- Appliances:Dishwasher, Disposal, Double Oven, Dryer, Electric Oven, Gas Cooktop, Microwave, Plumbed For Gas, Refrigerator, Some Gas Appliances, Tankless Water Heater, Washer
- Laundry features:Dryer, Washer
- Amenities:Carbon Monoxide Detectors, Fire Alarm, Fire Sprinkler System, Security Lights, Smoke Detectors, Window Coverings
Parking
- Garage:Yes
- Garage spaces:2
 Information provided, in part, by North Texas Real Estate Information Systems, Inc. Last Updated October 21, 2026 Listings with the NTREIS logo are listed by brokerages other than Better Homes and Gardens Real Estate Edwards & Associates.
New listings near 1142 Morgan Drive
- New
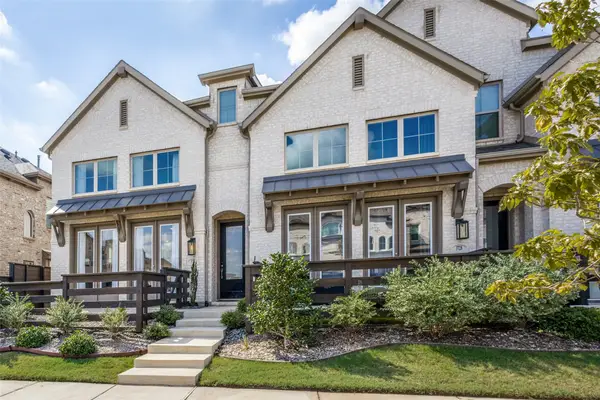 $309,000Active3 beds 3 baths1,795 sq. ft.
3732 Queen Road, Sherman, TX 75090
MLS# 21409107Listed by: KAROLA REALTY - New
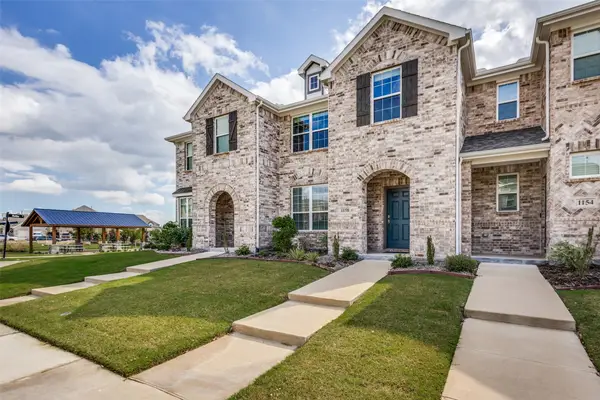 $199,500Active3 beds 3 baths1,774 sq. ft.
1158 Morgan Drive, Sherman, TX 75090
MLS# 21414143Listed by: KAROLA REALTY - New
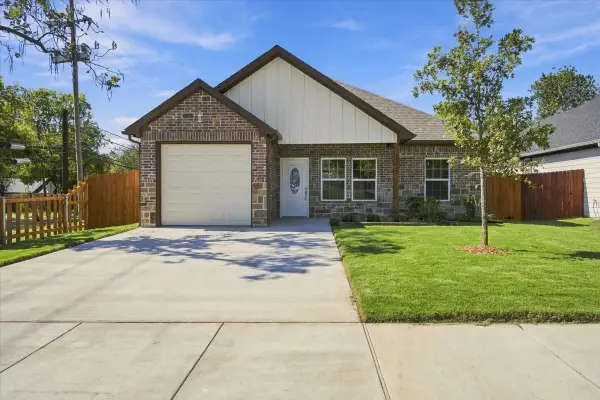 $275,990Active3 beds 2 baths1,366 sq. ft.
116 S Cleveland Avenue, Sherman, TX 75090
MLS# 21415989Listed by: XC REALTY - New
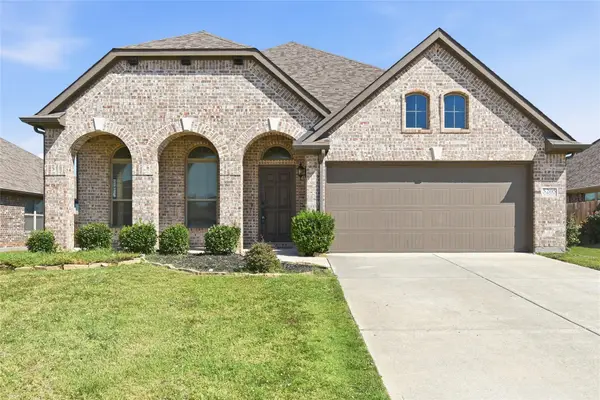 $399,999Active4 beds 2 baths2,229 sq. ft.
5205 Ambergate Lane, Sherman, TX 75092
MLS# 21416940Listed by: HART HOMES - New
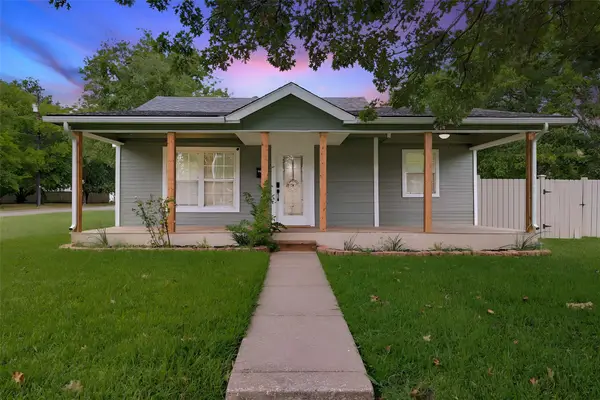 $252,000Active3 beds 3 baths1,874 sq. ft.
327 W Texas Street, Sherman, TX 75092
MLS# 21412344Listed by: EXP REALTY LLC - New
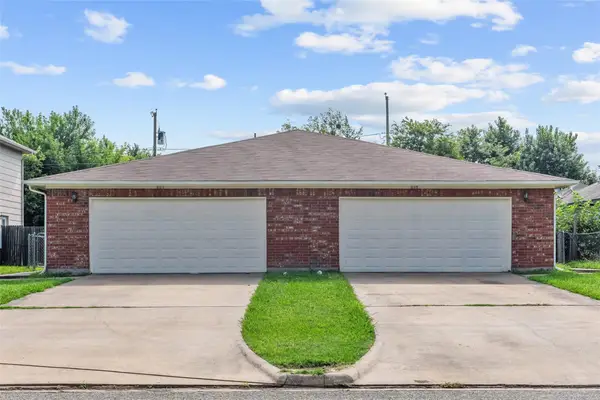 $399,000Active6 beds 4 baths2,586 sq. ft.
905-907 N Brents Avenue, Sherman, TX 75090
MLS# 21402986Listed by: TRACY REALTY - New
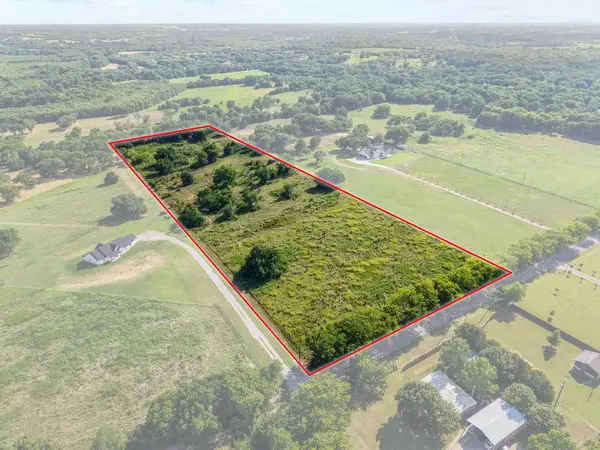 $475,000Active11.94 Acres
4 Smith Oak Road, Sherman, TX 75090
MLS# 21415652Listed by: DIVINE ESTATE REALTY LLC - New
 $295,000Active4 beds 2 baths1,804 sq. ft.
2110 Oak Creek Circle, Sherman, TX 75092
MLS# 21415323Listed by: MILESTONE PREMIER PROPERTIES - New
 $99,000Active3 beds 1 baths1,385 sq. ft.
700 E Pacific Street, Sherman, TX 75090
MLS# 21414949Listed by: EXP REALTY LLC


Protect your home and budget from life's surprises with an Assurant Home Warranty, backed by a partner that supports you through every step of homeownership. Explore Plans.
© 2026 Better Homes and Gardens Real Estate LLC. An Anywhere Real Estate company. All rights reserved. Better Homes and Gardens® Real Estate is a registered trademark owned by Meredith Operations Corporation, licensed to Better Homes and Gardens Real Estate LLC and used with permission. Better Homes and Gardens Real Estate LLC fully supports the principles of the Fair Housing Act and the Equal Opportunity Act. Listing information is deemed reliable but is not guaranteed accurate.
Each office is independently owned and operated.
Any services or products provided by third parties are not provided by, affiliated with or related to Better Homes and Gardens Real Estate LLC, or its affiliated companies.