
1803 Verdi Lane, Sherman, TX 75090
Local realty services provided by:Better Homes and Gardens Real Estate Lindsey Realty
Listed by: daniel harker, apprie underwood
Office: keller williams realty dpr
MLS#:21315584
Source:GDAR
Price summary
- Price:$925,000
- Price per sq. ft.:$227.33
About this home
Experience the perfect blend of space, comfort, and thoughtful design in this exceptional custom home on a beautifully landscaped 0.4-acre lot in Sherman. Abundant natural light pours through expansive windows, filling every level with warmth and creating bright, inviting living spaces. A formal dining room sets the stage for memorable gatherings, while two spacious living areas, each with its own fireplace, provide the flexibility to relax or entertain. The impressive living room features soaring ceilings and flows seamlessly into a spacious kitchen with a large island, abundant storage, and a second butler's kitchen complete with additional prep space and appliances, making hosting effortless. The spacious primary suite offers a peaceful retreat with a private ensuite bath, while additional bedrooms each showcase their own character and charm. Detailed molding and custom-built features throughout the home add timeless elegance and architectural appeal. Upstairs, a built-in desk area provides a convenient workspace, while the open landing offers flexible space to fit your lifestyle. A media room and private balcony overlooking the backyard add even more opportunities for relaxation and entertainment. Outside, enjoy a covered patio and sparkling in-ground pool, creating a private setting for gathering with friends or unwinding at the end of the day. Located in the established Vista Norte neighborhood, this home offers convenient access to U.S. Highway 75 for travel to McKinney, Plano, and the Dallas Metroplex. Shopping, dining, healthcare, parks, and expanding retail destinations are just minutes away, while nearby Lake Texoma offers boating, fishing, hiking, and outdoor recreation. With no HOA, exceptional custom craftsmanship, expansive living spaces, and a location that balances everyday convenience with outdoor recreation, this home presents a rare opportunity to own a distinctive residence in one of Sherman's established neighborhoods....
Contact an agent
Home facts
- Year built:2007
- Subdivision & Development:Vista Norte Add Ph One
- Listing ID #:21315584
- Added:48 day(s) ago
- Updated:August 26, 2026 at 11:57 AM
Rooms and interior
- Bedrooms:6
- Total bathrooms:5
- Full bathrooms:5
- Flooring:Carpet, Hardwood, Stone
- Kitchen Description:Dishwasher, Disposal, Double Oven, Electric Oven, Ice Maker, Refrigerator, Water Purifier
- Living area:4,069 sq. ft.
Heating and cooling
- Cooling:Ceiling Fans, Central Air, Electric
- Heating:Central, Electric
- Central air:Yes
Structure and exterior
- Year built:2007
- Building area:4,069 sq. ft.
- Lot area:0.4 Acres
- Construction Materials:Brick
- Foundation Description:Slab
- Levels:2 Story
Schools
- High school:Denison
- Middle school:Henry Scott
- Elementary school:Hyde Park
Finances and disclosures
- Price:$925,000
- Price per sq. ft.:$227.33
- Tax amount:$12,395
Features and amenities
- Appliances:Dishwasher, Disposal, Double Oven, Electric Oven, Ice Maker, Refrigerator, Water Purifier
- Amenities:Bay Windows, Home Theater, Security System
- Pool features:Fenced
Parking
- Garage:Yes
- Garage spaces:2
 Information provided, in part, by North Texas Real Estate Information Systems, Inc. Last Updated August 26, 2026 Listings with the NTREIS logo are listed by brokerages other than Better Homes and Gardens Real Estate Lindsey Realty.
New listings near 1803 Verdi Lane
- New
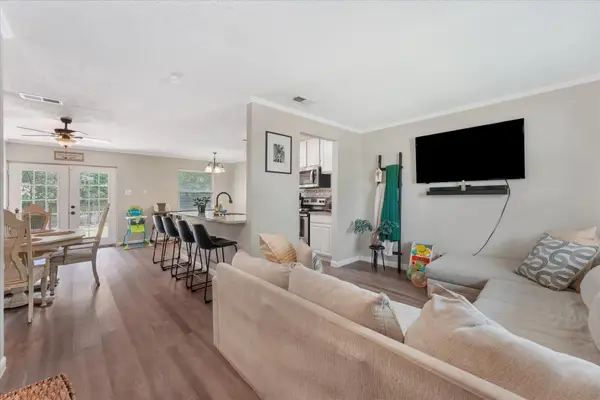 $229,900Active3 beds 2 baths1,155 sq. ft.
214 E Arkansas Street, Sherman, TX 75090
MLS# 21369717Listed by: INC REALTY, LLC - New
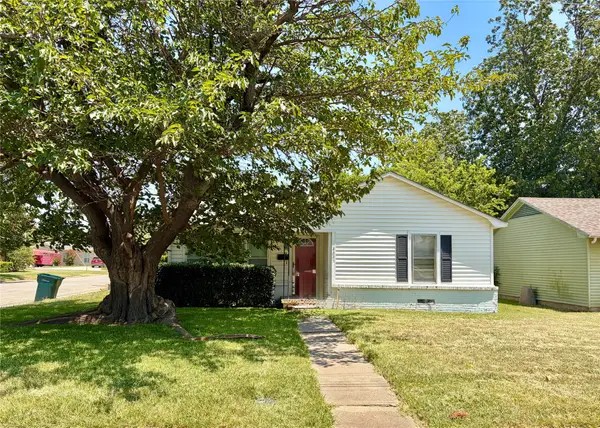 $185,000Active4 beds 3 baths1,493 sq. ft.
2225 N Shannon Street, Sherman, TX 75092
MLS# 21369626Listed by: EXP REALTY - New
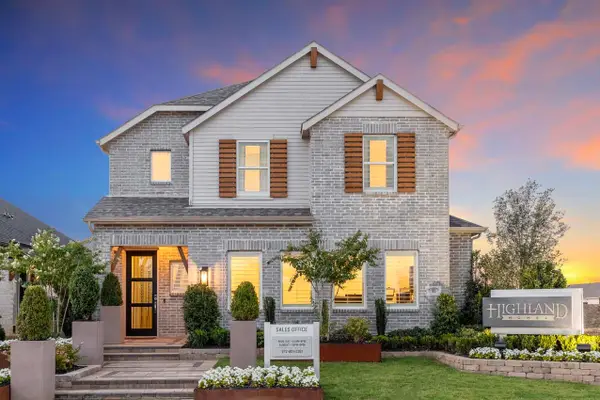 $500,000Active4 beds 3 baths2,402 sq. ft.
903 Sagebrush Trail, Sherman, TX 75092
MLS# 21369005Listed by: HIGHLAND HOMES REALTY - New
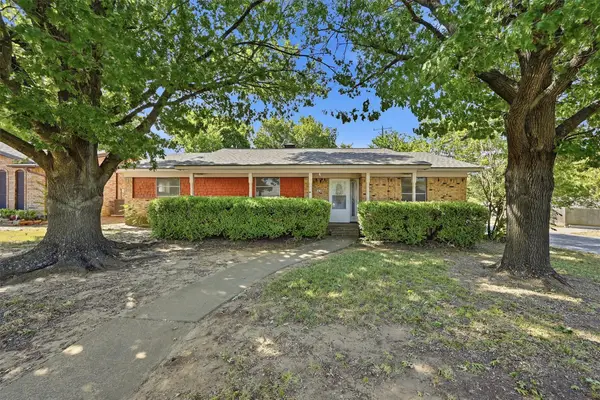 $225,000Active3 beds 2 baths1,833 sq. ft.
1214 Glasgow Drive, Sherman, TX 75092
MLS# 21367377Listed by: PARAGON, REALTORS - New
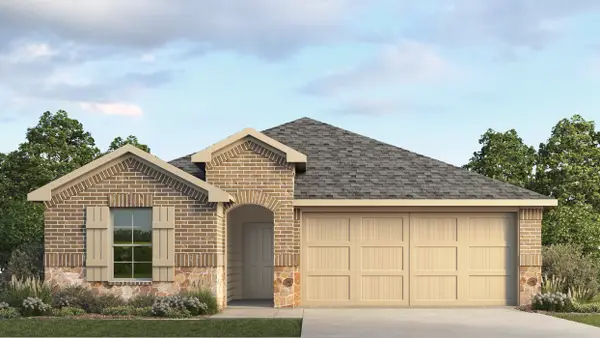 $277,490Active4 beds 2 baths1,727 sq. ft.
3226 Hilltop Drive, Sherman, TX 75090
MLS# 21368764Listed by: D.R. HORTON, AMERICA'S BUILDER - New
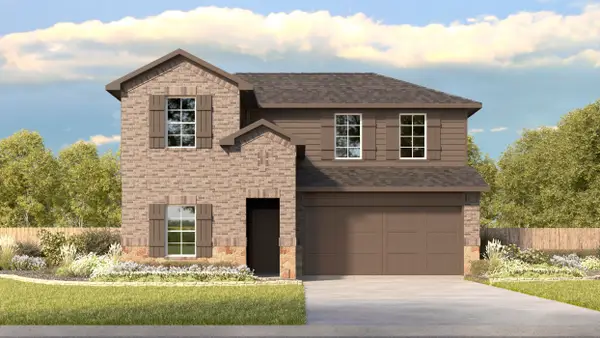 $307,990Active4 beds 3 baths2,266 sq. ft.
3206 Catamount Drive, Sherman, TX 75090
MLS# 21368773Listed by: D.R. HORTON, AMERICA'S BUILDER - New
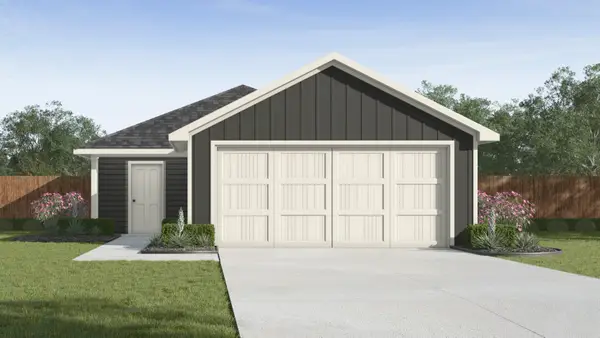 $249,990Active3 beds 2 baths1,280 sq. ft.
3008 Carrington Hill Drive, Sherman, TX 75090
MLS# 21368792Listed by: D.R. HORTON, AMERICA'S BUILDER - New
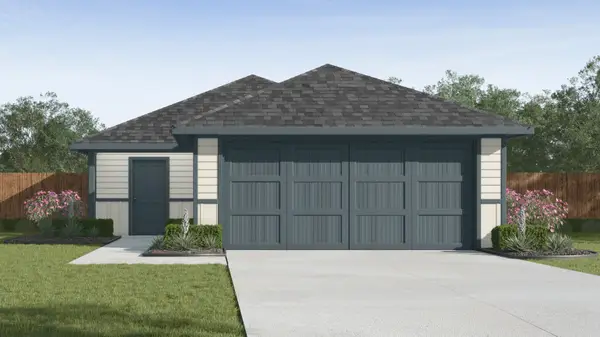 $253,490Active3 beds 2 baths1,280 sq. ft.
3106 Carrington Hill Drive, Sherman, TX 75090
MLS# 21368801Listed by: D.R. HORTON, AMERICA'S BUILDER - New
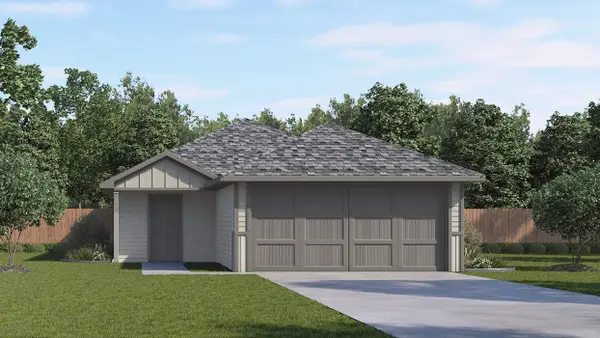 $244,990Active3 beds 2 baths1,156 sq. ft.
3012 Carrington Hill Drive, Sherman, TX 75090
MLS# 21368809Listed by: D.R. HORTON, AMERICA'S BUILDER - New
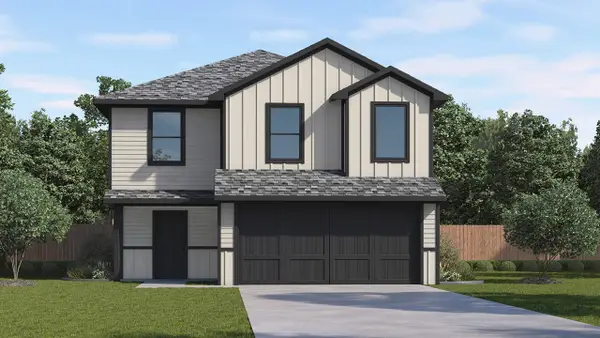 $279,990Active5 beds 3 baths1,892 sq. ft.
3016 Carrington Hill Crest, Sherman, TX 75090
MLS# 21368821Listed by: D.R. HORTON, AMERICA'S BUILDER


Protect your home and budget from life's surprises with an Assurant Home Warranty, backed by a partner that supports you through every step of homeownership. Explore Plans.
© 2026 Better Homes and Gardens Real Estate LLC. An Anywhere Real Estate company. All rights reserved. Better Homes and Gardens® Real Estate is a registered trademark owned by Meredith Operations Corporation, licensed to Better Homes and Gardens Real Estate LLC and used with permission. Better Homes and Gardens Real Estate LLC fully supports the principles of the Fair Housing Act and the Equal Opportunity Act. Listing information is deemed reliable but is not guaranteed accurate.
Each office is independently owned and operated.
Any services or products provided by third parties are not provided by, affiliated with or related to Better Homes and Gardens Real Estate LLC, or its affiliated companies.