
2105 Golden Hoof Drive, Sherman, TX 75092
Local realty services provided by:Better Homes and Gardens Real Estate Edwards & Associates
2105 Golden Hoof Drive,Sherman, TX 75092
$336,950
- 3 Beds
- 2 Baths
- 1,682 sq. ft.
- Single family
- Active
Listed by: ashlee mcghee
Office: keller williams realty dpr
MLS#:21415707
Source:GDAR
Price summary
- Price:$336,950
- Price per sq. ft.:$200.33
- Monthly HOA dues:$37.5
About this home
Discover comfort, style, and thoughtful design at 2105 Golden Hoof Drive in Sherman, TX, located in the Hickory Hill community. This beautiful new construction home by Lillian Homes offers 1,682 square feet of thoughtfully designed living space with 3 bedrooms, 2 bathrooms, and an inviting open-concept layout.
At the heart of the home, the spacious family room flows seamlessly into the kitchen and breakfast area, creating the perfect setting for everyday living and entertaining. Two secondary bedrooms offer flexibility for family members, overnight guests, a home office, or a hobby space.
Retreat to the private primary suite, featuring a spacious walk-in closet and an ensuite bathroom complete with separate vanities and a walk-in shower with a built-in seat. Enjoy your morning coffee on the welcoming covered front porch or unwind outdoors on the covered back patio.
Located in Hickory Hill in Sherman, Texas, and zoned to S&S Consolidated ISD, this home combines comfortable living with a convenient North Texas location. Built with Lillian Homes’ commitment to quality, it also features spray foam insulation in the exterior walls and attic for enhanced energy efficiency and year-round comfort.
Schedule your tour of 2105 Golden Hoof Drive today and discover everything this Sherman, TX new construction home has to offer!...
Contact an agent
Home facts
- Year built:2026
- Subdivision & Development:Hickory Hill
- Listing ID #:21415707
- Added:18 day(s) ago
- Updated:November 10, 2026 at 01:48 AM
Rooms and interior
- Bedrooms:3
- Total bathrooms:2
- Full bathrooms:2
- Kitchen Description:Dishwasher, Disposal, Microwave
- Living area:1,682 sq. ft.
Heating and cooling
- Cooling:Ceiling Fans, Central Air, Electric
- Heating:Central, Electric, Natural Gas
- Central air:Yes
Structure and exterior
- Roof:Composition
- Year built:2026
- Building area:1,682 sq. ft.
- Lot area:0.17 Acres
- Lot Features:Landscaped, Sprinkler System, Subdivision
- Architectural Style:Traditional
- Construction Materials:Brick
- Foundation Description:Slab
- Levels:1 Story
Schools
- High school:S And S
- Middle school:S And S
- Elementary school:S And S
Finances and disclosures
- Price:$336,950
- Price per sq. ft.:$200.33
- Tax amount:$808
Features and amenities
- Appliances:Dishwasher, Disposal, Microwave
- Amenities:Security System, Smoke Detectors
Parking
- Garage:Yes
- Garage spaces:2
 Information provided, in part, by North Texas Real Estate Information Systems, Inc. Last Updated November 10, 2026 Listings with the NTREIS logo are listed by brokerages other than Better Homes and Gardens Real Estate Edwards & Associates.
New listings near 2105 Golden Hoof Drive
- New
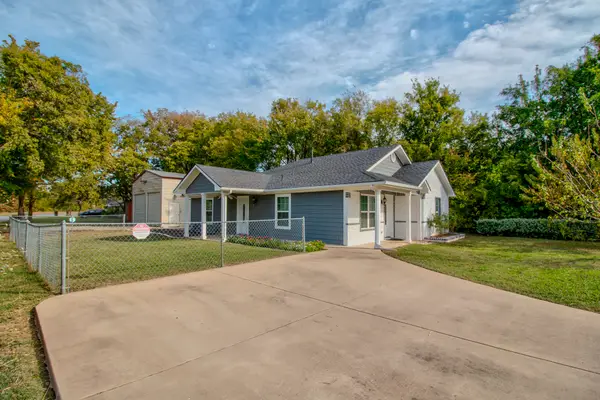 $320,000Active3 beds 2 baths1,267 sq. ft.
1801 E Alma Avenue, Sherman, TX 75090
MLS# 21432142Listed by: REAL ESTATE SHOPPE TX, LLC - New
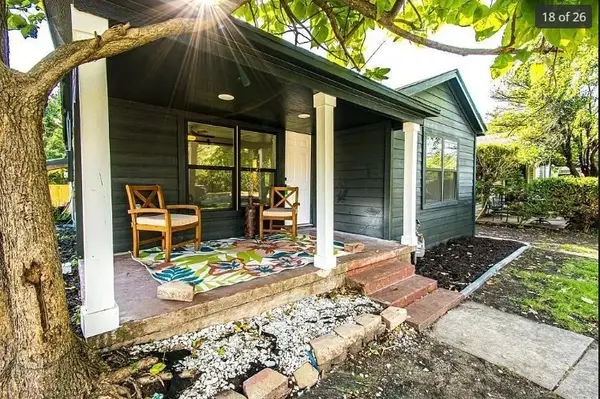 $235,000Active4 beds 2 baths1,578 sq. ft.
1917 Mulberry Street, Sherman, TX 75090
MLS# 21430639Listed by: MYOFFERIQ - New
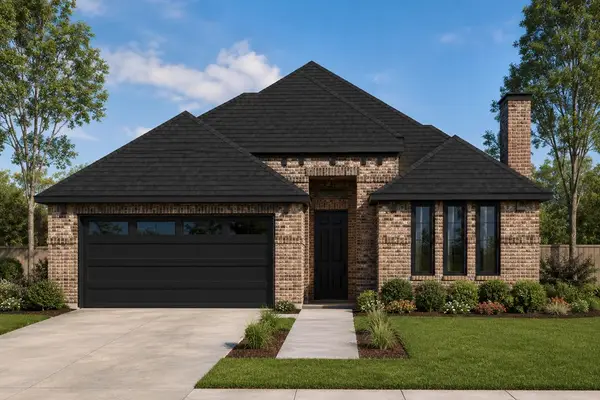 $389,148Active3 beds 3 baths2,073 sq. ft.
1901 Golden Hoof Drive, Sherman, TX 75092
MLS# 21431371Listed by: KELLER WILLIAMS REALTY DPR - New
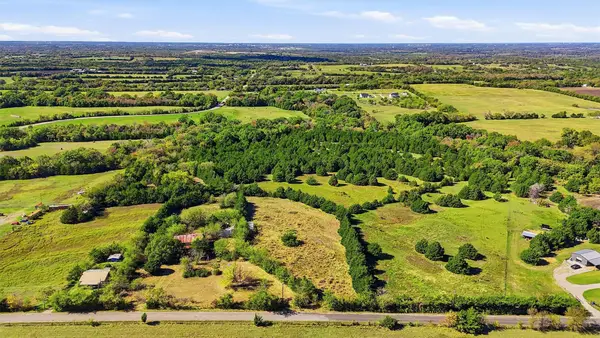 $325,000Active14.36 Acres
2331 Old Ida Road, Sherman, TX 75090
MLS# 21428334Listed by: EXP REALTY LLC - New
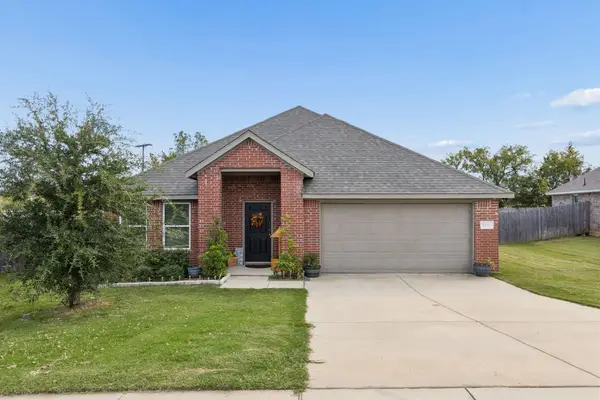 $342,000Active3 beds 2 baths1,623 sq. ft.
100 W North Creek Drive, Sherman, TX 75092
MLS# 21431190Listed by: RE/MAX FOUR CORNERS - New
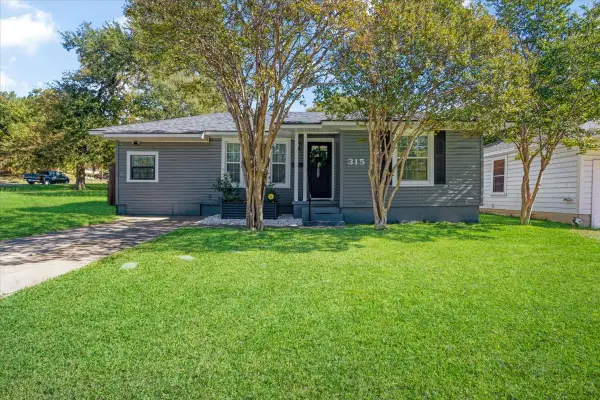 $229,000Active3 beds 2 baths1,100 sq. ft.
315 N Mckown Avenue, Sherman, TX 75092
MLS# 21429601Listed by: REAL BROKER, LLC - New
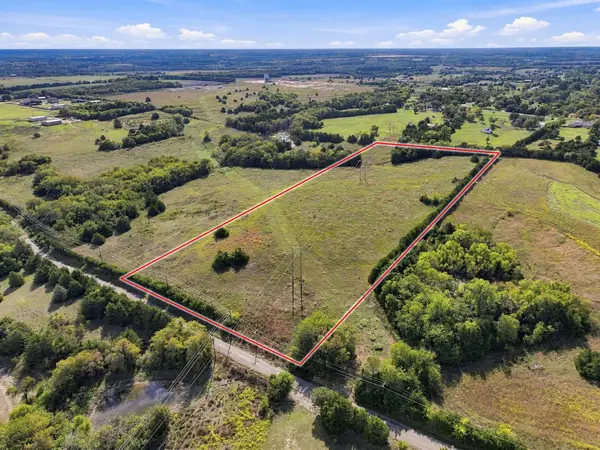 $440,000Active11 Acres
Tract 2 Biggerstaff Road, Sherman, TX 75090
MLS# 21421626Listed by: TALLEY AND COMPANY, LTD - New
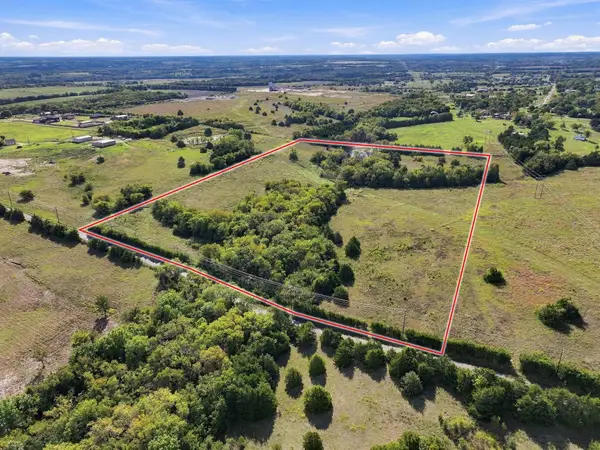 $1,000,000Active22.05 Acres
Tract 3 Biggerstaff Road, Sherman, TX 75090
MLS# 21421654Listed by: TALLEY AND COMPANY, LTD - New
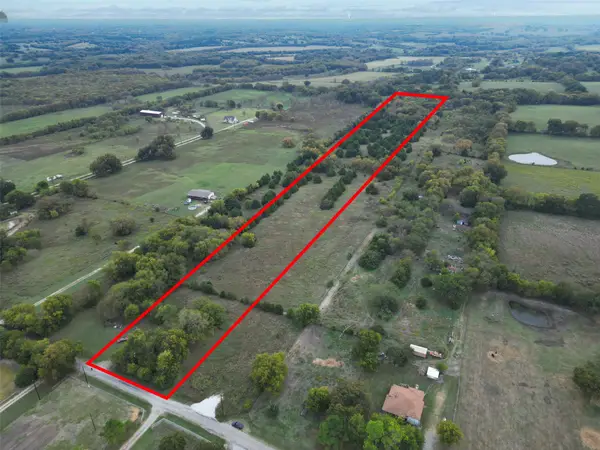 $599,900Active25 Acres
810 Independence Springs, Sherman, TX 75090
MLS# 21425008Listed by: TEXCEL REAL ESTATE, LLC - New
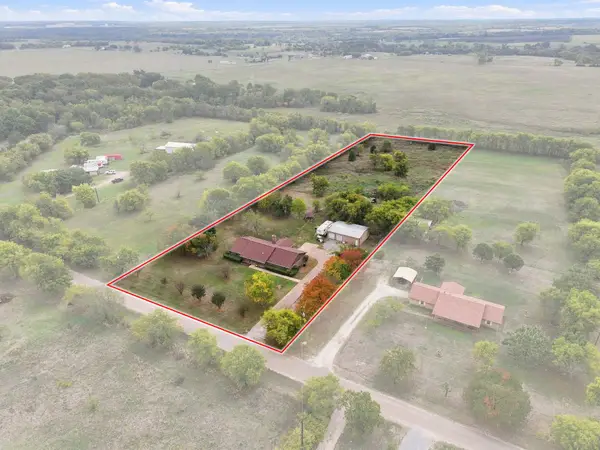 $449,900Active3 beds 2 baths1,790 sq. ft.
180 Kennedy Road, Sherman, TX 75092
MLS# 21427831Listed by: HBL, REALTORS


Protect your home and budget from life's surprises with an Assurant Home Warranty, backed by a partner that supports you through every step of homeownership. Explore Plans.
© 2026 Better Homes and Gardens Real Estate LLC. An Anywhere Real Estate company. All rights reserved. Better Homes and Gardens® Real Estate is a registered trademark owned by Meredith Operations Corporation, licensed to Better Homes and Gardens Real Estate LLC and used with permission. Better Homes and Gardens Real Estate LLC fully supports the principles of the Fair Housing Act and the Equal Opportunity Act. Listing information is deemed reliable but is not guaranteed accurate.
Each office is independently owned and operated.
Any services or products provided by third parties are not provided by, affiliated with or related to Better Homes and Gardens Real Estate LLC, or its affiliated companies.