
2611 Silverado Trail, Sherman, TX 75092
Local realty services provided by:Better Homes and Gardens Real Estate Rhodes Realty
Listed by: debbie hudnall
Office: compass re texas, llc.
MLS#:21356445
Source:GDAR
Price summary
- Price:$829,000
- Price per sq. ft.:$237.06
About this home
Every home has a moment where it introduces itself. It might be the way the front door opens, the first step inside, the initial feeling is what turns a structure into a place. This home was designed to make that first moment feel natural, welcoming, and full of possibility. Once inside, this home reveals how it's meant to be lived in. Mornings find their own flow, afternoons move at their own pace, and evenings invite you to slow down. The spaces are laid out to support the daily rhythm without getting in the way. Stunning 4 bedrooms, 3 baths in sought-after O'Hanlon Ranch. This two-story gem boasts a spacious living room with a Juliet balcony deck for morning coffee with serene views, and a corner fireplace, plus an elegant dining room. Enjoy the additional office, grand staircase, hand-scraped hardwood floors, and an open kitchen with all you need for the family chef and gatherings. The master suite offers dual sinks and a large walk-in closet. Outside you will find the pool house and an expansive covered outdoor living area, plus a huge backyard with a beautiful pool and lounge area in the water. Perfect for Family enjoyment. Sherman schools, shopping, and dining are within easy reach. Almost a half-acre, the bonus is the large mudroom, tons of storage throughout and your own Pentair water filtration system, and a skip to Pecan Grove park. Don't miss out on this exceptional opportunity to call this unique one-of-a-kind place home....
Contact an agent
Home facts
- Year built:2005
- Subdivision & Development:Ohanlon Ranch Add Ph 1a
- Listing ID #:21356445
- Added:48 day(s) ago
- Updated:September 29, 2026 at 12:25 PM
Rooms and interior
- Bedrooms:4
- Total bathrooms:3
- Full bathrooms:2
- Half bathrooms:1
- Flooring:Ceramic Tile, Hardwood, Luxury Vinyl Plank
- Kitchen Description:Dishwasher, Disposal, Double Oven, Electric Oven, Gas Cooktop, Microwave, Vented Exhaust Fan
- Living area:3,497 sq. ft.
Heating and cooling
- Cooling:Central Air, Electric
- Heating:Central, Electric, Natural Gas
- Central air:Yes
Structure and exterior
- Roof:Composition
- Year built:2005
- Building area:3,497 sq. ft.
- Lot area:0.45 Acres
- Lot Features:Few Trees, Interior Lot, Landscaped, Sprinkler System, Subdivision
- Architectural Style:Traditional
- Construction Materials:Brick
- Foundation Description:Slab
- Levels:2 Story
Schools
- High school:Sherman
- Middle school:Piner
- Elementary school:Fairview
Finances and disclosures
- Price:$829,000
- Price per sq. ft.:$237.06
- Tax amount:$15,974
Features and amenities
- Appliances:Dishwasher, Disposal, Double Oven, Electric Oven, Gas Cooktop, Gas Water Heater, Microwave, Plumbed For Gas, Some Gas Appliances, Tankless Water Heater, Vented Exhaust Fan
- Amenities:Carbon Monoxide Detectors, Fire Alarm, Security System, Security System Owned, Smoke Detectors, Window Coverings, Wireless
Parking
- Garage:Yes
- Garage spaces:2
 Information provided, in part, by North Texas Real Estate Information Systems, Inc. Last Updated September 29, 2026 Listings with the NTREIS logo are listed by brokerages other than Better Homes and Gardens Real Estate Rhodes Realty.
New listings near 2611 Silverado Trail
- New
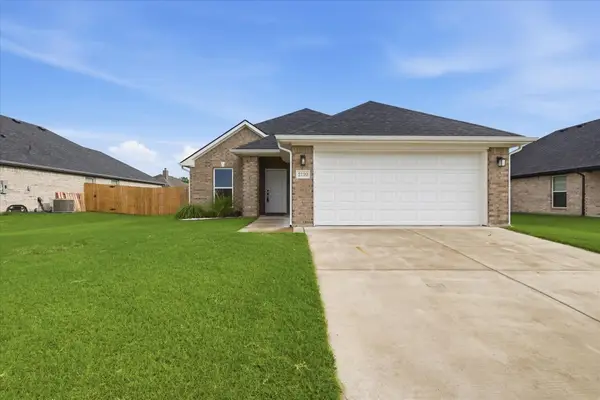 $300,000Active3 beds 2 baths1,586 sq. ft.
2120 Gabriel Drive, Sherman, TX 75092
MLS# 21398358Listed by: COLDWELL BANKER APEX, REALTORS - New
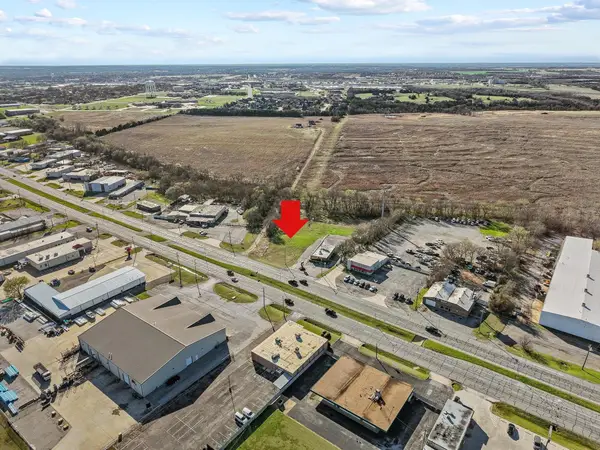 $199,000Active1.54 Acres
000 Texoma Parkway, Sherman, TX 75090
MLS# 21397915Listed by: HBL, REALTORS - New
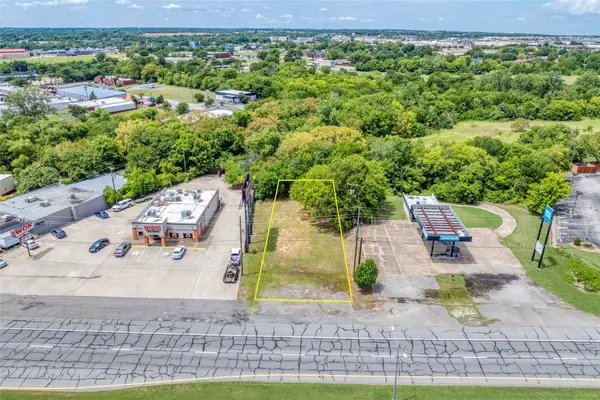 $155,000Active0.21 Acres
2012 Texoma Parkway, Sherman, TX 75090
MLS# 21397602Listed by: BERTHOLF COMMERCIAL REAL ESTATE - New
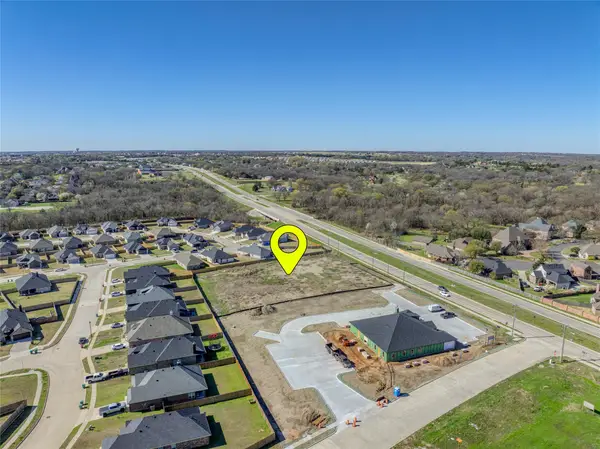 $545,000Active1.98 Acres
931 N Heritage Parkway, Sherman, TX 75092
MLS# 21397608Listed by: BERTHOLF COMMERCIAL REAL ESTATE - New
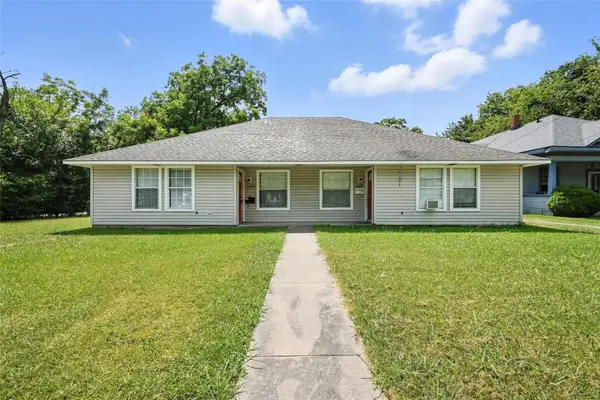 $275,000Active4 beds 2 baths1,912 sq. ft.
1328 S Travis Street #1326, Sherman, TX 75090
MLS# 21397661Listed by: OMNIKEY REALTY, LLC.  $199,000Active1 Acres
2700 E Us Highway 82, Sherman, TX 75090
MLS# 21362544Listed by: VP REALTY SERVICES- $199,000Active1 Acres
2700 E Us Highway 82, Sherman, TX 75090
MLS# 21362544Listed by: VP REALTY SERVICES - $199,000Active1 Acres
2700 E Us Highway 82, Sherman, TX 75090
MLS# 21362544Listed by: VP REALTY SERVICES - New
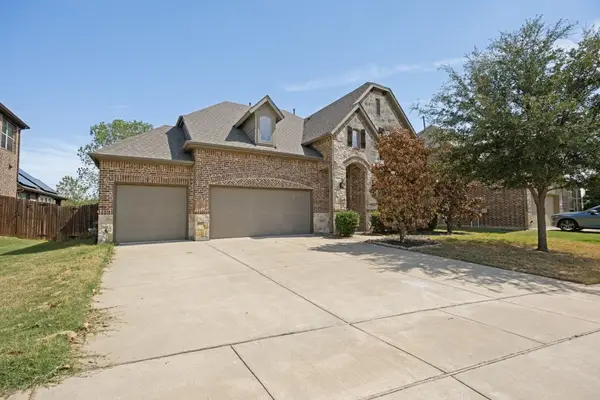 $469,000Active4 beds 4 baths3,485 sq. ft.
4713 Camp Verde Circle, Sherman, TX 75092
MLS# 21395231Listed by: COMPASS RE TEXAS, LLC. - New
 $725,000Active3 beds 3 baths4,108 sq. ft.
1418 Lotus Circle, Sherman, TX 75092
MLS# 21397172Listed by: EASY LIFE REALTY


Protect your home and budget from life's surprises with an Assurant Home Warranty, backed by a partner that supports you through every step of homeownership. Explore Plans.
© 2026 Better Homes and Gardens Real Estate LLC. An Anywhere Real Estate company. All rights reserved. Better Homes and Gardens® Real Estate is a registered trademark owned by Meredith Operations Corporation, licensed to Better Homes and Gardens Real Estate LLC and used with permission. Better Homes and Gardens Real Estate LLC fully supports the principles of the Fair Housing Act and the Equal Opportunity Act. Listing information is deemed reliable but is not guaranteed accurate.
Each office is independently owned and operated.
Any services or products provided by third parties are not provided by, affiliated with or related to Better Homes and Gardens Real Estate LLC, or its affiliated companies.