
304 Primrose Lane, Sherman, TX 75092
Local realty services provided by:Better Homes and Gardens Real Estate Edwards & Associates
Listed by: paige landrum
Office: central metro realty
MLS#:21349524
Source:GDAR
Price summary
- Price:$279,999
- Price per sq. ft.:$167.36
About this home
PRICED TO SELL! $5,000 toward buyer closing costs with acceptable offer! Enjoy the space and freedom of 1.39 acres outside city limits with no building restrictions. Conveniently located just 12 minutes from Sherman and 10 minutes north of Gunter. This 3-bedroom, 2-bath farmhouse offers 1,673 sq ft of comfortable living space plus a property designed for country living.
Inside, you’ll find abundant natural light, neutral paint, luxury vinyl plank flooring, updated windows, plumbing updated to pex in 2021, and a 2024 standing seam METAL ROOF! The property also features a storm shelter, carport, chicken coop, storage sheds, loafing shed, animal fencing, and concrete basketball court pad.
Outside, enjoy established peach, plum, and blackberry plants and plenty of room for animals, hobbies, recreation, or simply enjoying the extra space. Breathtaking sunsets from your front porch and quiet street with lovely neighbors.
Located in Howe ISD with convenient access to US-75 and Hwy 289. Septic system with leach lines. Water heater replaced in 2026. Seller is ready to make a deal—bring your offer!...
Contact an agent
Home facts
- Year built:1982
- Subdivision & Development:Robert Atchison Surv Abs #28
- Listing ID #:21349524
- Added:49 day(s) ago
- Updated:September 29, 2026 at 12:24 PM
Rooms and interior
- Bedrooms:3
- Total bathrooms:2
- Full bathrooms:2
- Flooring:Luxury Vinyl Plank
- Kitchen Description:Refrigerator
- Living area:1,673 sq. ft.
Heating and cooling
- Cooling:Central Air, Wall Units
- Heating:Central
- Central air:Yes
Structure and exterior
- Roof:Metal
- Year built:1982
- Building area:1,673 sq. ft.
- Lot area:1.4 Acres
- Lot Features:Acreage, Many Trees
- Construction Materials:Fiber Cement
- Foundation Description:Pillar Post Pier
- Levels:1 Story
Schools
- High school:Howe
- Middle school:Howe
- Elementary school:Summit Hill
Finances and disclosures
- Price:$279,999
- Price per sq. ft.:$167.36
- Tax amount:$5,235
Features and amenities
- Appliances:Refrigerator
- Amenities:Carbon Monoxide Detectors, Security System Owned, Smoke Detectors, Window Coverings
Parking
- Carport spaces:2
 Information provided, in part, by North Texas Real Estate Information Systems, Inc. Last Updated September 29, 2026 Listings with the NTREIS logo are listed by brokerages other than Better Homes and Gardens Real Estate Edwards & Associates.
New listings near 304 Primrose Lane
- New
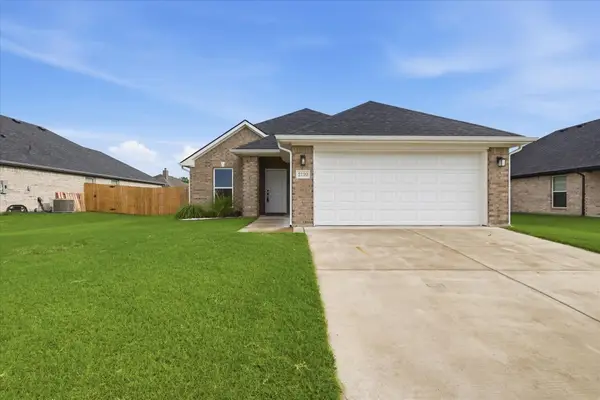 $300,000Active3 beds 2 baths1,586 sq. ft.
2120 Gabriel Drive, Sherman, TX 75092
MLS# 21398358Listed by: COLDWELL BANKER APEX, REALTORS - New
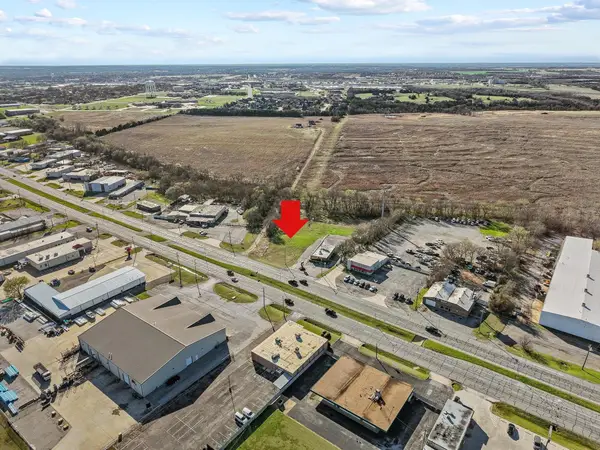 $199,000Active1.54 Acres
000 Texoma Parkway, Sherman, TX 75090
MLS# 21397915Listed by: HBL, REALTORS - New
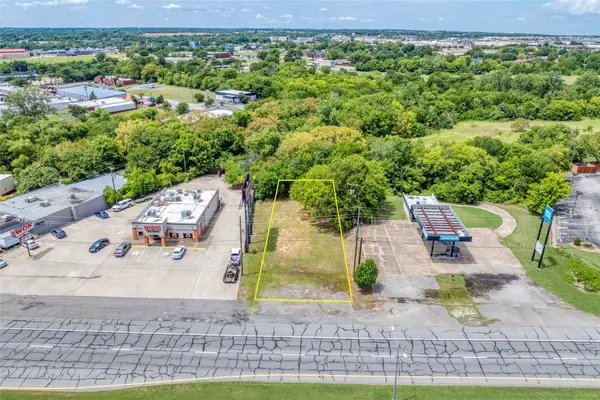 $155,000Active0.21 Acres
2012 Texoma Parkway, Sherman, TX 75090
MLS# 21397602Listed by: BERTHOLF COMMERCIAL REAL ESTATE - New
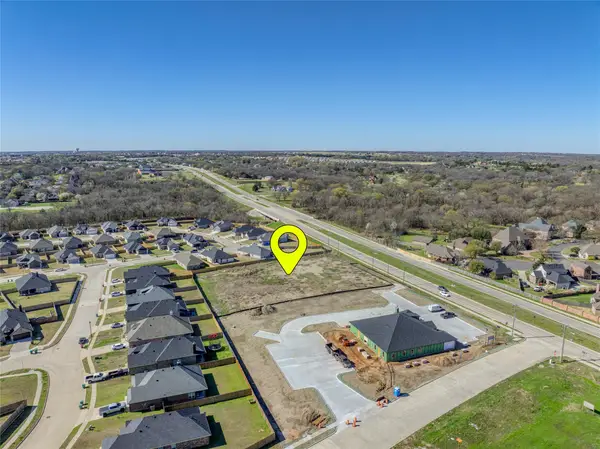 $545,000Active1.98 Acres
931 N Heritage Parkway, Sherman, TX 75092
MLS# 21397608Listed by: BERTHOLF COMMERCIAL REAL ESTATE - New
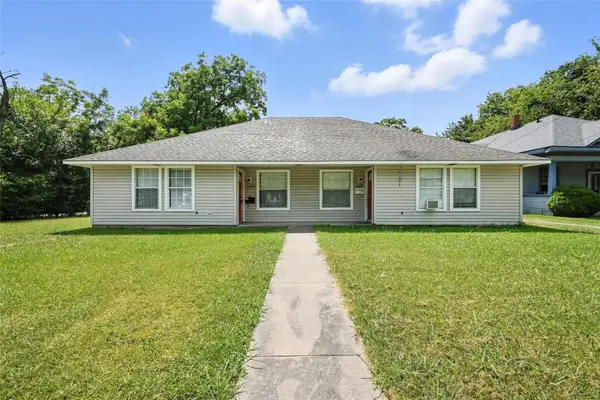 $275,000Active4 beds 2 baths1,912 sq. ft.
1328 S Travis Street #1326, Sherman, TX 75090
MLS# 21397661Listed by: OMNIKEY REALTY, LLC.  $199,000Active1 Acres
2700 E Us Highway 82, Sherman, TX 75090
MLS# 21362544Listed by: VP REALTY SERVICES- $199,000Active1 Acres
2700 E Us Highway 82, Sherman, TX 75090
MLS# 21362544Listed by: VP REALTY SERVICES - $199,000Active1 Acres
2700 E Us Highway 82, Sherman, TX 75090
MLS# 21362544Listed by: VP REALTY SERVICES - New
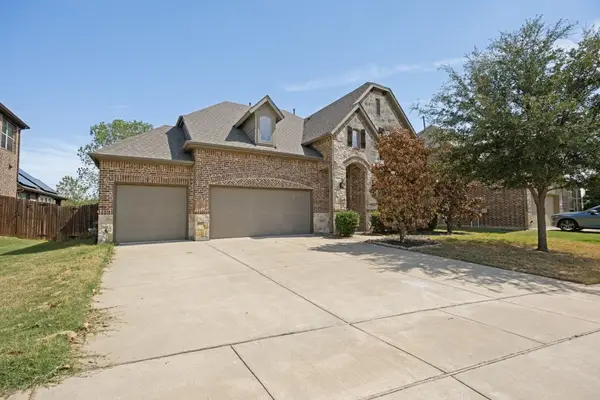 $469,000Active4 beds 4 baths3,485 sq. ft.
4713 Camp Verde Circle, Sherman, TX 75092
MLS# 21395231Listed by: COMPASS RE TEXAS, LLC. - New
 $725,000Active3 beds 3 baths4,108 sq. ft.
1418 Lotus Circle, Sherman, TX 75092
MLS# 21397172Listed by: EASY LIFE REALTY


Protect your home and budget from life's surprises with an Assurant Home Warranty, backed by a partner that supports you through every step of homeownership. Explore Plans.
© 2026 Better Homes and Gardens Real Estate LLC. An Anywhere Real Estate company. All rights reserved. Better Homes and Gardens® Real Estate is a registered trademark owned by Meredith Operations Corporation, licensed to Better Homes and Gardens Real Estate LLC and used with permission. Better Homes and Gardens Real Estate LLC fully supports the principles of the Fair Housing Act and the Equal Opportunity Act. Listing information is deemed reliable but is not guaranteed accurate.
Each office is independently owned and operated.
Any services or products provided by third parties are not provided by, affiliated with or related to Better Homes and Gardens Real Estate LLC, or its affiliated companies.