
5013 Mesquite Ridge Trail, Sherman, TX 75092
Local realty services provided by:Better Homes and Gardens Real Estate Winans
Listed by: cami hobbs riley
Office: keller williams prosper celina
MLS#:21439196
Source:GDAR
Price summary
- Price:$399,900
- Price per sq. ft.:$179.09
- Monthly HOA dues:$35.17
About this home
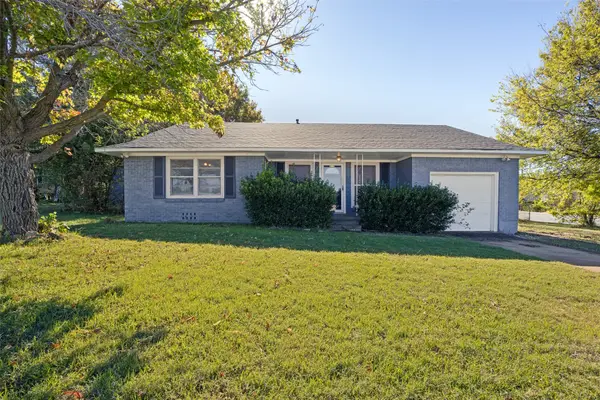
Set on a double lot on a cul-de-sac, this brick-and-stone three-bedroom, two and a half bath home offers an open layout for gathering, a dedicated office for quiet work, and room to make it your own. The kitchen features granite countertops and a new microwave and opens to the main living area, so you can stay part of the conversation while you cook. A formal dining room and a breakfast nook give you space for both holiday dinners and easy mornings.
The split-bedroom layout gives the primary suite its own private retreat, complete with an en suite bath, two walk-in closets, and a safe room tucked inside one of the closets.
One of the best surprises is above the oversized two-car garage: a staircase leads to approximately 400 square feet of unfinished space, ready to become a game room, hobby studio, or extra living area. Solar panels and Ethernet wiring round out the home's practical features. Schedule a showing and see what you'd do with the extra space, inside and out.
Contact an agent
Home facts
- Year built:2016
- Subdivision & Development:Preston Club The Classics Ph 2
- Listing ID #:21439196
- Added:1 day(s) ago
- Updated:November 22, 2026 at 01:27 PM
Rooms and interior
- Bedrooms:3
- Total bathrooms:3
- Full bathrooms:2
- Half bathrooms:1
- Flooring:Carpet, Tile
- Kitchen Description:Dishwasher, Disposal, Electric Cooktop, Electric Oven, Microwave, Refrigerator
- Living area:2,233 sq. ft.
Heating and cooling
- Cooling:Central Air, Electric
- Heating:Central, Electric
- Central air:Yes
Structure and exterior
- Roof:Composition
- Year built:2016
- Building area:2,233 sq. ft.
- Lot area:0.32 Acres
- Lot Features:Cul De Sac, Few Trees, Landscaped
- Architectural Style:Traditional
- Construction Materials:Brick, Stone Veneer
- Foundation Description:Slab
- Levels:1 Story
Schools
- High school:S And S
- Middle school:S And S
- Elementary school:S And S
Finances and disclosures
- Price:$399,900
- Price per sq. ft.:$179.09
- Tax amount:$7,668
Features and amenities
- Appliances:Dishwasher, Disposal, Electric Cooktop, Electric Oven, Microwave, Refrigerator
- Amenities:Carbon Monoxide Detectors, Window Coverings
Parking
- Garage:Yes
- Garage spaces:2
 Information provided, in part, by North Texas Real Estate Information Systems, Inc. Last Updated November 22, 2026 Listings with the NTREIS logo are listed by brokerages other than Better Homes and Gardens Real Estate Winans.
New listings near 5013 Mesquite Ridge Trail
- New
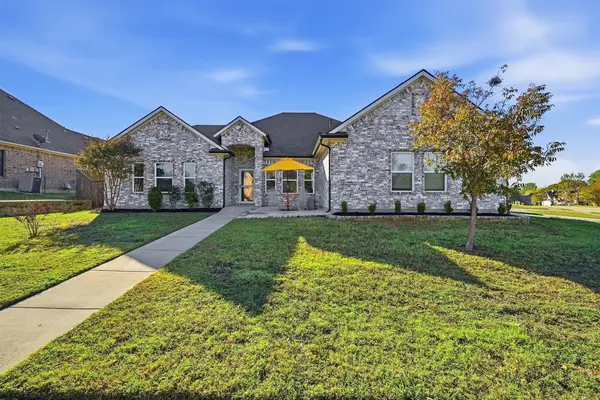 $365,000Active4 beds 2 baths2,057 sq. ft.
1422 Lexington Drive, Sherman, TX 75092
MLS# 21439813Listed by: EASY LIFE REALTY - New
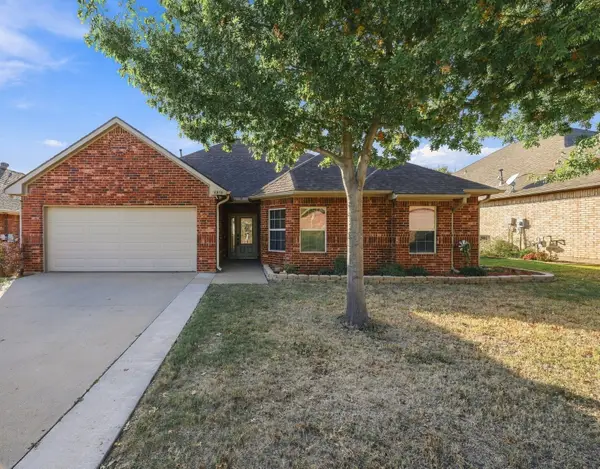 $285,000Active4 beds 2 baths1,876 sq. ft.
4816 Indio Lane, Sherman, TX 75092
MLS# 21440673Listed by: RE/MAX SIGNATURE PROPERTIES - New
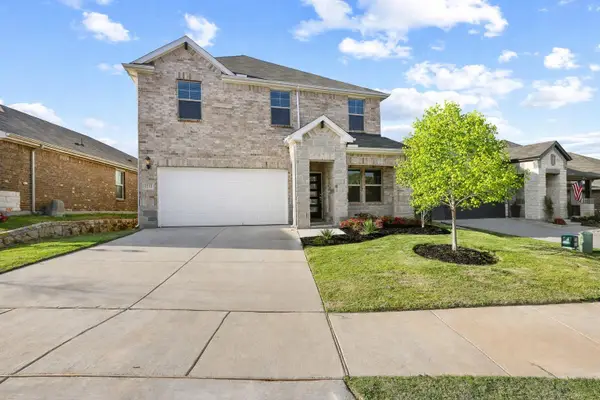 $315,000Active4 beds 3 baths2,394 sq. ft.
2211 Gustavus Drive, Sherman, TX 75092
MLS# 21440596Listed by: TEXAS LIFE REAL ESTATE - New
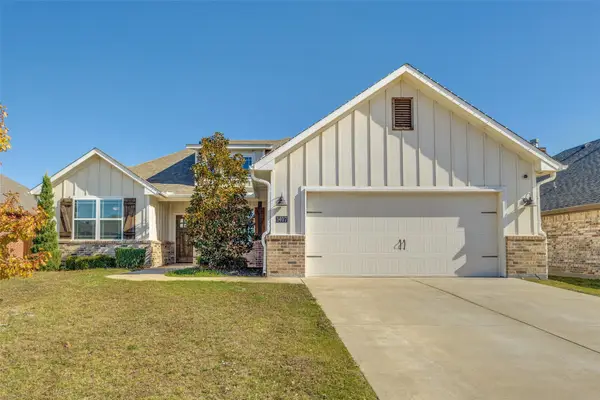 $315,000Active3 beds 2 baths1,576 sq. ft.
1407 Del Mar Drive, Sherman, TX 75092
MLS# 21440744Listed by: COLDWELL BANKER APEX, REALTORS - New
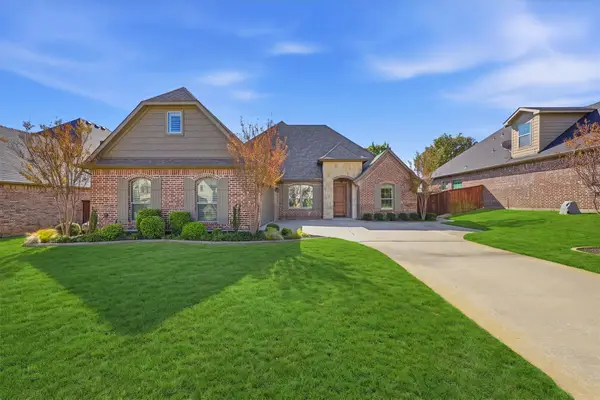 $469,000Active4 beds 2 baths2,663 sq. ft.
2924 Overland Trail, Sherman, TX 75092
MLS# 21438882Listed by: EASY LIFE REALTY - New
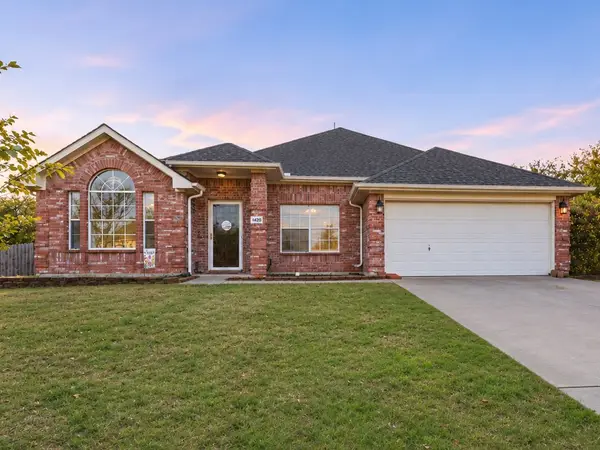 $249,900Active4 beds 2 baths1,889 sq. ft.
1420 Creekview Lane, Sherman, TX 75092
MLS# 21437707Listed by: COLDWELL BANKER APEX, REALTORS - New
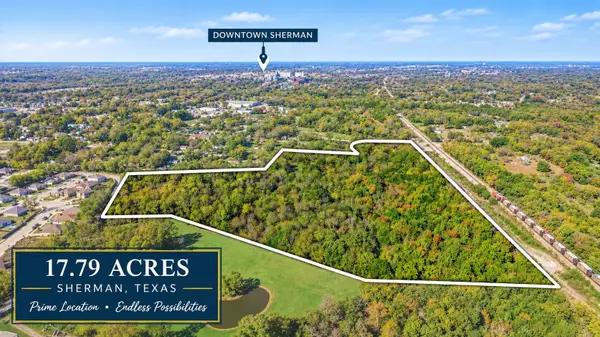 $498,120Active17.79 Acres
TBD S East Street, Sherman, TX 75090
MLS# 21438761Listed by: EASY LIFE REALTY - New
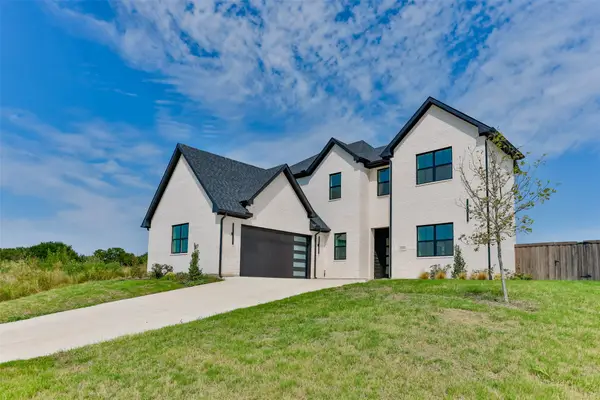 $630,000Active5 beds 4 baths3,344 sq. ft.
2703 Stonecrest Drive, Sherman, TX 75092
MLS# 21439104Listed by: TIERRA REAL ESTATE - New
 $159,000Active3 beds 1 baths1,188 sq. ft.
1804 E Wells Avenue, Sherman, TX 75090
MLS# 21435053Listed by: SCOTT BROWN PROPERTIES, INC


Protect your home and budget from life's surprises with an Assurant Home Warranty, backed by a partner that supports you through every step of homeownership. Explore Plans.
© 2026 Better Homes and Gardens Real Estate LLC. An Anywhere Real Estate company. All rights reserved. Better Homes and Gardens® Real Estate is a registered trademark owned by Meredith Operations Corporation, licensed to Better Homes and Gardens Real Estate LLC and used with permission. Better Homes and Gardens Real Estate LLC fully supports the principles of the Fair Housing Act and the Equal Opportunity Act. Listing information is deemed reliable but is not guaranteed accurate.
Each office is independently owned and operated.
Any services or products provided by third parties are not provided by, affiliated with or related to Better Homes and Gardens Real Estate LLC, or its affiliated companies.