
69 Luther Lane, Sherman, TX 75090
Local realty services provided by:Better Homes and Gardens Real Estate Senter, REALTORS(R)
Listed by: debra pettit
Office: paragon, realtors
MLS#:21352982
Source:GDAR
Price summary
- Price:$741,990
- Price per sq. ft.:$279.47
About this home
This beautiful custom home has 2655 Sq Ft and sits on a 1.16-acre lot. You will love the incredible sunsets to the west and a private tree-lined backyard to the east. This home is situated at the end of a cul-de-sac. The front elevation is stunning. The stone finishes and double steel front doors make your entrance into this home elegant and inviting. Equipped with 3 bedrooms, all with walk-in closets, 3 full bathrooms plus a powder bath, a study, and a large open family room. The custom kitchen has tons of storage and counter space. The Primary bedroom has dual closets with custom cabinet systems. The ensuite bathroom has a walk-through shower and a 67-inch stand-alone bathtub. The home has custom cabinets throughout, including the walk-in pantry, which has a butcher block countertop. The mud room has a custom bench. The countertops throughout are 3 cm quartz.. The baths have high-end brand fixtures. The family room and Primary room have vaulted ceilings with white oak beams. The home has engineered wood floors in all main areas of the house, plus the Primary bedroom. The home is embellished with shiplap walls above the fireplace and primary bathtub. The study has white oak stained shiplap on the ceiling. All of the doors are 8-foot doors that are 36 inches wide. There are 2 hot water heaters and 2 Carrier Brand HVAC systems. All of the windows have 2.5-inch blinds; there are ceiling fans in all bedrooms and living areas. The oversized 20-foot-wide driveway is a big bonus.
The 3-car garage is 670 sq ft. There is a full set of stairs that walk up to a floored attic with a fully trussed storage area over the garage. This property has no city taxes, but is just down the road from city amenities. It's conveniently located on the south side of Sherman, approx 5 minutes away from US 75. It's scheduled to be completed at the end of September....
Contact an agent
Home facts
- Year built:2026
- Subdivision & Development:Ladd Estates II
- Listing ID #:21352982
- Added:49 day(s) ago
- Updated:September 29, 2026 at 12:24 PM
Rooms and interior
- Bedrooms:3
- Total bathrooms:3
- Full bathrooms:2
- Half bathrooms:1
- Flooring:Carpet, Ceramic Tile, Wood
- Kitchen Description:Dishwasher, Disposal, Electric Cooktop, Electric Oven, Electric Range, Microwave
- Living area:2,655 sq. ft.
Heating and cooling
- Cooling:Ceiling Fans, Central Air, Electric
- Heating:Central, Electric, Fireplaces, Heat Pump
- Central air:Yes
Structure and exterior
- Roof:Composition
- Year built:2026
- Building area:2,655 sq. ft.
- Lot area:1.16 Acres
- Lot Features:Cul De Sac, Few Trees, Landscaped, Lawn, Level, Sprinkler System, Subdivision
- Architectural Style:Traditional
- Construction Materials:Brick, Stone
- Foundation Description:Slab
- Levels:1 Story
Schools
- High school:Sherman
- Middle school:Piner
- Elementary school:Crutchfield
Finances and disclosures
- Price:$741,990
- Price per sq. ft.:$279.47
Features and amenities
- Appliances:Dishwasher, Disposal, Electric Cooktop, Electric Oven, Electric Range, Electric Water Heater, Microwave
- Amenities:Smoke Detectors, Window Coverings
Parking
- Garage:Yes
- Garage spaces:3
 Information provided, in part, by North Texas Real Estate Information Systems, Inc. Last Updated September 29, 2026 Listings with the NTREIS logo are listed by brokerages other than Better Homes and Gardens Real Estate Senter, REALTORS(R).
New listings near 69 Luther Lane
- New
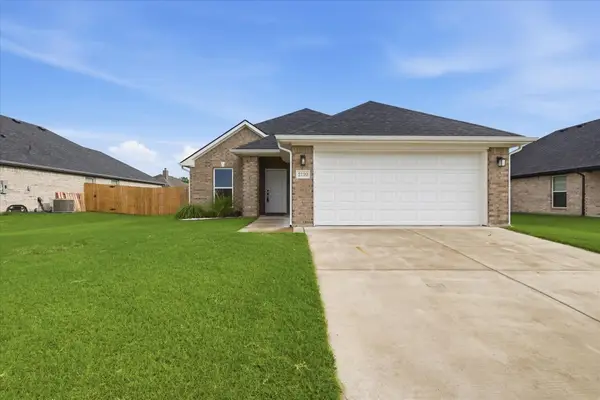 $300,000Active3 beds 2 baths1,586 sq. ft.
2120 Gabriel Drive, Sherman, TX 75092
MLS# 21398358Listed by: COLDWELL BANKER APEX, REALTORS - New
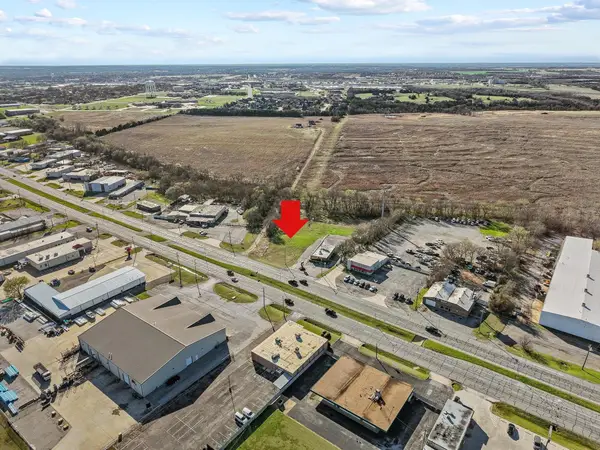 $199,000Active1.54 Acres
000 Texoma Parkway, Sherman, TX 75090
MLS# 21397915Listed by: HBL, REALTORS - New
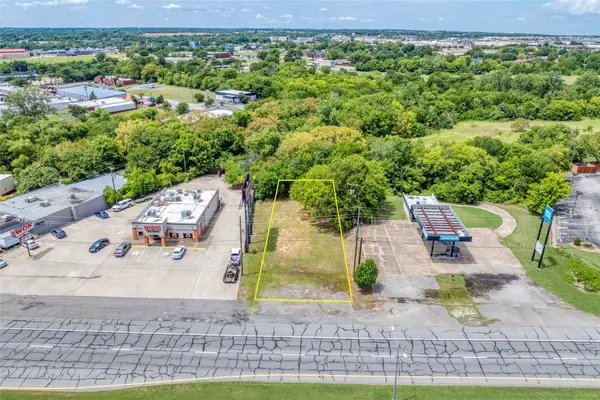 $155,000Active0.21 Acres
2012 Texoma Parkway, Sherman, TX 75090
MLS# 21397602Listed by: BERTHOLF COMMERCIAL REAL ESTATE - New
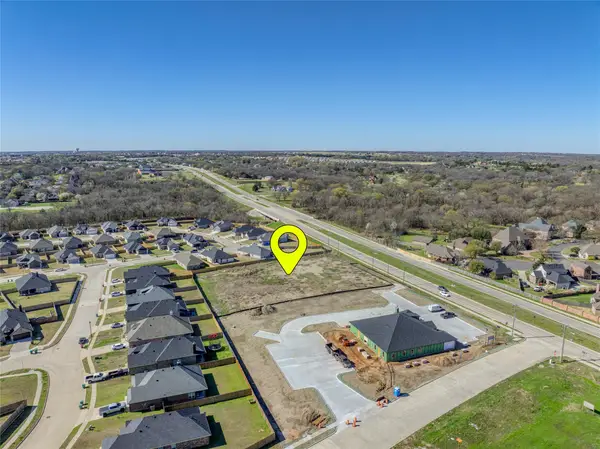 $545,000Active1.98 Acres
931 N Heritage Parkway, Sherman, TX 75092
MLS# 21397608Listed by: BERTHOLF COMMERCIAL REAL ESTATE - New
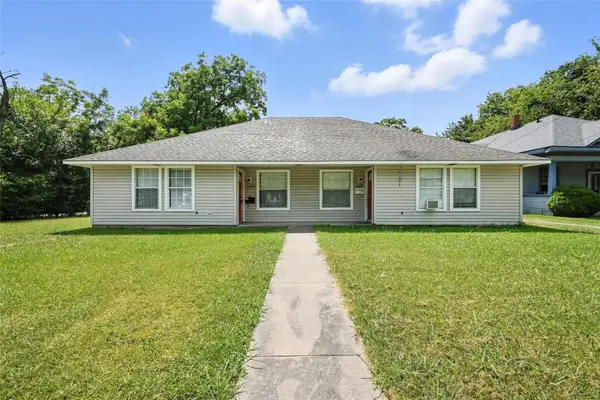 $275,000Active4 beds 2 baths1,912 sq. ft.
1328 S Travis Street #1326, Sherman, TX 75090
MLS# 21397661Listed by: OMNIKEY REALTY, LLC.  $199,000Active1 Acres
2700 E Us Highway 82, Sherman, TX 75090
MLS# 21362544Listed by: VP REALTY SERVICES- $199,000Active1 Acres
2700 E Us Highway 82, Sherman, TX 75090
MLS# 21362544Listed by: VP REALTY SERVICES - $199,000Active1 Acres
2700 E Us Highway 82, Sherman, TX 75090
MLS# 21362544Listed by: VP REALTY SERVICES - New
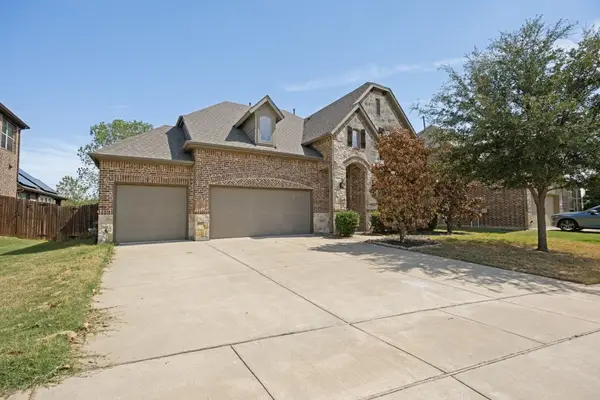 $469,000Active4 beds 4 baths3,485 sq. ft.
4713 Camp Verde Circle, Sherman, TX 75092
MLS# 21395231Listed by: COMPASS RE TEXAS, LLC. - New
 $725,000Active3 beds 3 baths4,108 sq. ft.
1418 Lotus Circle, Sherman, TX 75092
MLS# 21397172Listed by: EASY LIFE REALTY


Protect your home and budget from life's surprises with an Assurant Home Warranty, backed by a partner that supports you through every step of homeownership. Explore Plans.
© 2026 Better Homes and Gardens Real Estate LLC. An Anywhere Real Estate company. All rights reserved. Better Homes and Gardens® Real Estate is a registered trademark owned by Meredith Operations Corporation, licensed to Better Homes and Gardens Real Estate LLC and used with permission. Better Homes and Gardens Real Estate LLC fully supports the principles of the Fair Housing Act and the Equal Opportunity Act. Listing information is deemed reliable but is not guaranteed accurate.
Each office is independently owned and operated.
Any services or products provided by third parties are not provided by, affiliated with or related to Better Homes and Gardens Real Estate LLC, or its affiliated companies.