
733 Ridgeview Drive, Sherman, TX 75090
Local realty services provided by:Better Homes and Gardens Real Estate Lindsey Realty
Listed by: david harrison
Office: re/max dfw associates
MLS#:21288463
Source:GDAR
Price summary
- Price:$679,000
- Price per sq. ft.:$187.78
About this home
OWNER FINANCING AS LOW AS 4.9% POSSIBLE FOR QUALIFIED BUYERS!! Rare opportunity to own a spacious custom built home on 1.28 acres in the highly sought after Highland Meadows Addition of Luella. Situated on a corner lot with NO city taxes, the property is only a few minutes away from the new Texas Instruments and Global Wafer facilities. No HOA fees!
Bus service is available for Tom Bean, Sherman, and Howe ISDs, providing flexible educational options. Golf carts are permitted on public streets in addition, so enjoy a ride around the neighborhood on your golf cart!
This home features five large bedrooms, an office-media room, a large exercise room (or secondary living area), two staircases, an oversized garage, a tool-hobby room with sink, three and a half bathrooms, and a versatile flex space currently used as a tanning room. The layout offers endless possibilities for customization to suit your lifestyle. Seller will consider leaving the exercise equipment and commercial tanning bed. Additional highlights include a 27' x 40' insulated workshop with electricity and two overhead doors, a steel-framed privacy fence, and mature pecan trees. The home is constructed on 60+ foundation piers for added stability and worry-free living.
A large covered front porch provides stunning panoramic views of a pond and the surrounding valley—ideal for morning coffee or evening relaxation. The all-electric home features spray foam insulation, with monthly electric bills averaging around 225 and water bills around 30. Both cable and fiber optic internet services are available. Recent upgrades include an impact-resistant roof, new gutters, shutters, two hot water heaters, and solar screens—all installed within the last few months.
This exceptional property combines rural tranquility, modern amenities, and strong investment potential in a growing area. Opportunities like this are rare so schedule your private showing today....
Contact an agent
Home facts
- Year built:1998
- Subdivision & Development:Highland Meadows
- Listing ID #:21288463
- Added:117 day(s) ago
- Updated:September 29, 2026 at 12:24 PM
Rooms and interior
- Bedrooms:5
- Total bathrooms:4
- Full bathrooms:3
- Half bathrooms:1
- Flooring:Carpet, Tile
- Kitchen Description:Dishwasher, Disposal, Electric Cooktop, Electric Oven, Electric Range, Microwave, Refrigerator
- Living area:3,616 sq. ft.
Heating and cooling
- Cooling:Ceiling Fans, Central Air, Electric, Heat Pump
- Heating:Central, Electric, Fireplaces, Heat Pump, Pellet Stove
- Central air:Yes
Structure and exterior
- Roof:Composition
- Year built:1998
- Building area:3,616 sq. ft.
- Lot area:1.28 Acres
- Lot Features:Acreage, Corner Lot, Few Trees, Hardwood Trees, Landscaped, Subdivision
- Architectural Style:Traditional
- Construction Materials:Brick, Fiber Cement
- Foundation Description:Slab
- Levels:2 Story
Schools
- High school:Howe
- Middle school:Howe
- Elementary school:Summit Hill
Finances and disclosures
- Price:$679,000
- Price per sq. ft.:$187.78
Features and amenities
- Appliances:Dishwasher, Disposal, Electric Cooktop, Electric Oven, Electric Range, Electric Water Heater, Microwave, Refrigerator, Washer
- Laundry features:Washer
- Amenities:Carbon Monoxide Detectors, Fire Alarm, Smoke Detectors, Window Coverings
Parking
- Garage:Yes
- Garage spaces:2
 Information provided, in part, by North Texas Real Estate Information Systems, Inc. Last Updated September 29, 2026 Listings with the NTREIS logo are listed by brokerages other than Better Homes and Gardens Real Estate Lindsey Realty.
New listings near 733 Ridgeview Drive
- New
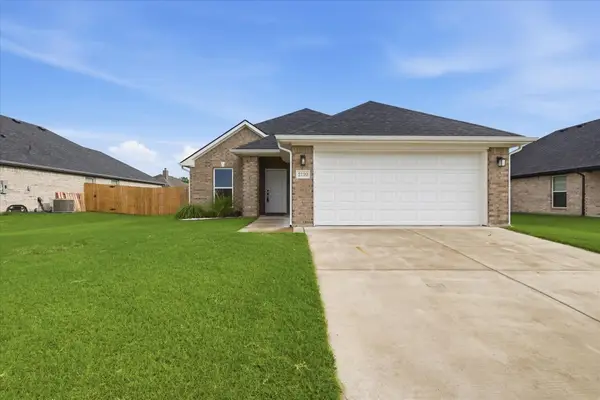 $300,000Active3 beds 2 baths1,586 sq. ft.
2120 Gabriel Drive, Sherman, TX 75092
MLS# 21398358Listed by: COLDWELL BANKER APEX, REALTORS - New
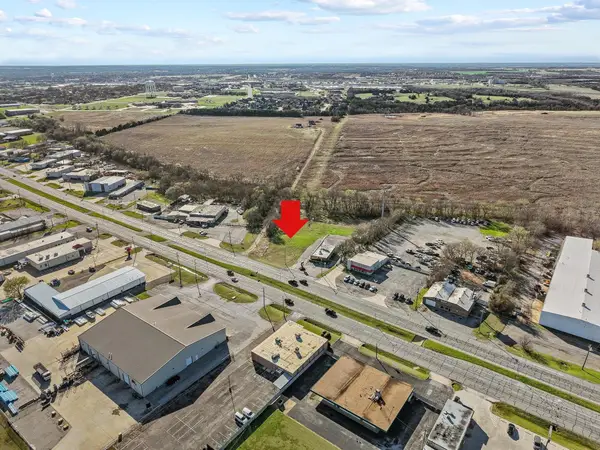 $199,000Active1.54 Acres
000 Texoma Parkway, Sherman, TX 75090
MLS# 21397915Listed by: HBL, REALTORS - New
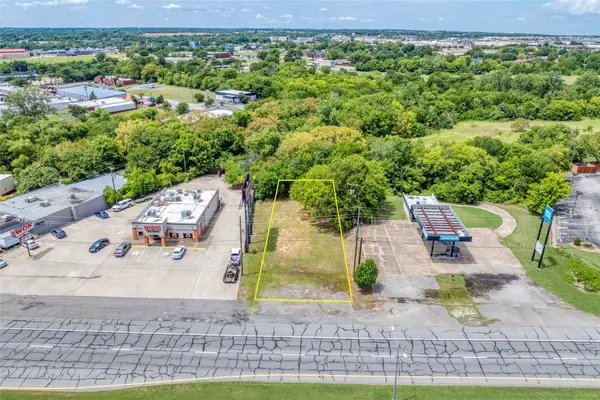 $155,000Active0.21 Acres
2012 Texoma Parkway, Sherman, TX 75090
MLS# 21397602Listed by: BERTHOLF COMMERCIAL REAL ESTATE - New
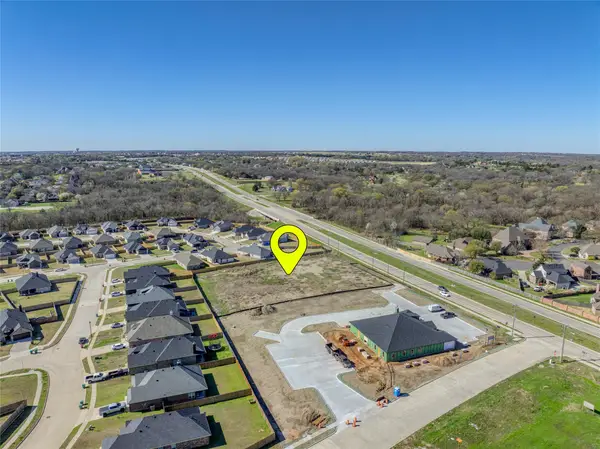 $545,000Active1.98 Acres
931 N Heritage Parkway, Sherman, TX 75092
MLS# 21397608Listed by: BERTHOLF COMMERCIAL REAL ESTATE - New
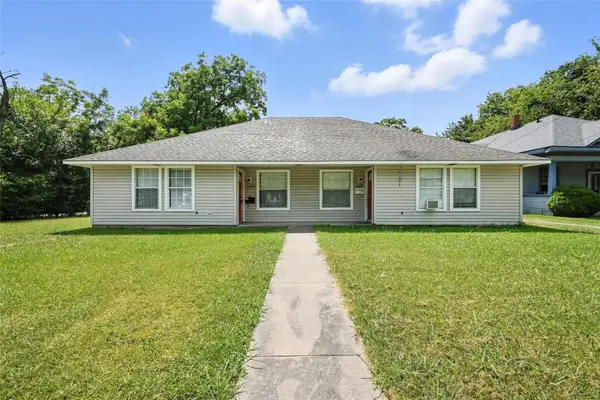 $275,000Active4 beds 2 baths1,912 sq. ft.
1328 S Travis Street #1326, Sherman, TX 75090
MLS# 21397661Listed by: OMNIKEY REALTY, LLC.  $199,000Active1 Acres
2700 E Us Highway 82, Sherman, TX 75090
MLS# 21362544Listed by: VP REALTY SERVICES- $199,000Active1 Acres
2700 E Us Highway 82, Sherman, TX 75090
MLS# 21362544Listed by: VP REALTY SERVICES - $199,000Active1 Acres
2700 E Us Highway 82, Sherman, TX 75090
MLS# 21362544Listed by: VP REALTY SERVICES - New
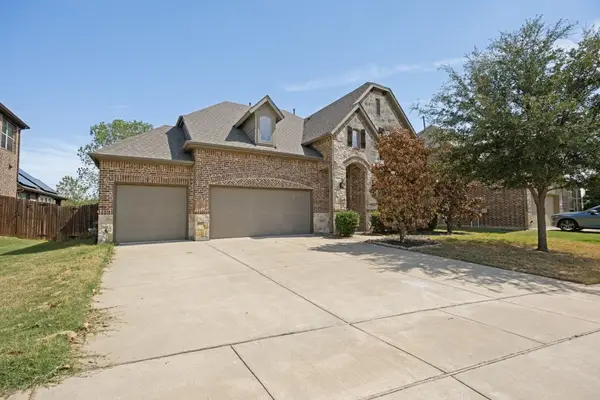 $469,000Active4 beds 4 baths3,485 sq. ft.
4713 Camp Verde Circle, Sherman, TX 75092
MLS# 21395231Listed by: COMPASS RE TEXAS, LLC. - New
 $725,000Active3 beds 3 baths4,108 sq. ft.
1418 Lotus Circle, Sherman, TX 75092
MLS# 21397172Listed by: EASY LIFE REALTY


Protect your home and budget from life's surprises with an Assurant Home Warranty, backed by a partner that supports you through every step of homeownership. Explore Plans.
© 2026 Better Homes and Gardens Real Estate LLC. An Anywhere Real Estate company. All rights reserved. Better Homes and Gardens® Real Estate is a registered trademark owned by Meredith Operations Corporation, licensed to Better Homes and Gardens Real Estate LLC and used with permission. Better Homes and Gardens Real Estate LLC fully supports the principles of the Fair Housing Act and the Equal Opportunity Act. Listing information is deemed reliable but is not guaranteed accurate.
Each office is independently owned and operated.
Any services or products provided by third parties are not provided by, affiliated with or related to Better Homes and Gardens Real Estate LLC, or its affiliated companies.