
802 Swan Ridge Drive, Sherman, TX 75092
Local realty services provided by:Better Homes and Gardens Real Estate Edwards & Associates
Listed by: ashley schmidt
Office: orchard brokerage
MLS#:21299486
Source:GDAR
Price summary
- Price:$299,000
- Price per sq. ft.:$94.8
- Monthly HOA dues:$20.83
About this home
AN EXCEPTIONAL VALUE IN THE PRESERVE! Buyers who use the preferred lender may qualify for up to $6,000 toward closing costs or a rate buy-down. This move-in-ready home features fresh interior paint, brand-new carpet, and brand-new stainless-steel appliances. The spacious floor plan includes a private office, a first-floor primary suite, and an open-concept kitchen, dining, and living area ideal for entertaining. Upstairs offers three additional bedrooms and a large loft or game room. Outside, enjoy an oversized, fully fenced backyard with added privacy and no neighbors directly on the north side. Conveniently located in West Sherman near shopping, dining, schools, and major highways. With valuable updates, a flexible floor plan, and a generous preferred-lender incentive, this opportunity stands out from the competition. Schedule your private showing soon before another buyer makes it theirs!
Contact an agent
Home facts
- Year built:2013
- Subdivision & Development:Preserve Ph 1
- Listing ID #:21299486
- Added:96 day(s) ago
- Updated:September 29, 2026 at 12:25 PM
Rooms and interior
- Bedrooms:4
- Total bathrooms:3
- Full bathrooms:2
- Half bathrooms:1
- Flooring:Carpet
- Kitchen Description:Dishwasher, Disposal, Electric Range, Microwave
- Living area:3,154 sq. ft.
Heating and cooling
- Cooling:Central Air
- Heating:Central
- Central air:Yes
Structure and exterior
- Roof:Composition
- Year built:2013
- Building area:3,154 sq. ft.
- Lot area:0.18 Acres
- Lot Features:Lawn
- Architectural Style:Traditional
- Construction Materials:Brick, Stone
- Foundation Description:Slab
- Levels:2 Story
Schools
- High school:Sherman
- Middle school:Piner
- Elementary school:Henry W Sory
Finances and disclosures
- Price:$299,000
- Price per sq. ft.:$94.8
- Tax amount:$9,187
Features and amenities
- Appliances:Dishwasher, Disposal, Electric Range, Microwave
- Amenities:Window Coverings
Parking
- Garage:Yes
- Garage spaces:2
 Information provided, in part, by North Texas Real Estate Information Systems, Inc. Last Updated September 29, 2026 Listings with the NTREIS logo are listed by brokerages other than Better Homes and Gardens Real Estate Edwards & Associates.
New listings near 802 Swan Ridge Drive
- New
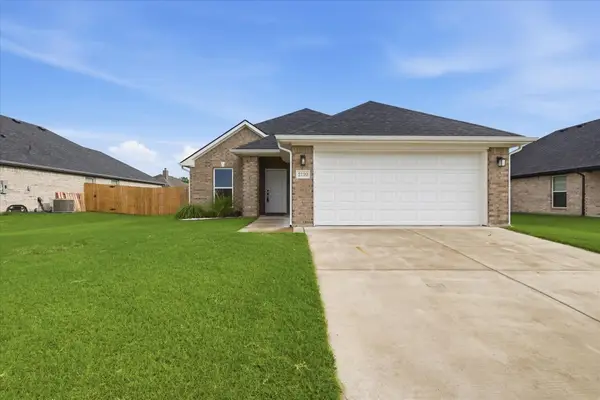 $300,000Active3 beds 2 baths1,586 sq. ft.
2120 Gabriel Drive, Sherman, TX 75092
MLS# 21398358Listed by: COLDWELL BANKER APEX, REALTORS - New
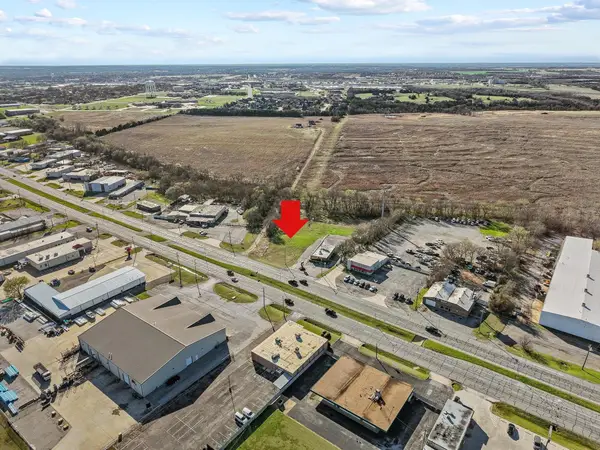 $199,000Active1.54 Acres
000 Texoma Parkway, Sherman, TX 75090
MLS# 21397915Listed by: HBL, REALTORS - New
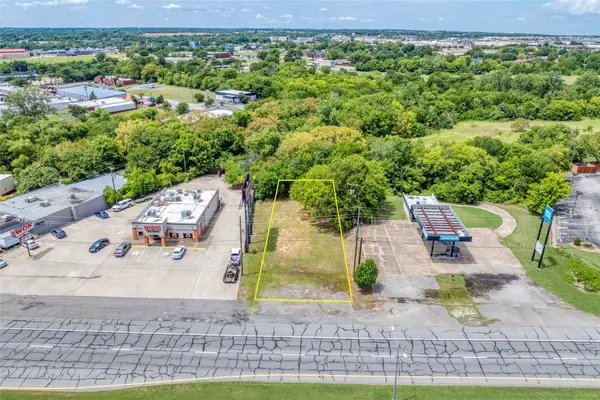 $155,000Active0.21 Acres
2012 Texoma Parkway, Sherman, TX 75090
MLS# 21397602Listed by: BERTHOLF COMMERCIAL REAL ESTATE - New
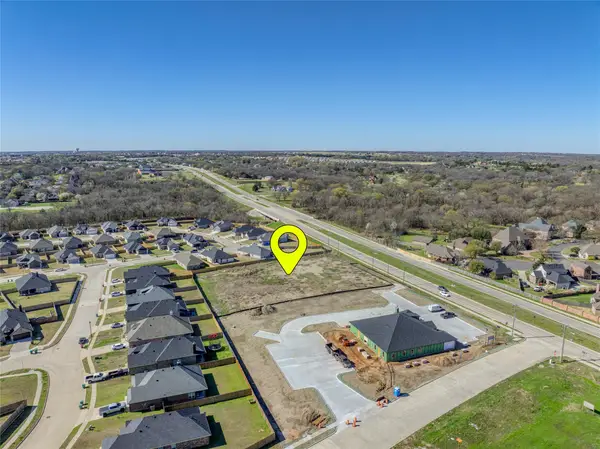 $545,000Active1.98 Acres
931 N Heritage Parkway, Sherman, TX 75092
MLS# 21397608Listed by: BERTHOLF COMMERCIAL REAL ESTATE - New
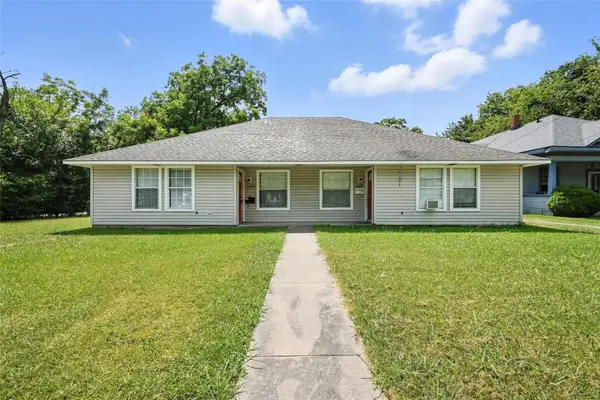 $275,000Active4 beds 2 baths1,912 sq. ft.
1328 S Travis Street #1326, Sherman, TX 75090
MLS# 21397661Listed by: OMNIKEY REALTY, LLC.  $199,000Active1 Acres
2700 E Us Highway 82, Sherman, TX 75090
MLS# 21362544Listed by: VP REALTY SERVICES- $199,000Active1 Acres
2700 E Us Highway 82, Sherman, TX 75090
MLS# 21362544Listed by: VP REALTY SERVICES - $199,000Active1 Acres
2700 E Us Highway 82, Sherman, TX 75090
MLS# 21362544Listed by: VP REALTY SERVICES - New
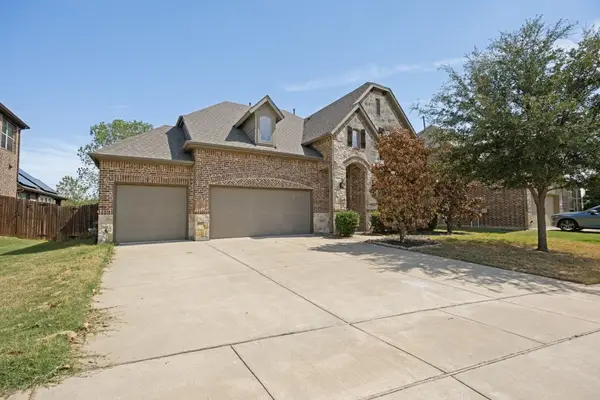 $469,000Active4 beds 4 baths3,485 sq. ft.
4713 Camp Verde Circle, Sherman, TX 75092
MLS# 21395231Listed by: COMPASS RE TEXAS, LLC. - New
 $725,000Active3 beds 3 baths4,108 sq. ft.
1418 Lotus Circle, Sherman, TX 75092
MLS# 21397172Listed by: EASY LIFE REALTY


Protect your home and budget from life's surprises with an Assurant Home Warranty, backed by a partner that supports you through every step of homeownership. Explore Plans.
© 2026 Better Homes and Gardens Real Estate LLC. An Anywhere Real Estate company. All rights reserved. Better Homes and Gardens® Real Estate is a registered trademark owned by Meredith Operations Corporation, licensed to Better Homes and Gardens Real Estate LLC and used with permission. Better Homes and Gardens Real Estate LLC fully supports the principles of the Fair Housing Act and the Equal Opportunity Act. Listing information is deemed reliable but is not guaranteed accurate.
Each office is independently owned and operated.
Any services or products provided by third parties are not provided by, affiliated with or related to Better Homes and Gardens Real Estate LLC, or its affiliated companies.