
108 Britton Drive, Silsbee, TX 77656
Local realty services provided by:Better Homes and Gardens Real Estate Hometown
108 Britton Drive,Silsbee, TX 77656
$259,500
- 3 Beds
- 2 Baths
- 1,959 sq. ft.
- Single family
- Active
Listed by: eldon peterson
Office: connect realty.com281-292-3499
MLS#:83822042
Source:HARMLS
Price summary
- Price:$259,500
- Price per sq. ft.:$132.47
About this home
Located in Silsbee, this extensively updated 3-bedroom, 2-bath home offers approximately 1,959 sqft of move-in-ready living space on a 0.22-acre lot. Features include a 1-car garage, 2-car carport, additional driveway parking, fully fenced backyard, and covered deck with electricity. Major improvements completed between February–May 2026 include a brand-new roof, 12 new windows, fresh interior and exterior paint, new gutters, renovated kitchen and bathroom updates, granite countertops, updated sinks and fixtures, new bathtub, and luxury vinyl plank flooring throughout key living areas. Located in an X flood zone with no known flooding history, and windstorm insurance is not currently required. Spacious layout, recent upgrades, and flexible indoor/outdoor living make this property move-in ready and ideal for entertaining or everyday living.
Contact an agent
Home facts
- Year built:1958
- Listing ID #:83822042
- Updated:May 18, 2026 at 11:33 PM
Rooms and interior
- Bedrooms:3
- Total bathrooms:2
- Full bathrooms:2
- Rooms Total:7
- Flooring:Plank, Vinyl
- Dining Description:Kitchen Dining Combo, Living Dining Room
- Bathrooms Description:Tub Shower
- Kitchen Description:Breakfast Bar, Electric Cooktop, Electric Oven, Kitchen Dining Combo, Kitchen Family Room Combo, Microwave, Pantry
- Living area:1,959 sq. ft.
Heating and cooling
- Cooling:Central Air, Electric
- Heating:Central, Gas
- Central air:Yes
Structure and exterior
- Roof:Composition
- Year built:1958
- Building area:1,959 sq. ft.
- Lot area:0.22 Acres
- Lot Features:Cleared, Cul De Sac, Side Yard
- Architectural Style:Ranch
- Construction Materials:Brick, Wood Siding
- Exterior Features:Fence, Fully Fenced, Patio
- Foundation Description:Slab
- Levels:1 Story
Schools
- High school:SILSBEE HIGH SCHOOL
- Middle school:EDWARDS-JOHNSON MEMORIAL MIDDLE SCHOOL
- Elementary school:SILSBEE ELEMENTARY SCHOOL
Utilities
- Sewer:Public Sewer
Finances and disclosures
- Price:$259,500
- Price per sq. ft.:$132.47
- Tax amount:$1,990 (2025)
Features and amenities
- Appliances:Electric Cooktop, Electric Oven, Microwave
Parking
- Parking description:Additional Parking, Attached Carport, Garage
- Garage:Yes
- Garage spaces:1
- Carport spaces:2
New listings near 108 Britton Drive
- New
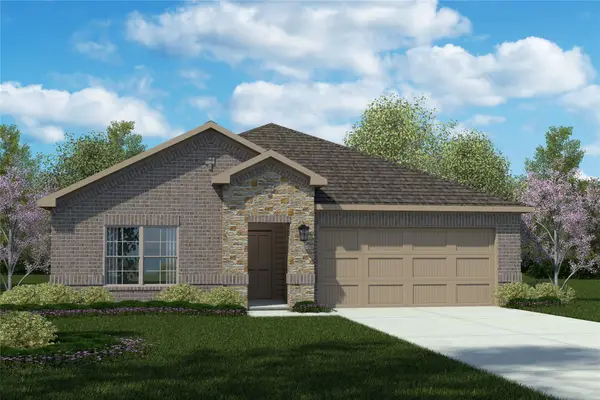 $301,990Active4 beds 2 baths1,833 sq. ft.
1024 Boll Weevil Drive, Cleburne, TX 76031
MLS# 21277111Listed by: CENTURY 21 MIKE BOWMAN, INC. - New
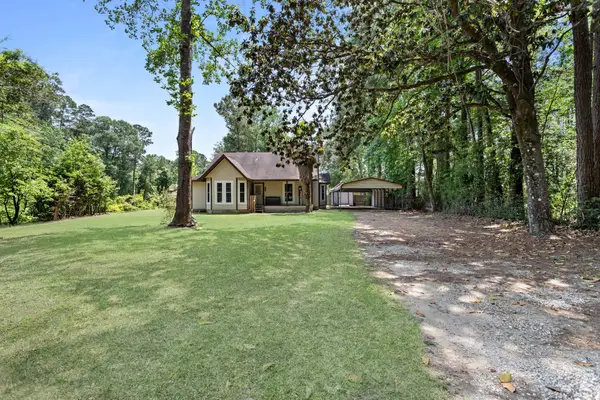 $210,000Active3 beds 2 baths1,260 sq. ft.
9994 Ruby Lane, Silsbee, TX 77656
MLS# 41274465Listed by: RE/MAX ONE  $195,000Pending3 beds 2 baths1,372 sq. ft.
101 Cypress Street, Silsbee, TX 77656
MLS# 26569613Listed by: BRAND REALTY, LLC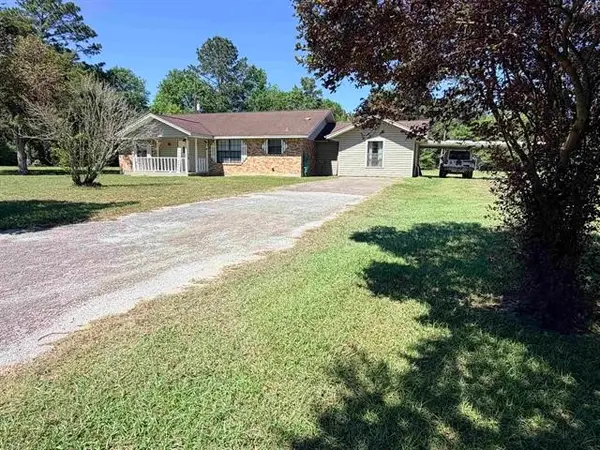 $269,000Active3 beds 1 baths1,998 sq. ft.
8957 Tejas Lane, Silsbee, TX 77656
MLS# 79372031Listed by: COLDWELL BANKER SOUTHERN HOMES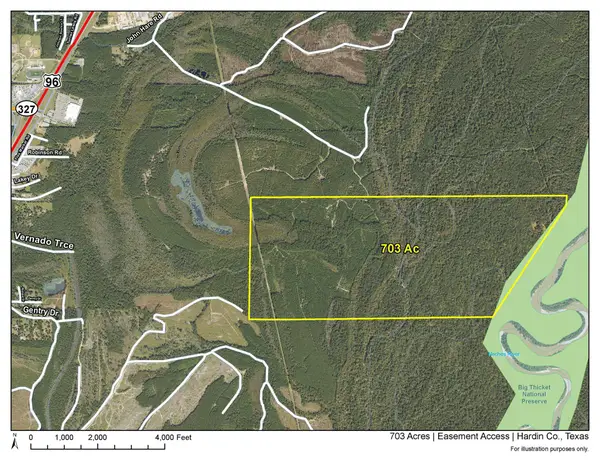 $2,808,485Active703 Acres
1 Easement Access, Silsbee, TX 77656
MLS# 60514939Listed by: HOMELAND PROPERTIES, INC $3,142,500Active419 Acres
0 Highway 96, Silsbee, TX 77656
MLS# 6933525Listed by: HOMELAND PROPERTIES, INC $35,000Active3 beds 1 baths1,428 sq. ft.
270 S 9th Street, Silsbee, TX 77656
MLS# 72108640Listed by: CONNECT REALTY.COM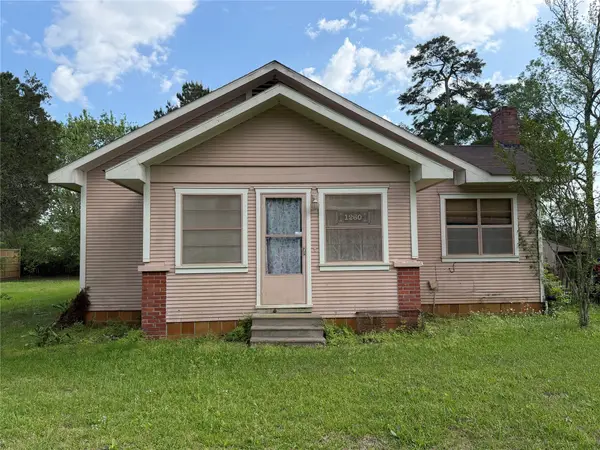 $124,900Active2 beds 1 baths1,344 sq. ft.
1260 E Avenue L, Silsbee, TX 77656
MLS# 43127653Listed by: LPT REALTY, LLC $34,900Active2 Acres
0 Last Stand Lane, Silsbee, TX 77656
MLS# 14138698Listed by: JOSEPH WALTER REALTY, LLC


Protect your home and budget from life's surprises with an Assurant Home Warranty, backed by a partner that supports you through every step of homeownership. Explore Plans.
© 2026 Better Homes and Gardens Real Estate LLC. An Anywhere Real Estate company. All rights reserved. Better Homes and Gardens® Real Estate is a registered trademark owned by Meredith Operations Corporation, licensed to Better Homes and Gardens Real Estate LLC and used with permission. Better Homes and Gardens Real Estate LLC fully supports the principles of the Fair Housing Act and the Equal Opportunity Act. Listing information is deemed reliable but is not guaranteed accurate.
Each office is independently owned and operated.
Any services or products provided by third parties are not provided by, affiliated with or related to Better Homes and Gardens Real Estate LLC, or its affiliated companies.