
108 Britton Dr, Silsbee, TX 77656
Local realty services provided by:Better Homes and Gardens Real Estate Hometown
108 Britton Dr,Silsbee, TX 77656
$195,000
- 3 Beds
- 2 Baths
- 1,895 sq. ft.
- Single family
- Active
Listed by: eldon peterson, michael deluna
Office: connect realty.com281-292-3499
MLS#:46673058
Source:HARMLS
Price summary
- Price:$195,000
- Price per sq. ft.:$102.9
About this home
Welcome to 108 Britton Dr.! Located in Silsbee, Texas, this recently updated 3-bedroom, 2-bath home offers approximately 1,895 square feet of comfortable living space on a lot just under ¼ acre. Inside, you'll love the inviting layout and spacious main living areas, with the kitchen opening to the living space to create an easy flow for everyday living and entertaining guests. The kitchen provides plenty of cabinet and granite countertop space, along with room for a breakfast area. The thoughtfully designed floor plan also includes spacious bedrooms with ample closet space throughout. Step outside to enjoy the covered deck and spacious privacy-fenced backyard, offering plenty of room to relax, entertain, or enjoy the outdoors. The property also includes a 1-car garage and additional covered parking for two vehicles beneath the carport, giving you plenty of room for parking, hobbies, projects, and extra storage.
Contact an agent
Home facts
- Year built:1958
- Subdivision & Development:Kirby Add
- Listing ID #:46673058
- Updated:October 08, 2026 at 12:11 PM
Rooms and interior
- Bedrooms:3
- Total bathrooms:2
- Full bathrooms:2
- Rooms Total:7
- Flooring:Engineered Hardwood, Plank, Vinyl
- Dining Description:Kitchen Dining Combo, Living Dining Room
- Bathrooms Description:Tub Shower
- Kitchen Description:Breakfast Bar, Electric Cooktop, Electric Oven, Kitchen Dining Combo, Kitchen Family Room Combo, Microwave, Pantry, Refrigerator
- Living area:1,895 sq. ft.
Heating and cooling
- Cooling:Central Air, Electric
- Heating:Central, Electric, Gas
- Central air:Yes
Structure and exterior
- Roof:Composition
- Year built:1958
- Building area:1,895 sq. ft.
- Lot area:0.22 Acres
- Lot Features:Cleared, Cul De Sac, Side Yard
- Architectural Style:Ranch
- Construction Materials:Brick, Wood Siding
- Exterior Features:Fence, Fully Fenced, Patio
- Foundation Description:Slab
- Levels:1 Story
Schools
- High school:SILSBEE HIGH SCHOOL
- Middle school:EDWARDS-JOHNSON MEMORIAL MIDDLE SCHOOL
- Elementary school:SILSBEE ELEMENTARY SCHOOL
Utilities
- Sewer:Public Sewer
Finances and disclosures
- Price:$195,000
- Price per sq. ft.:$102.9
- Tax amount:$1,990 (2025)
Features and amenities
- Appliances:Electric Cooktop, Electric Oven, Microwave, Refrigerator
- Amenities:Smoke Detectors
Parking
- Parking description:Additional Parking, Attached Carport, Driveway, Garage
- Garage:Yes
- Garage spaces:1
- Carport spaces:2
New listings near 108 Britton Dr
- New
 $225,000Active1 beds 2 baths1,500 sq. ft.
12309 Fm 92, Silsbee, TX 77656
MLS# 23712334Listed by: MARTINDALE REAL ESTATE INVESTMENTS - New
 $50,000Active2 beds 1 baths
445 & 455 Bonner St, Silsbee, TX 77656
MLS# 27270325Listed by: SOUTHEAST TEXAS REALTY - New
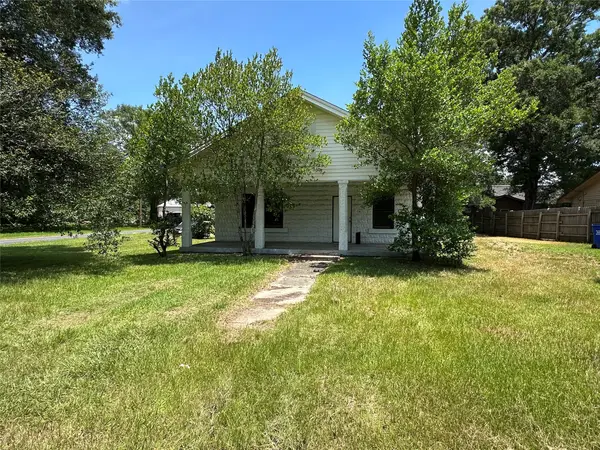 $45,900Active3 beds 1 baths1,612 sq. ft.
305 S 3rd Street, Silsbee, TX 77656
MLS# 56518328Listed by: LIVE OAK REAL ESTATE GROUP LLC - New
 $179,900Active2 beds 2 baths1,400 sq. ft.
475 Durdin, Silsbee, TX 77656
MLS# 52911890Listed by: EXP REALTY LLC  $649,500Active5 beds 3 baths3,218 sq. ft.
108 Wade Street, Silsbee, TX 77656
MLS# 47293888Listed by: PROPERTY PROS REAL ESTATE & CO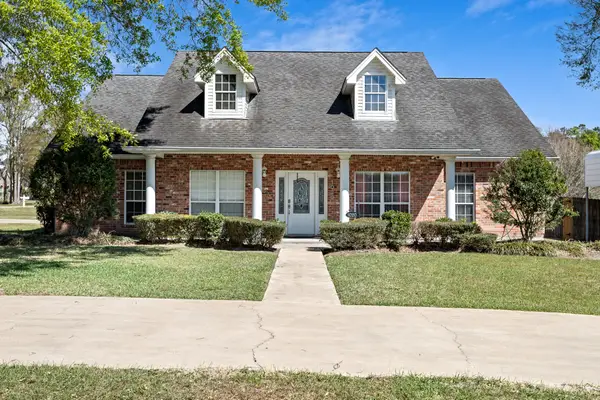 $395,000Pending3 beds 3 baths2,316 sq. ft.
1020 Magnolia Trace, Silsbee, TX 77656
MLS# 32007403Listed by: BRAND REALTY, LLC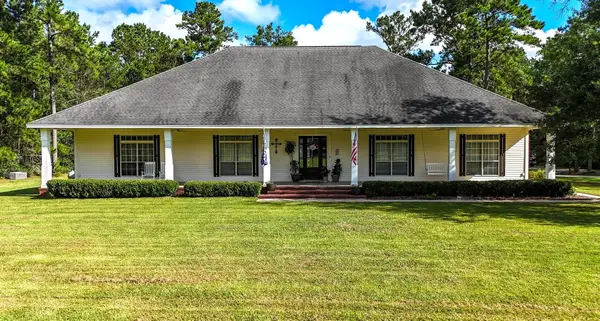 $649,900Active4 beds 3 baths3,280 sq. ft.
3518 Hwy 327, Silsbee, TX 77656
MLS# 54104162Listed by: JLA REALTY $295,000Active1 beds 1 baths320 sq. ft.
9470 Village Creek Road, Silsbee, TX 77656
MLS# 82583518Listed by: DAYNA SIMMONS REAL ESTATE $250,000Active4 beds 3 baths2,280 sq. ft.
10084 Fm 2937, Silsbee, TX 77656
MLS# 11276240Listed by: PINNACLE REALTY ADVISORS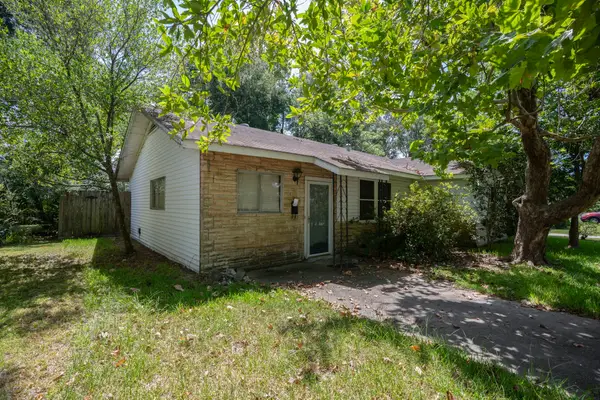 $54,900Pending3 beds 1 baths1,324 sq. ft.
104 Britton Drive, Silsbee, TX 77656
MLS# 71699485Listed by: JOSEPH WALTER REALTY, LLC


Protect your home and budget from life's surprises with an Assurant Home Warranty, backed by a partner that supports you through every step of homeownership. Explore Plans.
© 2026 Better Homes and Gardens Real Estate LLC. An Anywhere Real Estate company. All rights reserved. Better Homes and Gardens® Real Estate is a registered trademark owned by Meredith Operations Corporation, licensed to Better Homes and Gardens Real Estate LLC and used with permission. Better Homes and Gardens Real Estate LLC fully supports the principles of the Fair Housing Act and the Equal Opportunity Act. Listing information is deemed reliable but is not guaranteed accurate.
Each office is independently owned and operated.
Any services or products provided by third parties are not provided by, affiliated with or related to Better Homes and Gardens Real Estate LLC, or its affiliated companies.