
112 Cravens Drive, Silsbee, TX 77656
Local realty services provided by:Better Homes and Gardens Real Estate Hometown
112 Cravens Drive,Silsbee, TX 77656
$174,500
- 4 Beds
- 2 Baths
- 1,621 sq. ft.
- Single family
- Pending
Listed by: shelly kane
Office: pinnacle realty advisors972-338-5441
MLS#:96890649
Source:HARMLS
Price summary
- Price:$174,500
- Price per sq. ft.:$107.65
About this home
Welcome home to this beautiful 4-bedroom, 2-bathroom residence located in the heart of Silsbee, Texas! Designed with both comfort and functionality in mind, this home offers a spacious floor plan perfect for everyday living and entertaining. The large kitchen features granite countertops, abundant cabinet space, and an adjoining breakfast area. The expansive living and dining room provides plenty of space for hosting holidays, relaxing evenings, or creating lasting memories. Additional features include a convenient indoor utility room, generously sized bedrooms, and a well-designed layout that offers both comfort and privacy. Step outside to enjoy the fenced backyard, perfect for children, pets, gardening, or weekend barbecues. Conveniently located near schools, shopping, and local amenities, this home offers the perfect combination of space, style, and location. Don't miss your opportunity to make this Silsbee gem your own—schedule your private showing today!
Contact an agent
Home facts
- Year built:1953
- Subdivision & Development:Kirby Add
- Listing ID #:96890649
- Updated:September 25, 2026 at 08:18 AM
Rooms and interior
- Bedrooms:4
- Total bathrooms:2
- Full bathrooms:2
- Rooms Total:8
- Flooring:Tile, Wood
- Dining Description:Kitchen Dining Combo, Living Dining Room
- Bathrooms Description:Tub Shower
- Kitchen Description:Dishwasher, Granite Counters, Kitchen Dining Combo, Pantry, Walk In Pantry
- Living area:1,621 sq. ft.
Heating and cooling
- Cooling:Central Air, Electric
- Heating:Central, Electric
- Central air:Yes
Structure and exterior
- Roof:Composition
- Year built:1953
- Building area:1,621 sq. ft.
- Lot area:0.23 Acres
- Lot Features:Subdivision
- Architectural Style:Traditional
- Construction Materials:Brick, Vinyl Siding
- Exterior Features:Fence, Private Yard
- Foundation Description:Slab
- Levels:1 Story
Schools
- High school:SILSBEE HIGH SCHOOL
- Middle school:EDWARDS-JOHNSON MEMORIAL MIDDLE SCHOOL
- Elementary school:SILSBEE ELEMENTARY SCHOOL
Utilities
- Sewer:Public Sewer
Finances and disclosures
- Price:$174,500
- Price per sq. ft.:$107.65
- Tax amount:$5,595 (2025)
Features and amenities
- Appliances:Dishwasher
- Amenities:Ceiling Fans, Crown Molding, Window Coverings
New listings near 112 Cravens Drive
- New
 $649,500Active5 beds 3 baths3,218 sq. ft.
108 Wade Street, Silsbee, TX 77656
MLS# 47293888Listed by: PROPERTY PROS REAL ESTATE & CO - New
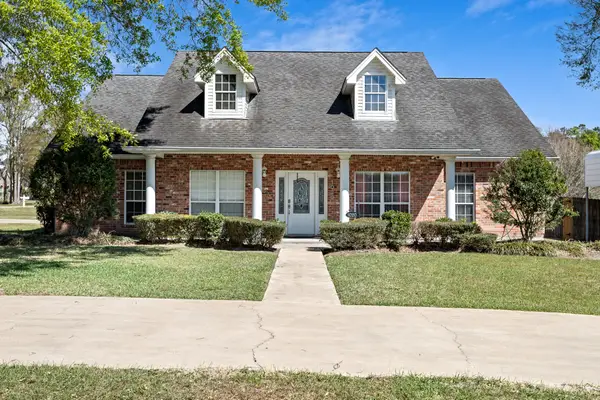 $395,000Active3 beds 3 baths2,316 sq. ft.
1020 Magnolia Trace, Silsbee, TX 77656
MLS# 32007403Listed by: BRAND REALTY, LLC - New
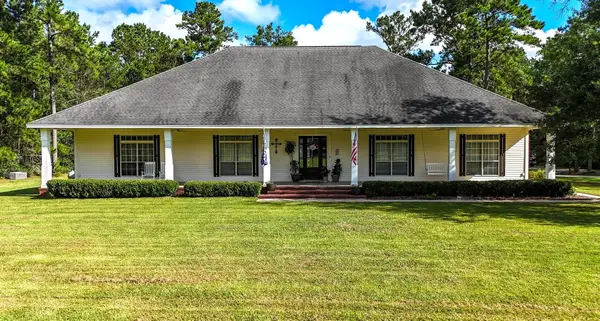 $649,900Active4 beds 3 baths3,280 sq. ft.
3518 Hwy 327, Silsbee, TX 77656
MLS# 54104162Listed by: JLA REALTY - New
 $295,000Active1 beds 1 baths320 sq. ft.
9470 Village Creek Road, Silsbee, TX 77656
MLS# 82583518Listed by: DAYNA SIMMONS REAL ESTATE  $250,000Active4 beds 3 baths2,280 sq. ft.
10084 Fm 2937, Silsbee, TX 77656
MLS# 11276240Listed by: PINNACLE REALTY ADVISORS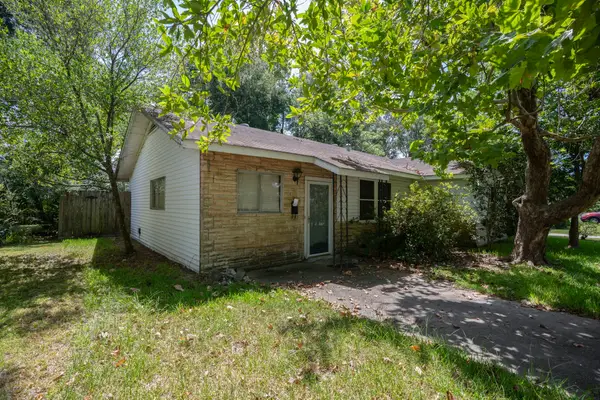 $54,900Active3 beds 1 baths1,324 sq. ft.
104 Britton Drive, Silsbee, TX 77656
MLS# 71699485Listed by: JOSEPH WALTER REALTY, LLC $284,900Active3 beds 2 baths1,852 sq. ft.
1815 Lee Miller Road, Silsbee, TX 77656
MLS# 49347636Listed by: PINNACLE REALTY ADVISORS $77,000Active6 Acres
0000 Buffalo Lane, Silsbee, TX 77656
MLS# 27082900Listed by: PINNACLE REALTY ADVISORS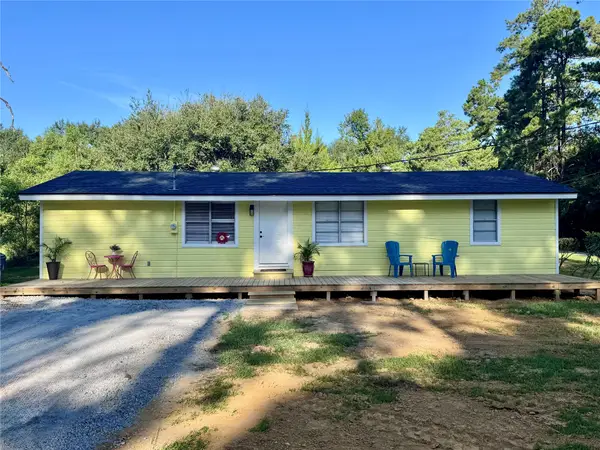 $174,900Pending3 beds 1 baths1,296 sq. ft.
375 Hayes Road, Silsbee, TX 77656
MLS# 80069711Listed by: LIVE OAK REAL ESTATE GROUP LLC $169,200Active25 Acres
C-1 Fm 2937, Silsbee, TX 77656
MLS# 39858747Listed by: HOMELAND PROPERTIES, INC


Protect your home and budget from life's surprises with an Assurant Home Warranty, backed by a partner that supports you through every step of homeownership. Explore Plans.
© 2026 Better Homes and Gardens Real Estate LLC. An Anywhere Real Estate company. All rights reserved. Better Homes and Gardens® Real Estate is a registered trademark owned by Meredith Operations Corporation, licensed to Better Homes and Gardens Real Estate LLC and used with permission. Better Homes and Gardens Real Estate LLC fully supports the principles of the Fair Housing Act and the Equal Opportunity Act. Listing information is deemed reliable but is not guaranteed accurate.
Each office is independently owned and operated.
Any services or products provided by third parties are not provided by, affiliated with or related to Better Homes and Gardens Real Estate LLC, or its affiliated companies.