
1114 Wagon Road, Simonton, TX 77485
Local realty services provided by:Better Homes and Gardens Real Estate Hometown
1114 Wagon Road,Simonton, TX 77485
$615,000
- 4 Beds
- 3 Baths
- 2,257 sq. ft.
- Single family
- Active
Listed by: michelle riddle
Office: griffin realty & associates832-434-7368
MLS#:39687466
Source:HARMLS
Price summary
- Price:$615,000
- Price per sq. ft.:$272.49
- Monthly HOA dues:$15.83
About this home
Country living at its finest! This beautifully updated ranch-style home sits on nearly 2 acres and blends modern luxury with country charm. The property features a two-story barn, additional smaller barn, and oversized carport with storage. The resort style backyard is an entertainers dream with a new pool, hot tub plus a stunning cedar covered patio spanning the entire back of the home, complete with two fans and a chandelier. Inside, enjoy extensive updates including fresh paint, lighting, cabinetry, hardware, countertops and more. Primary bath presents a slate wall and designer mirrors. The remodeled gourmet kitchen features double ovens, high end appliances, stone backsplash, and a waterfall island. Sophisticated touches throughout the home include gold hardware and mirrors, black doors/sinks, and floating wood shelves. Major upgrades include a new AC, water heater, propane tank, garage door, whole-home generator. A truly special retreat in a quaint country neighborhood!
Contact an agent
Home facts
- Year built:2007
- Subdivision & Development:Brazos Valley
- Listing ID #:39687466
- Updated:September 24, 2026 at 04:25 PM
Rooms and interior
- Bedrooms:4
- Total bathrooms:3
- Full bathrooms:3
- Rooms Total:6
- Bathrooms Description:Separate Shower
- Kitchen Description:Dishwasher, Disposal, Double Oven, Gas Cooktop, Granite Counters, Kitchen Family Room Combo, Kitchen Island, Microwave, Pantry
- Living area:2,257 sq. ft.
Heating and cooling
- Cooling:Central Air, Electric
- Heating:Central, Electric
- Central air:Yes
Structure and exterior
- Roof:Composition
- Year built:2007
- Building area:2,257 sq. ft.
- Lot area:1.89 Acres
- Lot Features:Cleared
- Architectural Style:Ranch, Traditional
- Construction Materials:Brick, Wood Siding
- Exterior Features:Patio, Private Yard, Sprinkler Irrigation, Storage
- Foundation Description:Slab
- Levels:1 Story
Schools
- High school:FULSHEAR HIGH SCHOOL
- Middle school:LEAMAN JUNIOR HIGH SCHOOL
- Elementary school:MORGAN ELEMENTARY SCHOOL
Utilities
- Water:Well
- Sewer:Aerobic Septic
Finances and disclosures
- Price:$615,000
- Price per sq. ft.:$272.49
- Tax amount:$11,157 (2026)
Features and amenities
- Appliances:Dishwasher, Disposal, Double Oven, Gas Cooktop, Microwave
- Pool features:Gunite, In Ground
Parking
- Parking description:Garage
- Garage:Yes
- Garage spaces:2
New listings near 1114 Wagon Road
 $349,000Active2.75 Acres
315 Pony Lane, Simonton, TX 77485
MLS# 71946827Listed by: ORCHARD BROKERAGE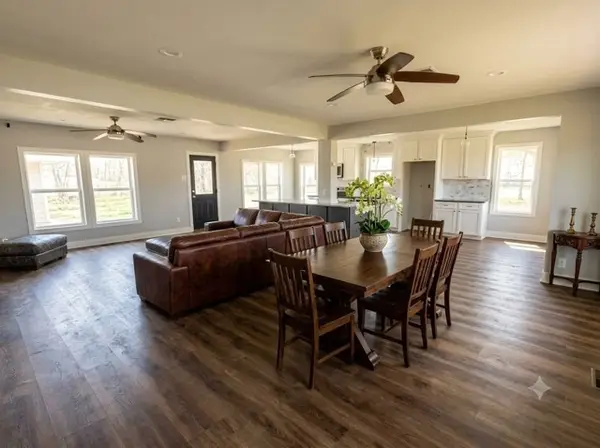 $420,000Active4 beds 2 baths2,096 sq. ft.
36930 Flintlock Street, Wallis, TX 77485
MLS# 80815747Listed by: RODNEY JACKSON REALTY GROUP, LLC $129,000Active0.84 Acres
0 W Broncho Rd Road, Simonton, TX 77485
MLS# 4790162Listed by: NEXT TREND REALTY LLC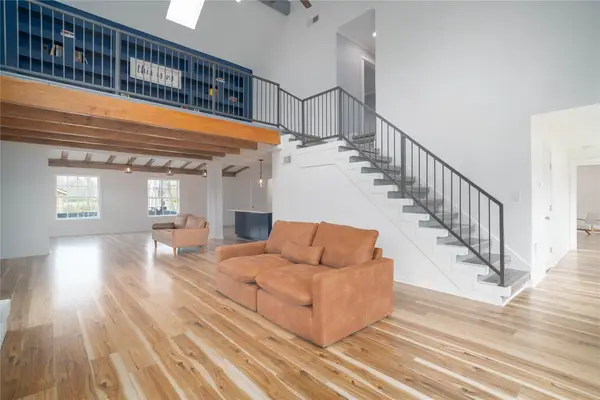 $575,000Active4 beds 4 baths3,672 sq. ft.
1635 Pony Lane, Wallis, TX 77485
MLS# 36618470Listed by: RED LION REALTY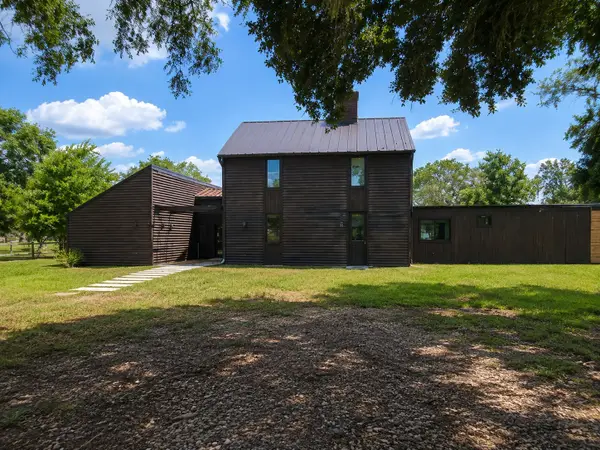 $355,000Active4 beds 3 baths3,037 sq. ft.
36631 Commanche Road, Simonton, TX 77485
MLS# 20587140Listed by: RIVERBEND REALTY GROUP, LLC $53,349Active0.14 Acres
0 Flintlock Drive, Simonton, TX 77485
MLS# 61164734Listed by: 1ST TEXAS REALTY SERVICES $2,100,000Active4 beds 9 baths6,538 sq. ft.
530 Chisolm Trail, Simonton, TX 77476
MLS# 72996278Listed by: EXP REALTY LLC $11,500,000Active4 beds 7 baths5,601 sq. ft.
8502 Stansberry Road, Simonton, TX 77476
MLS# 36427222Listed by: MARTHA TURNER SOTHEBY'S INTERNATIONAL REALTY $2,349,000Active5 beds 5 baths5,606 sq. ft.
35623 Kinabalu Way, Simonton, TX 77476
MLS# 92577081Listed by: PARTNERS IN BUILDING


Protect your home and budget from life's surprises with an Assurant Home Warranty, backed by a partner that supports you through every step of homeownership. Explore Plans.
© 2026 Better Homes and Gardens Real Estate LLC. An Anywhere Real Estate company. All rights reserved. Better Homes and Gardens® Real Estate is a registered trademark owned by Meredith Operations Corporation, licensed to Better Homes and Gardens Real Estate LLC and used with permission. Better Homes and Gardens Real Estate LLC fully supports the principles of the Fair Housing Act and the Equal Opportunity Act. Listing information is deemed reliable but is not guaranteed accurate.
Each office is independently owned and operated.
Any services or products provided by third parties are not provided by, affiliated with or related to Better Homes and Gardens Real Estate LLC, or its affiliated companies.