
1233 Pony Lane, Simonton, TX 77485
Local realty services provided by:Better Homes and Gardens Real Estate Hometown
1233 Pony Lane,Simonton, TX 77485
$540,000
- 4 Beds
- 4 Baths
- 3,827 sq. ft.
- Single family
- Active
Listed by: melissa moody
Office: compass re texas, llc. - west houston281-751-3130
MLS#:4370749
Source:HARMLS
Price summary
- Price:$540,000
- Price per sq. ft.:$141.1
- Monthly HOA dues:$8.75
About this home
Stunning wooded country estate on 1.01 ACRE w. POOL & GREENHOUSE, located in the HORSE-loving community of Valley Lodge! The backyard looks West over beautiful pastures, so NO BACK NEIGHBORS, only SUNSETS! Circular driveway, dramatic 2-story entry, 4 bdrms, 3.5 bath, renovated kitchen, granite countertops, double ovens, ss appliances, crown molding, arched entryways, recessed lighting, custom chandeliers, mud room, breakfast room, sun room, formal dining, private office, dry bar, large primary suite with clawfoot tub, double sinks, tile walk-in shower, & large second floor w. 3 bdrms & 2 full baths. Outside, find a covered patio, 2-car garage w. workshop & carport. New windows and roof replaced in the last 5 years! Located blocks from Blessington Farms, where you can pick up a pumpkin from the pumpkin patch, before heading to lunch at Roper’s Country Cafe and stopping at Fred Reyes Greenhouse for flowers! Tractor, Washer/Dryer, and Leather Sofas Included! LOW TAXES! Welcome Home!
Contact an agent
Home facts
- Year built:1981
- Subdivision & Development:Brazos Valley Sec 2
- Listing ID #:4370749
- Updated:November 09, 2026 at 01:02 PM
Rooms and interior
- Bedrooms:4
- Total bathrooms:4
- Full bathrooms:3
- Half bathrooms:1
- Rooms Total:9
- Flooring:Carpet, Tile, Vinyl
- Bathrooms Description:Separate Shower, Soaking Tub, Tub Shower
- Kitchen Description:Breakfast Bar, Butcher Block Counters, Dishwasher, Disposal, Double Oven, Dry Bar, Electric Cooktop, Electric Oven, Granite Counters, Kitchen Island, Microwave, Refrigerator
- Living area:3,827 sq. ft.
Heating and cooling
- Cooling:Central Air, Electric
- Heating:Central, Electric
- Central air:Yes
Structure and exterior
- Roof:Composition
- Year built:1981
- Building area:3,827 sq. ft.
- Lot area:1.01 Acres
- Lot Features:Subdivision, Wooded
- Architectural Style:Traditional
- Construction Materials:Brick, Wood Siding
- Exterior Features:Fence, Patio, Porch, Private Yard, Storage
- Foundation Description:Slab
- Levels:2 Stories
Schools
- High school:FULSHEAR HIGH SCHOOL
- Middle school:LEAMAN JUNIOR HIGH SCHOOL
- Elementary school:MORGAN ELEMENTARY SCHOOL
Utilities
- Water:Well
- Sewer:Septic Tank
Finances and disclosures
- Price:$540,000
- Price per sq. ft.:$141.1
- Tax amount:$9,605 (2026)
Features and amenities
- Appliances:Dishwasher, Disposal, Double Oven, Dryer, Electric Cooktop, Electric Oven, Microwave, Refrigerator, Washer
- Laundry features:Dryer, Washer
- Amenities:Crown Molding, Entrance Foyer, High Ceilings, Window Coverings
- Pool features:Gunite, In Ground
Parking
- Parking description:Additional Parking, Circular Driveway, Detached Carport, Garage
- Garage:Yes
- Garage spaces:2
- Carport spaces:2
New listings near 1233 Pony Lane
- New
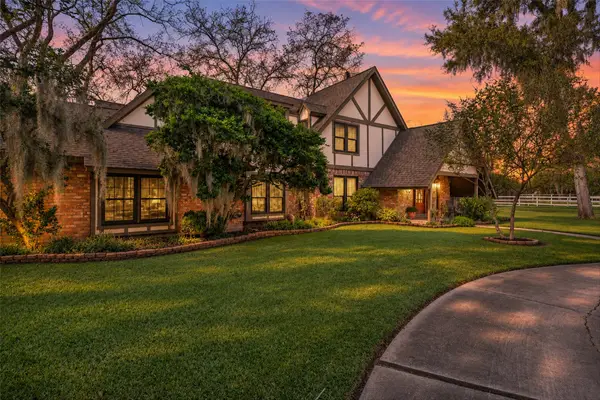 $540,000Active4 beds 4 baths3,827 sq. ft.
1233 Pony Lane, Simonton, TX 77485
MLS# 4370749Listed by: COMPASS RE TEXAS, LLC - WEST HOUSTON 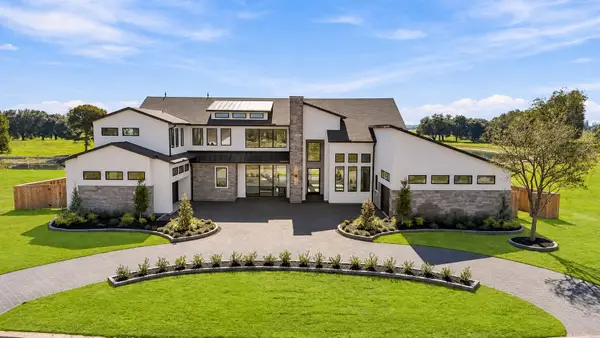 $2,349,000Active5 beds 5 baths5,606 sq. ft.
35623 Kinabalu Way, Simonton, TX 77476
MLS# 86063184Listed by: PARTNERS IN BUILDING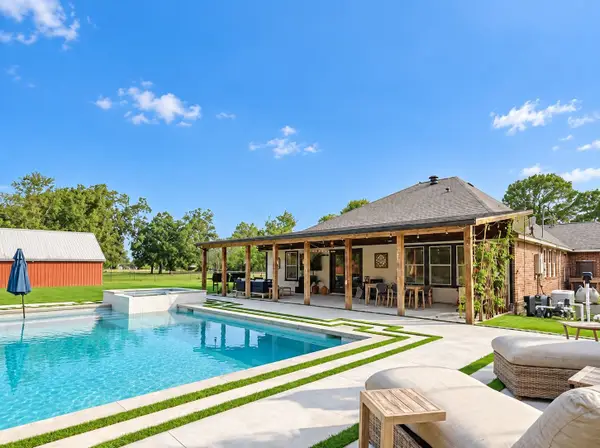 $565,000Active4 beds 3 baths2,257 sq. ft.
1114 Wagon Road, Simonton, TX 77485
MLS# 17494183Listed by: LOCKE AND KEY HOMES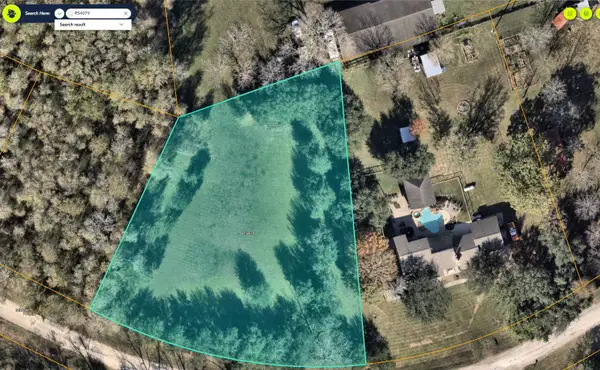 $139,900Active1.18 Acres
00 Longhorn Road, Wallis, TX 77485
MLS# 33316090Listed by: HOMESMART $1,300,000Active4 beds 3 baths1,566 sq. ft.
35129 Fm 1093, Simonton, TX 77476
MLS# 79323008Listed by: HEART AND HOME REALTY GROUP, LLC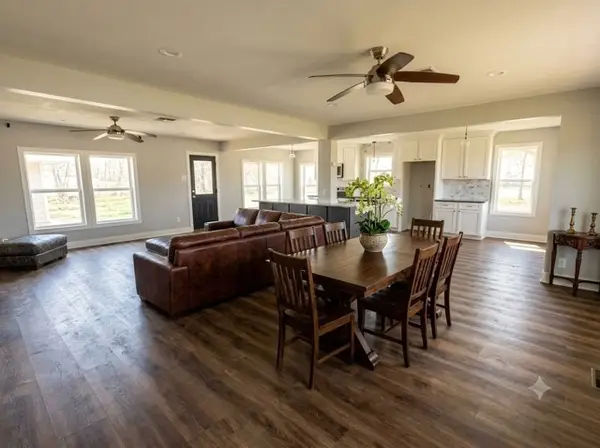 $438,000Active4 beds 2 baths2,096 sq. ft.
36930 Flintlock Street, Wallis, TX 77485
MLS# 57074148Listed by: RODNEY JACKSON REALTY GROUP, LLC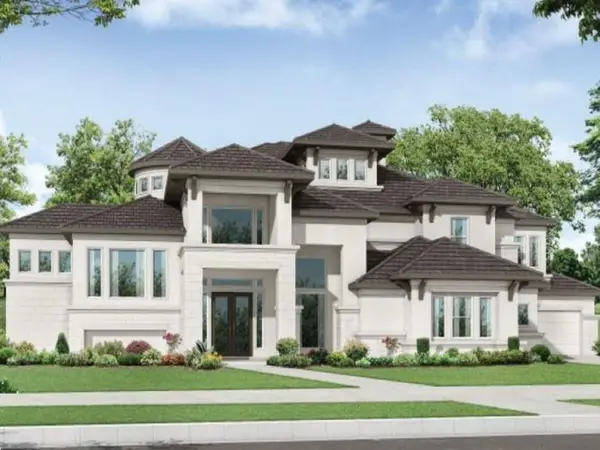 $2,389,500Active5 beds 6 baths5,667 sq. ft.
35618 Brassavola Terrace, Simonton, TX 77476
MLS# 26296285Listed by: NEWMARK HOMES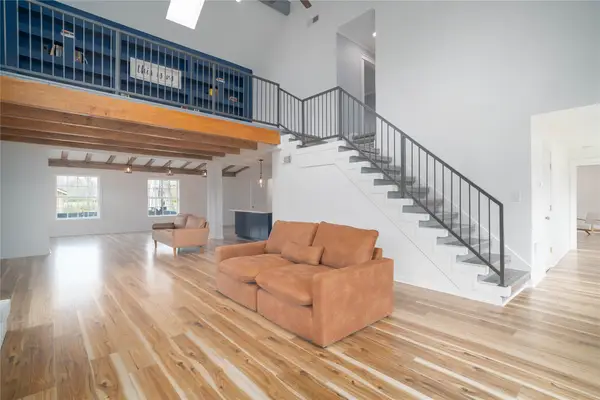 $550,000Active4 beds 4 baths3,672 sq. ft.
1635 Pony Lane, Wallis, TX 77485
MLS# 32720357Listed by: RED LION REALTY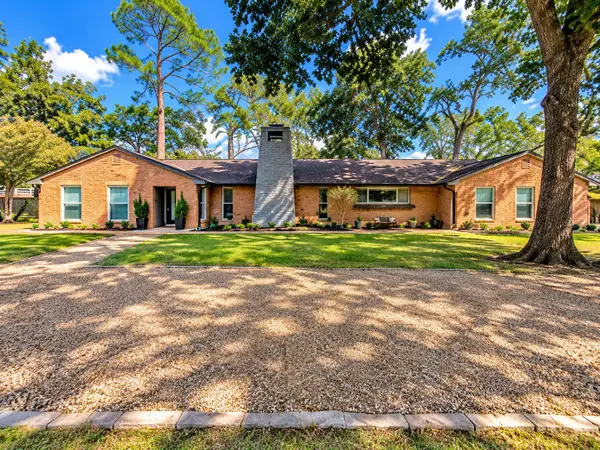 $420,000Active3 beds 3 baths2,689 sq. ft.
720 Surrey Ln, Wallis, TX 77485
MLS# 10704118Listed by: AEA REALTY, LLC


Protect your home and budget from life's surprises with an Assurant Home Warranty, backed by a partner that supports you through every step of homeownership. Explore Plans.
© 2026 Better Homes and Gardens Real Estate LLC. An Anywhere Real Estate company. All rights reserved. Better Homes and Gardens® Real Estate is a registered trademark owned by Meredith Operations Corporation, licensed to Better Homes and Gardens Real Estate LLC and used with permission. Better Homes and Gardens Real Estate LLC fully supports the principles of the Fair Housing Act and the Equal Opportunity Act. Listing information is deemed reliable but is not guaranteed accurate.
Each office is independently owned and operated.
Any services or products provided by third parties are not provided by, affiliated with or related to Better Homes and Gardens Real Estate LLC, or its affiliated companies.