
100 Cowboy Trail, Sinton, TX 78387
Local realty services provided by:Better Homes and Gardens Real Estate Saenz & Associates
Listed by: christopher marti
Office: keller williams city-view
MLS#:482336
Source:South Texas MLS
Price summary
- Price:$238,999
- Price per sq. ft.:$151.75
- Monthly HOA dues:$151
About this home
The Sentosa - This new home offers simple living with a convenient single-level layout. An open-concept floorplan combines the kitchen, living and dining areas for simple entertaining and multitasking. Three secondary bedrooms are tucked away to the side of the home, and the owner's suite is nestled into a private rear corner, offering access to a spa-inspired bathroom and walk-in closet. Prices and features may vary and are subject to change. Estimated Completion November 2026. The completion date, prices and features may vary and are subject to change. Please verify with Lennar directly. Photos are for illustrative purposes only.
Contact an agent
Home facts
- Year built:2027
- Subdivision & Development:Sinton Ranch
- Listing ID #:482336
- Added:1 day(s) ago
- Updated:September 19, 2026 at 02:04 AM
Rooms and interior
- Bedrooms:4
- Total bathrooms:2
- Full bathrooms:2
- Flooring:Carpet, Vinyl
- Kitchen Description:Dishwasher, Electric Oven, Electric Range, Gas Oven, Gas Range
- Living area:1,575 sq. ft.
Heating and cooling
- Cooling:Central Air
- Heating:Gas
- Central air:Yes
Structure and exterior
- Roof:Shingle
- Year built:2027
- Building area:1,575 sq. ft.
- Lot area:0.11 Acres
- Architectural Style:Traditional
- Construction Materials:Vinyl Siding
- Foundation Description:Slab
- Levels:1 Story
Schools
- High school:Sinton
- Middle school:Sinton
- Elementary school:Sinton
Utilities
- Water:Public, Water Available
- Sewer:Public Sewer, Sewer Available
Finances and disclosures
- Price:$238,999
- Price per sq. ft.:$151.75
Features and amenities
- Appliances:Dishwasher, Electric Oven, Electric Range, Gas Oven, Gas Range
- Laundry features:Dryer Hookup, Washer Hookup
- Amenities:Breakfast Bar, Clubhouse, Open Floor Plan
- Pool features:Pool
Parking
- Parking description:Garage
- Garage:Yes
- Garage spaces:2
 Based on information from South Texas MLS, LLC as 2026. All information provided is deemed reliable but is not guaranteed and should be independently verified. South Texas MLS, LLC provides the MLS and all content therein “AS IS” and without any warranty, express or implied. MLS aggregate data is a copyright of Texas Association of REALTORS® (TAR) and that the reader may not reproduce or distribute the MLS aggregate data.
New listings near 100 Cowboy Trail
- New
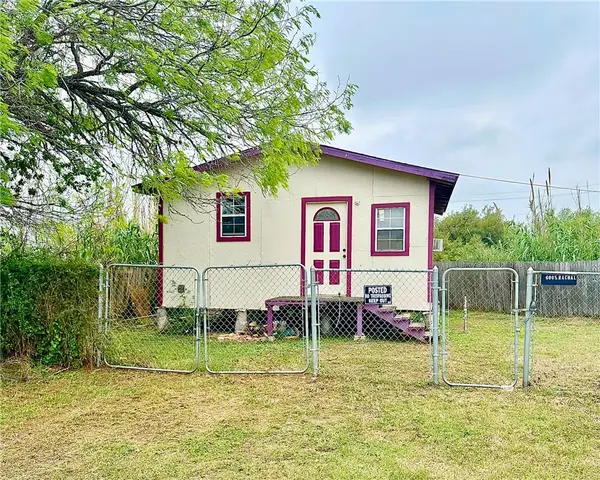 $45,000Active1 beds 1 baths440 sq. ft.
600 S Rachal Street, Sinton, TX 78387
MLS# 482705Listed by: REAL BROKER, LLC - New
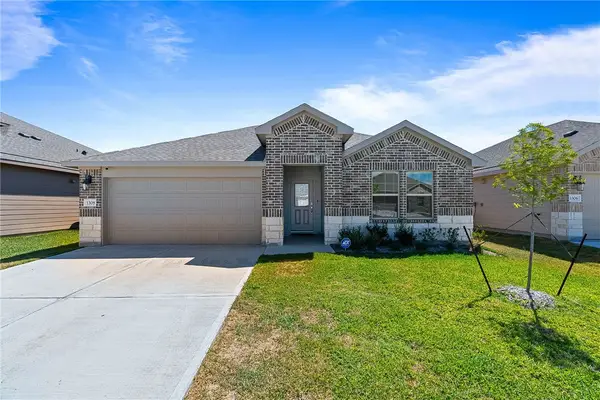 $289,900Active4 beds 2 baths1,865 sq. ft.
1308 Maverick St, Sinton, TX 78387
MLS# 482560Listed by: UNITED COUNTRY RE-BLUNTZER RE - New
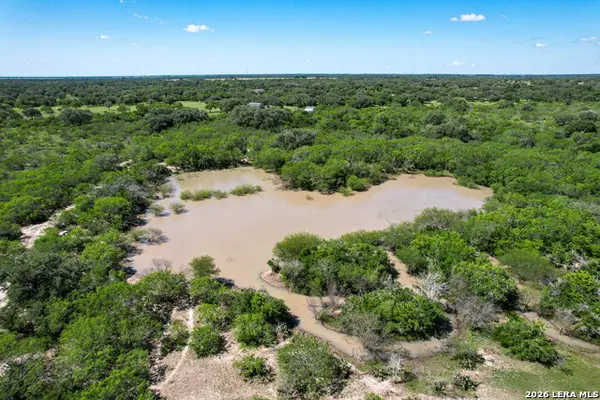 $495,000Active-- beds -- baths
0 Cr 628, Sinton, TX 78387
MLS# 2016665Listed by: WHITETAIL PROPERTIES REAL ESTATE - New
 $50,000Active0 Acres
0 756, Sinton, TX 78387
MLS# 482434Listed by: LUXE REALTY GROUP - New
 $50,000Active0 Acres
0 Cr 732, Sinton, TX 78387
MLS# 482439Listed by: LUXE REALTY GROUP - New
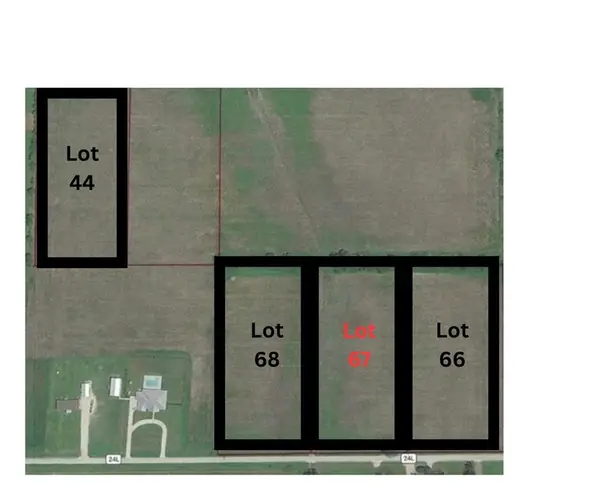 $50,000Active0 Acres
0 Cr 756, Sinton, TX 78387
MLS# 482404Listed by: LUXE REALTY GROUP - New
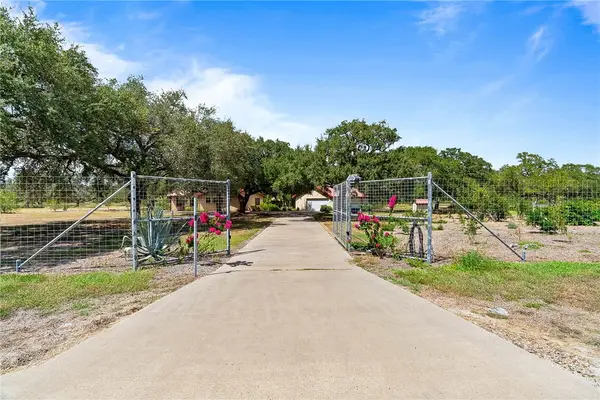 $595,000Active3 beds 2 baths2,029 sq. ft.
555 Silver Creek, Sinton, TX 78387
MLS# 482283Listed by: COLDWELL BANKER PACESETTER NW - New
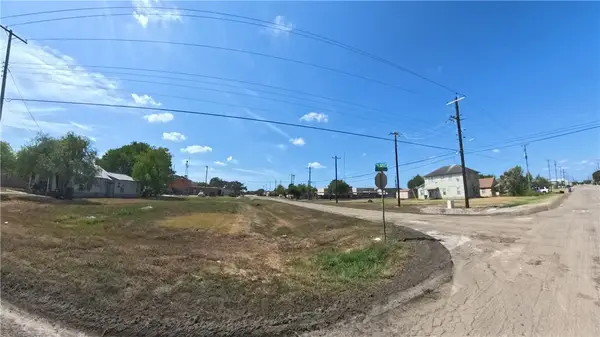 $34,900Active0.18 Acres
300 E Fulton Street, Sinton, TX 78387
MLS# 482231Listed by: BLUE WAVE REALTY - New
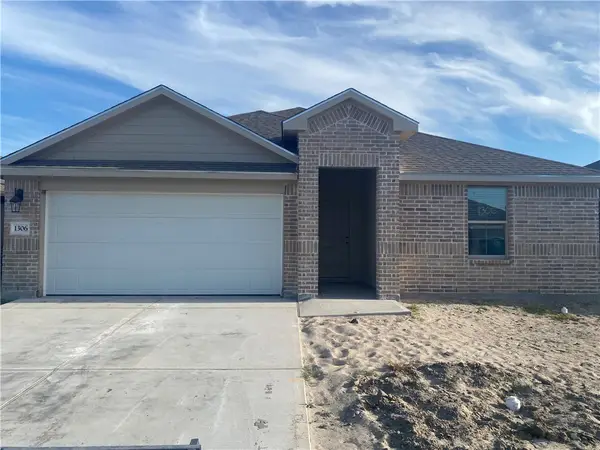 $275,120Active4 beds 2 baths1,796 sq. ft.
1306 Choctaw Road, Sinton, TX 78387
MLS# 482190Listed by: MIRABAL MONTALVO & ASSOCIATES


Protect your home and budget from life's surprises with an Assurant Home Warranty, backed by a partner that supports you through every step of homeownership. Explore Plans.
© 2026 Better Homes and Gardens Real Estate LLC. An Anywhere Real Estate company. All rights reserved. Better Homes and Gardens® Real Estate is a registered trademark owned by Meredith Operations Corporation, licensed to Better Homes and Gardens Real Estate LLC and used with permission. Better Homes and Gardens Real Estate LLC fully supports the principles of the Fair Housing Act and the Equal Opportunity Act. Listing information is deemed reliable but is not guaranteed accurate.
Each office is independently owned and operated.
Any services or products provided by third parties are not provided by, affiliated with or related to Better Homes and Gardens Real Estate LLC, or its affiliated companies.