
124 County Road 632, Sinton, TX 78387
Local realty services provided by:Better Homes and Gardens Real Estate Gary Greene
124 County Road 632,Sinton, TX 78387
$345,000
- 4 Beds
- 3 Baths
- 2,040 sq. ft.
- Mobile / Manufactured
- Active
Listed by: michael banh
Office: exceed realty llc.713-301-3997
MLS#:96700008
Source:HARMLS
Price summary
- Price:$345,000
- Price per sq. ft.:$169.12
About this home
Discover space and opportunity at 124 CR 632 in the Papalote/Sinton area! Set on approximately 10.42 unrestricted acres with no HOA, this remodeled 2,048-sq-ft double-wide features 4 bedrooms, 3 baths and a flex room/office. Updates include flooring, paint, vanities and fixtures, plus A/C replaced in 2022 and private well/septic updated in 2021. Decks, a storage building, Connex container, chicken coop and on-site roads add versatility. Located approximately 10 minutes from Steel Dynamics, 15 miles from the Taft refinery project, 25 minutes from Portland and 45 minutes from Corpus Christi. Ideal for a primary residence, with potential for long-term or corporate rentals, workforce housing or future RV park development, subject to applicable approvals. Acreage, existing utilities and proximity to major employers offer a range of possibilities.
Contact an agent
Home facts
- Year built:2015
- Subdivision & Development:B QUINN ABST 53
- Listing ID #:96700008
- Updated:October 08, 2026 at 12:41 PM
Rooms and interior
- Bedrooms:4
- Total bathrooms:3
- Full bathrooms:3
- Rooms Total:4
- Flooring:Laminate
- Kitchen Description:Dishwasher, Electric Oven, Electric Range, Free Standing Range, Kitchen Island, Microwave, Oven
- Living area:2,040 sq. ft.
Heating and cooling
- Cooling:Central Air, Electric
- Heating:Central, Electric
- Central air:Yes
Structure and exterior
- Roof:Composition
- Year built:2015
- Building area:2,040 sq. ft.
- Lot Features:Subdivision
- Architectural Style:ManufacturedHome, Traditional
- Construction Materials:Cement Siding
- Foundation Description:Block
- Levels:1 Story
Schools
- High school:SKIDMORE-TYNAN HIGH SCHOOL
- Middle school:SKIDMORE-TYNAN JUNIOR HIGH SCHOOL
- Elementary school:SKIDMORE-TYNAN ELEMENTARY SCHOOL
Finances and disclosures
- Price:$345,000
- Price per sq. ft.:$169.12
Features and amenities
- Appliances:Dishwasher, Electric Oven, Electric Range, Free Standing Range, Microwave, Oven
- Amenities:Ceiling Fans
New listings near 124 County Road 632
- New
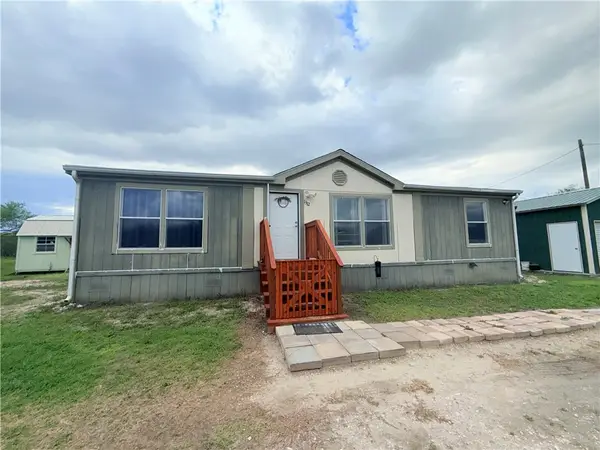 $369,900Active3 beds 2 baths1,365 sq. ft.
1312 Antonia Street, Sinton, TX 78387
MLS# 483543Listed by: MGB LEGACY REAL ESTATE - New
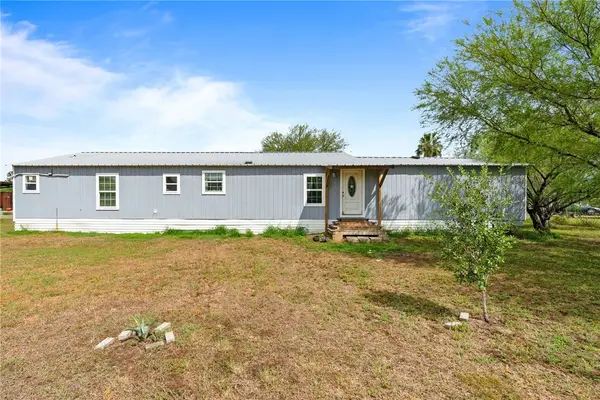 $195,000Active4 beds 2 baths1,697 sq. ft.
14552 County Road 1412, Sinton, TX 78387
MLS# 483537Listed by: JOSEPH WALTER REALTY, LLC - New
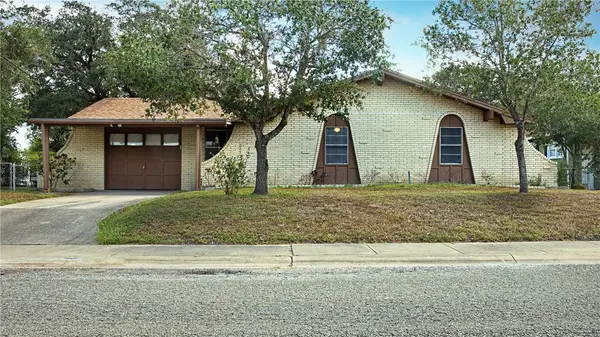 $169,500Active3 beds 1 baths1,182 sq. ft.
803 Avenue H, Sinton, TX 78387
MLS# 482829Listed by: AGM REAL ESTATE - New
 $199,000Active3 beds 2 baths1,306 sq. ft.
317 S Chiltipin Street, Sinton, TX 78387
MLS# 483163Listed by: SOUTH COAST REAL ESTATE - New
 $249,975Active3 beds 2 baths1,412 sq. ft.
144 Donegal Street, Sinton, TX 78387
MLS# 483114Listed by: MIRABAL MONTALVO & ASSOCIATES  $225,000Active3 beds 2 baths1,550 sq. ft.
708 E Main Street, Sinton, TX 78387
MLS# 482912Listed by: THE CHOSEN REAL ESTATE AGENCY $295,999Active4 beds 3 baths2,015 sq. ft.
112 Lorberau Lane, Sinton, TX 78387
MLS# 483035Listed by: KELLER WILLIAMS CITY-VIEW $237,999Active4 beds 2 baths1,575 sq. ft.
214 Lorberau Lane, Sinton, TX 78387
MLS# 483038Listed by: KELLER WILLIAMS CITY-VIEW $239,999Active4 beds 2 baths1,600 sq. ft.
218 Lorberau Lane, Sinton, TX 78387
MLS# 483040Listed by: KELLER WILLIAMS CITY-VIEW


Protect your home and budget from life's surprises with an Assurant Home Warranty, backed by a partner that supports you through every step of homeownership. Explore Plans.
© 2026 Better Homes and Gardens Real Estate LLC. An Anywhere Real Estate company. All rights reserved. Better Homes and Gardens® Real Estate is a registered trademark owned by Meredith Operations Corporation, licensed to Better Homes and Gardens Real Estate LLC and used with permission. Better Homes and Gardens Real Estate LLC fully supports the principles of the Fair Housing Act and the Equal Opportunity Act. Listing information is deemed reliable but is not guaranteed accurate.
Each office is independently owned and operated.
Any services or products provided by third parties are not provided by, affiliated with or related to Better Homes and Gardens Real Estate LLC, or its affiliated companies.