
402 W Sullivan, Skidmore, TX 78389
Local realty services provided by:Better Homes and Gardens Real Estate Winans
402 W Sullivan,Skidmore, TX 78389
$269,000
- 3 Beds
- 1 Baths
- 1,401 sq. ft.
- Single family
- Active
Listed by: anthony giglio
Office: top brokerage llc.
MLS#:2025077
Source:LERA
Price summary
- Price:$269,000
- Price per sq. ft.:$192.01
About this home
Discover the perfect blend of comfort, style, and outdoor enjoyment at 402 W. Sullivan St.! This beautiful 3-bedroom, 2-bathroom home offers 1,401 square feet of thoughtfully designed living space on a generous 0.32-acre corner lot. Built in 2011, this inviting home features an open-concept layout, high ceilings, elegant arched doorways, and a split-bedroom floor plan designed for added privacy. The kitchen is sure to impress with granite countertops, rich wood cabinetry, recessed lighting, and stainless steel appliances. The spacious living and dining areas create a welcoming atmosphere for entertaining guests or enjoying everyday life. The primary suite features a private bathroom with a separate tub and shower, double vanity, and whirlpool tub. Step outside and discover your own backyard oasis! Enjoy the heated swimming pool complete with a slide, perfect for relaxing, entertaining, and making lasting memories. The fenced backyard provides additional privacy, while the attached two-car garage offers convenient parking and storage. Solar panels add an energy-conscious feature to this attractive property. Conveniently located in Skidmore, this home offers a wonderful opportunity to enjoy comfortable living with exceptional outdoor amenities. If you're looking for a property that combines functional living space, desirable features, and a backyard built for enjoyment, this one deserves a closer look!...
Contact an agent
Home facts
- Year built:2011
- Subdivision & Development:College Addn To Skidmore
- Listing ID #:2025077
- Added:1 day(s) ago
- Updated:October 23, 2026 at 01:40 PM
Rooms and interior
- Bedrooms:3
- Total bathrooms:1
- Full bathrooms:1
- Kitchen Description:Dishwasher, Microwave Oven, Refrigerator, Stove/Range
- Living area:1,401 sq. ft.
Heating and cooling
- Cooling:One Central
- Heating:Natural Gas
Structure and exterior
- Roof:Composition
- Year built:2011
- Building area:1,401 sq. ft.
- Lot area:0.32 Acres
- Architectural Style:One Story
- Levels:1 Story
Schools
- High school:Skidmore-Tynan
- Middle school:Skidmore-Tynan
- Elementary school:Skidmore-Tynan Elementary
Utilities
- Water:City, Co-op Water
- Sewer:City
Finances and disclosures
- Price:$269,000
- Price per sq. ft.:$192.01
- Tax amount:$4,383 (2026)
Features and amenities
- Pool features:In Ground Pool, Pool
Parking
- Parking description:Two Car Garage
 IDX information is provided exclusively for consumers’ personal, non-commercial use, that it may not be used for any purpose other than to identify prospective properties consumers may be interested in purchasing, and that the data is deemed reliable but is not guaranteed accurate by LERA MLS (Local Expertise Regional Access). The MLS may, at its discretion, require use of other disclaimers as necessary to protect participants and/or the MLS from liability.
New listings near 402 W Sullivan
- New
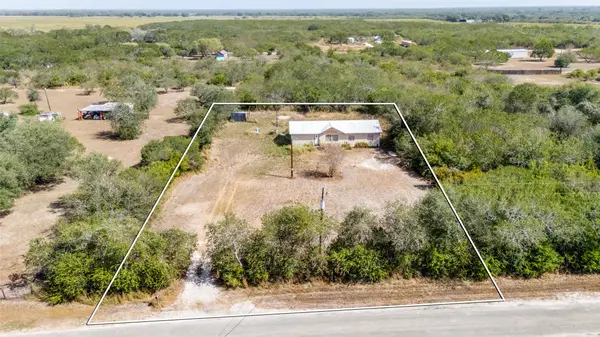 $99,000Active3 beds 2 baths1,568 sq. ft.
2389 River Oaks, Skidmore, TX 78389
MLS# 59479221Listed by: LPT REALTY, LLC 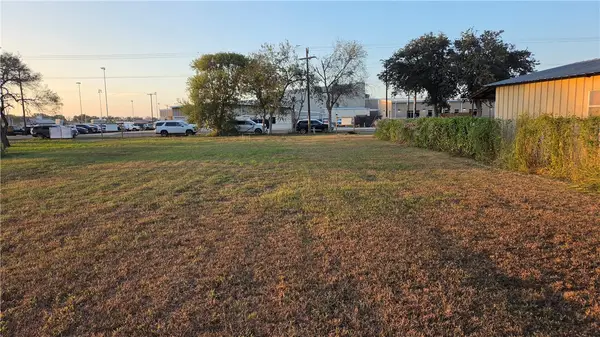 $48,000Active0.69 Acres
TBD Main, Skidmore, TX 78389
MLS# 483257Listed by: JOSEPH WALTER REALTY, LLC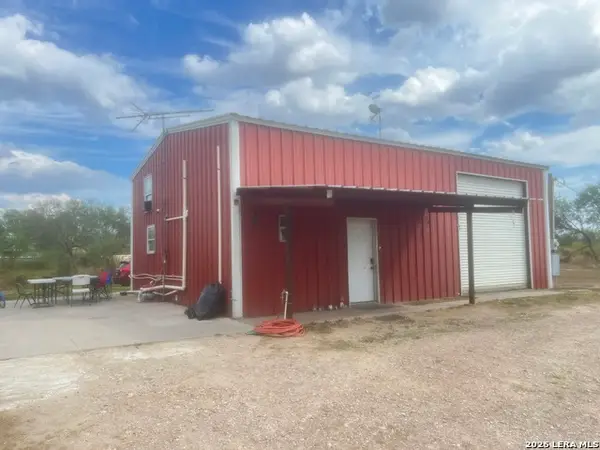 $300,000Pending3 beds 2 baths944 sq. ft.
1264 Fm 797, Skidmore, TX 78389
MLS# 2019673Listed by: KELLER WILLIAMS COASTAL BEND $185,000Active4 beds 2 baths1,618 sq. ft.
409 E St Mary Street, Skidmore, TX 78389
MLS# 482549Listed by: UNITED COUNTRY RE-BLUNTZER RE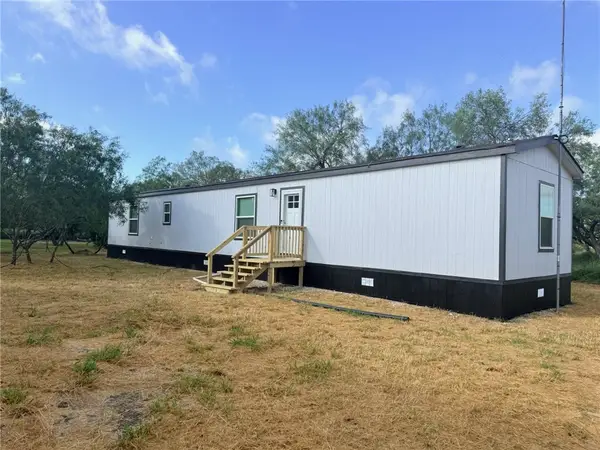 $165,000Active3 beds 2 baths1,050 sq. ft.
9860 County Road 623, Skidmore, TX 78389
MLS# 482139Listed by: BRAVA REALTY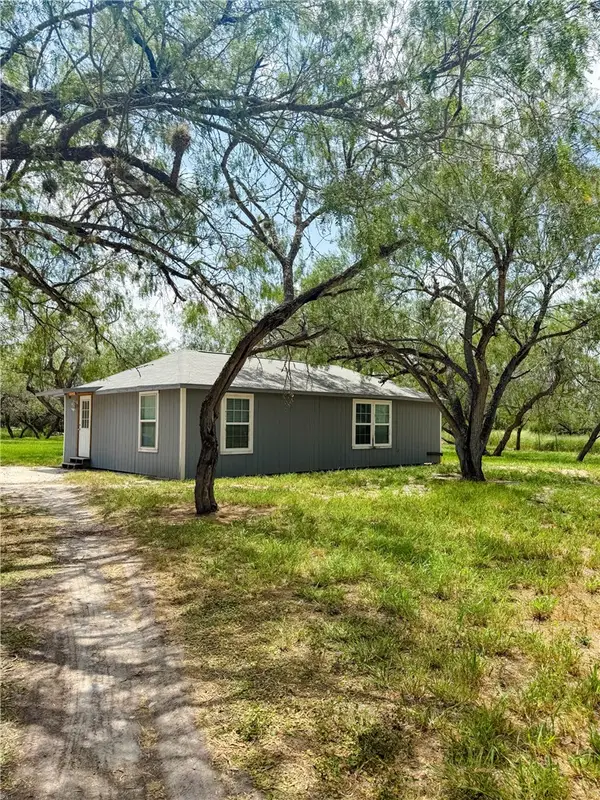 $180,000Pending2 beds 2 baths1,000 sq. ft.
9872 County Road 623, Skidmore, TX 78389
MLS# 481638Listed by: COASTAL COUNTRY REAL ESTATE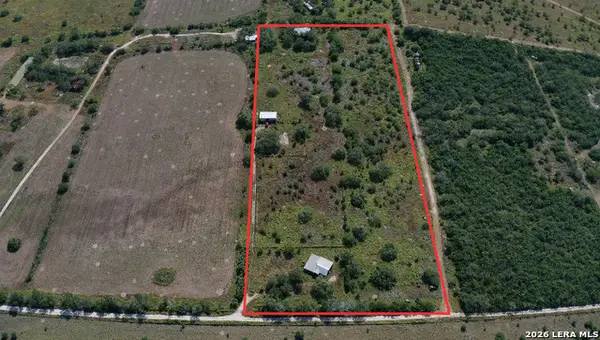 $295,000Active2 beds -- baths1,351 sq. ft.
2894 County Road 510, Skidmore, TX 78389
MLS# 2012644Listed by: SERHANT $165,000Active3 beds 2 baths1,050 sq. ft.
9860 County Road 623, Skidmore, TX 78389
MLS# 2008360Listed by: BRAVA REALTY $17,500Active1 Acres
00 Cr 619, Skidmore, TX 78389
MLS# 478174Listed by: RABE REAL ESTATE LLC


Protect your home and budget from life's surprises with an Assurant Home Warranty, backed by a partner that supports you through every step of homeownership. Explore Plans.
© 2026 Better Homes and Gardens Real Estate LLC. An Anywhere Real Estate company. All rights reserved. Better Homes and Gardens® Real Estate is a registered trademark owned by Meredith Operations Corporation, licensed to Better Homes and Gardens Real Estate LLC and used with permission. Better Homes and Gardens Real Estate LLC fully supports the principles of the Fair Housing Act and the Equal Opportunity Act. Listing information is deemed reliable but is not guaranteed accurate.
Each office is independently owned and operated.
Any services or products provided by third parties are not provided by, affiliated with or related to Better Homes and Gardens Real Estate LLC, or its affiliated companies.