
608 Washington Street, Smithville, TX 78957
Local realty services provided by:Better Homes and Gardens Real Estate Gary Greene
608 Washington Street,Smithville, TX 78957
$270,000
- 2 Beds
- 1 Baths
- 1,204 sq. ft.
- Single family
- Active
Listed by: kassieleigh scott
Office: locke and key homes713-909-3977
MLS#:21479397
Source:HARMLS
Price summary
- Price:$270,000
- Price per sq. ft.:$224.25
About this home
Enjoy small-town charm at 608 Washington Street! Built in 2019, this single-story home offers 2 bedrooms, 1 bathroom, and approximately 1,204 square feet on a .154-acre corner lot with no HOA. The open layout connects the living, dining, and kitchen areas for comfortable everyday living and entertaining. Kitchen highlights include stainless steel appliances, a farmhouse sink, vent hood, and breakfast bar. Tile and luxury vinyl plank flooring run throughout, while walk-in closets provide bedroom storage. The bathroom features a spacious walk-in shower, and the oversized laundry room includes a utility sink and additional storage. Relax on the front porch or enjoy the wood-fenced backyard shaded by mature trees. Discover a welcoming place to call home in Smithville!
Contact an agent
Home facts
- Year built:2019
- Subdivision & Development:Eagleston
- Listing ID #:21479397
- Updated:November 09, 2026 at 01:02 PM
Rooms and interior
- Bedrooms:2
- Total bathrooms:1
- Full bathrooms:1
- Rooms Total:2
- Living area:1,204 sq. ft.
Heating and cooling
- Cooling:Central Air, Electric
- Heating:Central, Electric
- Central air:Yes
Structure and exterior
- Roof:Composition
- Year built:2019
- Building area:1,204 sq. ft.
- Lot area:0.15 Acres
- Lot Features:Wooded
- Architectural Style:Traditional
- Construction Materials:Vinyl Siding
- Foundation Description:Pillar Post Pier
- Levels:1 Story
Schools
- High school:SMITHVILLE HIGH SCHOOL
- Middle school:SMITHVILLE JUNIOR HIGH SCHOOL
- Elementary school:SMITHVILLE ELEMENTARY SCHOOL
Utilities
- Sewer:Public Sewer
Finances and disclosures
- Price:$270,000
- Price per sq. ft.:$224.25
- Tax amount:$4,161 (2026)
New listings near 608 Washington Street
- New
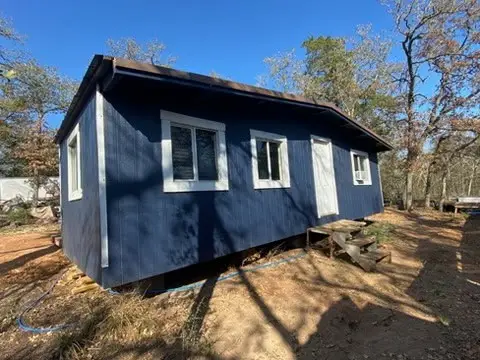 $95,000Active1 beds 1 baths390 sq. ft.
116 Seminole Drive, Smithville, TX 78957
MLS# 50716446Listed by: GULF COAST DREAM TEAM - New
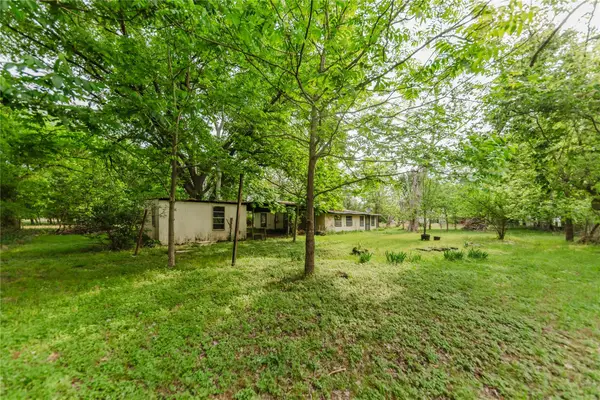 $88,000Active3 beds 1 baths841 sq. ft.
262 Highway 95 S #A, Smithville, TX 78957
MLS# 1043880Listed by: ALL CITY REAL ESTATE LTD. CO - New
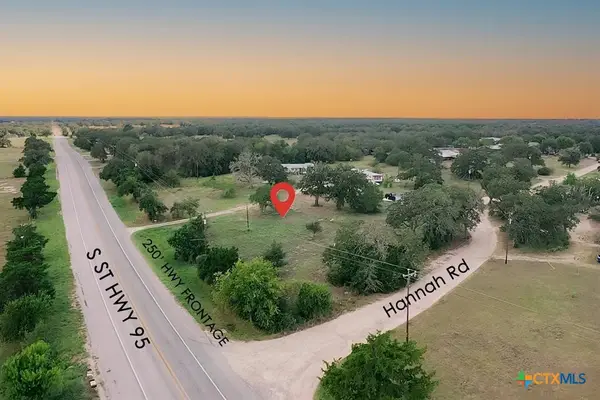 $349,900Active2.32 Acres
113 Hannah Road #A, Smithville, TX 78957
MLS# 629088Listed by: ALL CITY REAL ESTATE - New
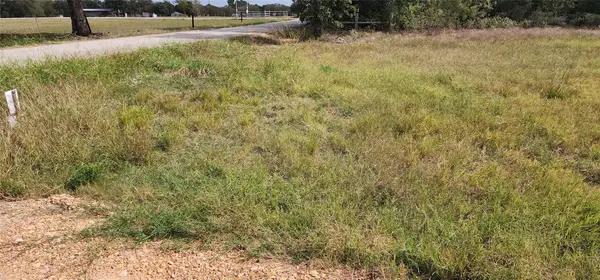 $130,000Active3.64 Acres
143 Nink Rd, Smithville, TX 78957
MLS# 8780194Listed by: COLDWELL BANKER, G-M & ASSOC. - New
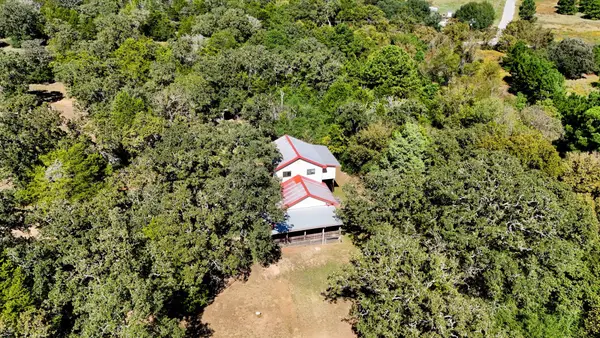 $465,000Active3 beds 2 baths1,683 sq. ft.
191 Pine Valley Loop, Smithville, TX 78957
MLS# 9925519Listed by: ALL CITY REAL ESTATE LTD. CO 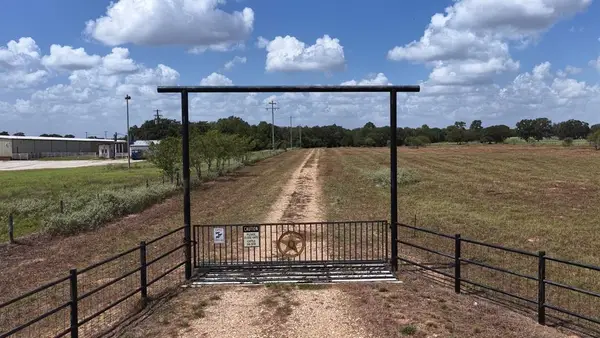 $3,880,000Active88 Acres
2496 Highway 304, Smithville, TX 78957
MLS# 3410106Listed by: KELLER WILLIAMS BRAZOS WEST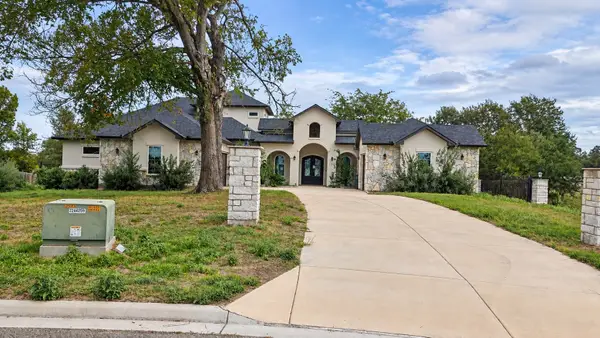 $1,190,000Active4 beds 6 baths4,392 sq. ft.
128 Gloria Boulevard, Smithville, TX 78957
MLS# 15042577Listed by: TRILLIONAIRE REALTY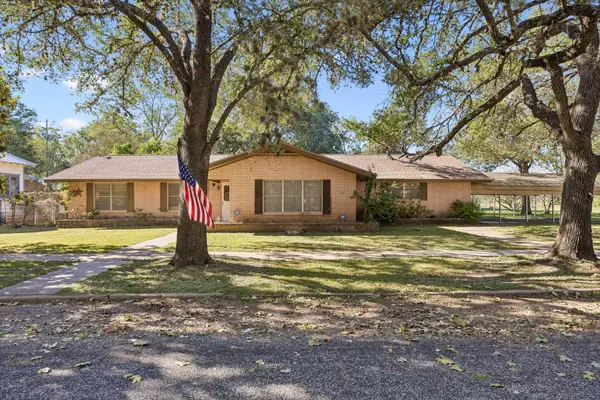 $325,000Active3 beds 3 baths2,092 sq. ft.
707 Olive St, Smithville, TX 78957
MLS# 3657794Listed by: ALL CITY REAL ESTATE LTD. CO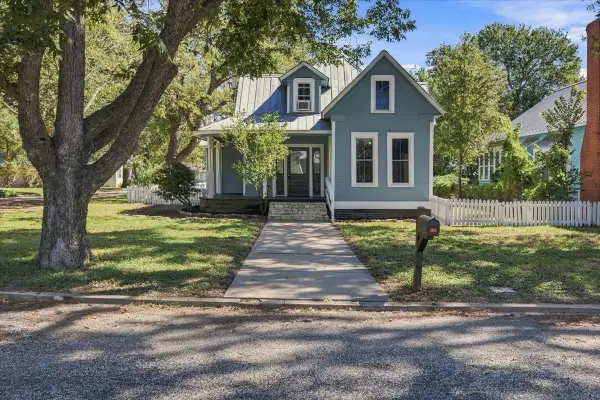 $365,000Active3 beds 3 baths1,713 sq. ft.
710 Gresham St, Smithville, TX 78957
MLS# 4982751Listed by: MIKE HIGHTOWER REALTY


Protect your home and budget from life's surprises with an Assurant Home Warranty, backed by a partner that supports you through every step of homeownership. Explore Plans.
© 2026 Better Homes and Gardens Real Estate LLC. An Anywhere Real Estate company. All rights reserved. Better Homes and Gardens® Real Estate is a registered trademark owned by Meredith Operations Corporation, licensed to Better Homes and Gardens Real Estate LLC and used with permission. Better Homes and Gardens Real Estate LLC fully supports the principles of the Fair Housing Act and the Equal Opportunity Act. Listing information is deemed reliable but is not guaranteed accurate.
Each office is independently owned and operated.
Any services or products provided by third parties are not provided by, affiliated with or related to Better Homes and Gardens Real Estate LLC, or its affiliated companies.