
836 Cottle Town Rd, Smithville, TX 78957
Local realty services provided by:Better Homes and Gardens Real Estate Winans
Listed by: leanna borsellino
Office: haven homes
MLS#:7122322
Source:ACTRIS
836 Cottle Town Rd,Smithville, TX 78957
$449,990
- 2 Beds
- 3 Baths
- 1,856 sq. ft.
- Single family
- Pending
Price summary
- Price:$449,990
- Price per sq. ft.:$242.45
About this home
Tucked away between Bastrop and Smithville, surrounded by towering pines and mature oaks, the setting feels like your own private retreat in the heart of Texas. The charming farmhouse style home welcomes you with warm, inviting spaces, including a cozy family room with a fireplace and French doors that open to the scenic outdoors. The main level features the primary suite and bathrooms for convenient living, while upstairs offers a secondary bedroom ideal for a home office, playroom, or private guest retreat. Step outside and experience everything this property has to offer: established peach trees, vibrant butterfly and flower gardens, multiple patio areas, and plenty of room to grow your own vegetables.
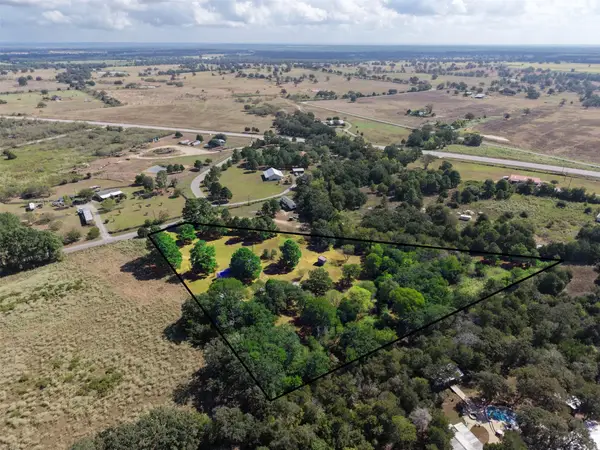
This property is being subdivided and will be 1.9 acres, which includes the house and the barn. Please see photo for reference on the approximate new boundary lines. Buyer and buyers agent to independently verify all information and perform own due diligence. Information deemed reliable, but not guaranteed. *Furniture and equipment can convey*...
Contact an agent
Home facts
- Year built:1999
- Subdivision & Development:Drumgoole, Thomas
- Listing ID #:7122322
- Updated:September 24, 2026 at 08:25 AM
Rooms and interior
- Bedrooms:2
- Total bathrooms:3
- Full bathrooms:2
- Half bathrooms:1
- Flooring:Carpet, Tile
- Kitchen Description:Dishwasher, Disposal, Gas Oven, Microwave, Refrigerator
- Living area:1,856 sq. ft.
Heating and cooling
- Cooling:Central
- Heating:Central
- Central air:Yes
Structure and exterior
- Roof:Metal
- Year built:1999
- Building area:1,856 sq. ft.
- Lot area:7.8 Acres
- Lot Features:Back Yard, Front Yard, Many Trees, Trees-Large (Over 40 Ft)
- Construction Materials:Cement Siding
- Exterior Features:Balcony
- Foundation Description:Slab
Schools
- High school:Smithville
- Elementary school:Smithville
Utilities
- Water:Well
- Sewer:Septic Tank
Finances and disclosures
- Price:$449,990
- Price per sq. ft.:$242.45
- Tax amount:$6,547 (2025)
Features and amenities
- Appliances:Dishwasher, Disposal, Gas Oven, Microwave, Refrigerator
Parking
- Total parking spaces:4
New listings near 836 Cottle Town Rd
- New
 $195,000Active3 beds 2 baths924 sq. ft.
194 Fm 2104, Smithville, TX 78957
MLS# 1579141Listed by: COLDWELL BANKER, G-M & ASSOC. - New
 $215,000Active3 beds 2 baths1,736 sq. ft.
1227 Highway 71 W, Smithville, TX 78957
MLS# 6888371Listed by: KELLER WILLIAMS REALTY - New
 $299,500Active3 beds 2 baths1,297 sq. ft.
706 Jones St, Smithville, TX 78957
MLS# 7512168Listed by: KELLER WILLIAMS REALTY - New
 $3,880,000Active-- beds -- baths7,601 sq. ft.
2496 Highway 304, Smithville, TX 78957
MLS# 2629099Listed by: KELLER WILLIAMS BRAZOS WEST - New
 $330,000Active3 beds 2 baths1,532 sq. ft.
313 String Prairie Way, Smithville, TX 78957
MLS# 5521863Listed by: ULTIMA REAL ESTATE - New
 $199,990Active3 beds 1 baths1,040 sq. ft.
124 Fm 2571, Smithville, TX 78957
MLS# 3264006Listed by: STANBERRY REALTORS - New
 $295,000Active3 beds 2 baths1,216 sq. ft.
133 Pine Valley Loop, Smithville, TX 78957
MLS# 7638059Listed by: INVESTMENT REALTY - New
 $309,950Active3 beds 3 baths1,760 sq. ft.
503 Wilkes St, Smithville, TX 78957
MLS# 8212499Listed by: KELLER WILLIAMS REALTY - New
 $599,900Active4 beds 5 baths3,050 sq. ft.
402 Hudgins St, Smithville, TX 78957
MLS# 1563216Listed by: ALLURE REAL ESTATE - New
 $250,000Active2 beds 1 baths1,048 sq. ft.
509 Whitehead St, Smithville, TX 78957
MLS# 8604706Listed by: ALL CITY REAL ESTATE LTD. CO


Protect your home and budget from life's surprises with an Assurant Home Warranty, backed by a partner that supports you through every step of homeownership. Explore Plans.
© 2026 Better Homes and Gardens Real Estate LLC. An Anywhere Real Estate company. All rights reserved. Better Homes and Gardens® Real Estate is a registered trademark owned by Meredith Operations Corporation, licensed to Better Homes and Gardens Real Estate LLC and used with permission. Better Homes and Gardens Real Estate LLC fully supports the principles of the Fair Housing Act and the Equal Opportunity Act. Listing information is deemed reliable but is not guaranteed accurate.
Each office is independently owned and operated.
Any services or products provided by third parties are not provided by, affiliated with or related to Better Homes and Gardens Real Estate LLC, or its affiliated companies.